This property is no longer actively listed. We can help you find similar homes currently for sale, notify you if this property relists, or explore off-market opportunities in the area.
Why you're seeing this property: Unlike major portals that hide off-market listings, we maintain the most comprehensive Austin property database. View market history, neighborhood data, and discover similar homes currently for sale. #1 Austin Realtor Team 2024.
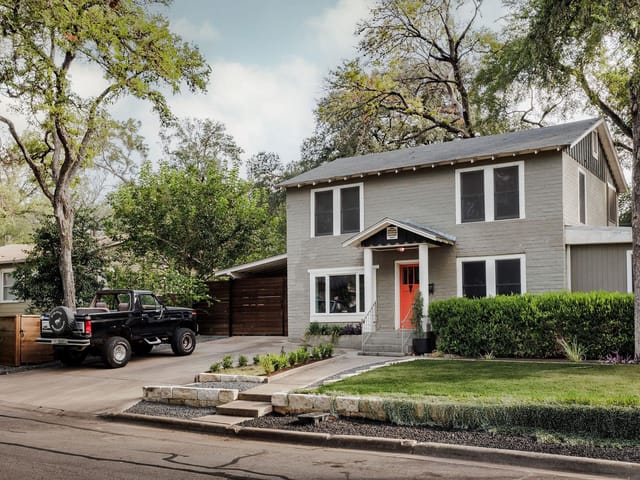
4 bed, 3 bath, 2,426 sqft on 0.14 acres in Zilker. Austin, TX 78704. Last listed at $1,624,000, sold July 22, 2021. Austin ISD.
About This Home
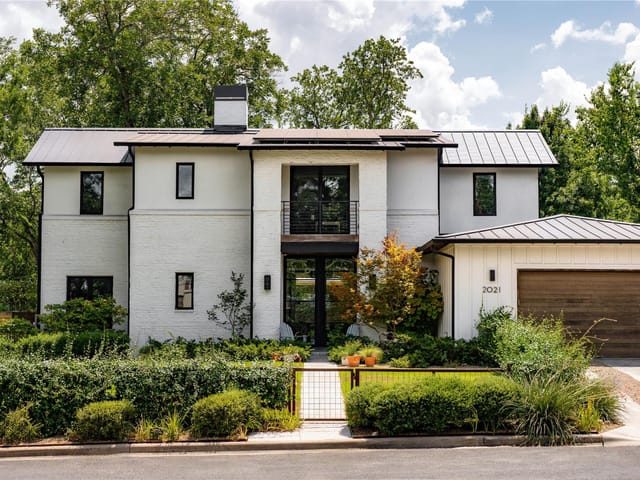
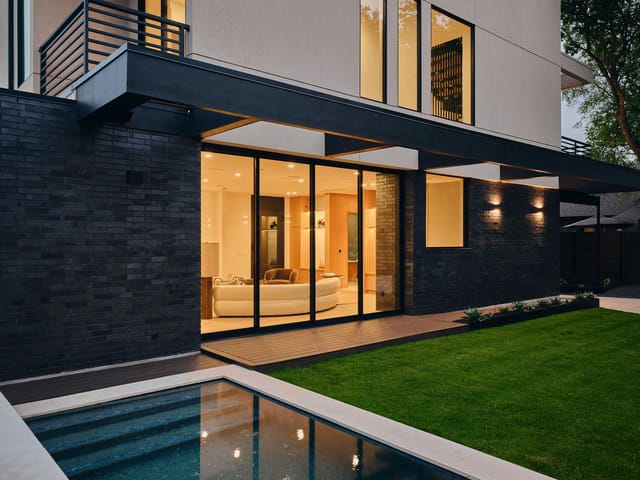
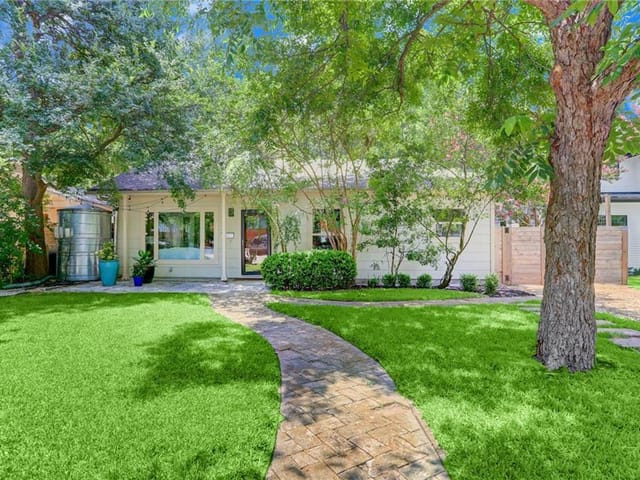
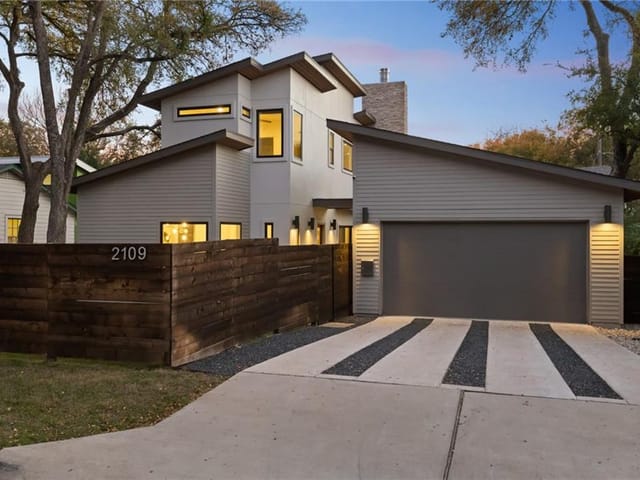
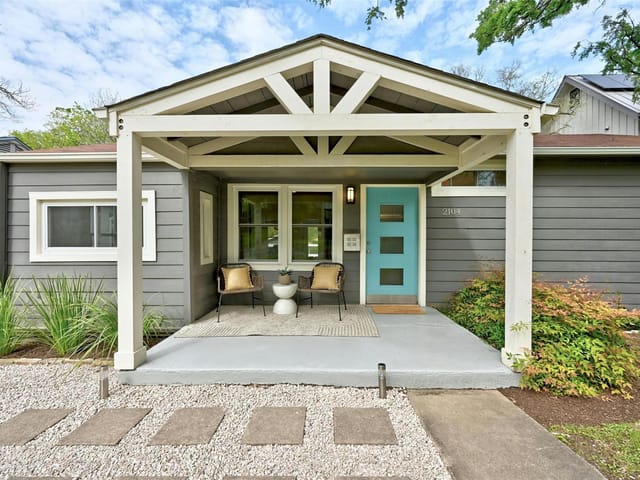
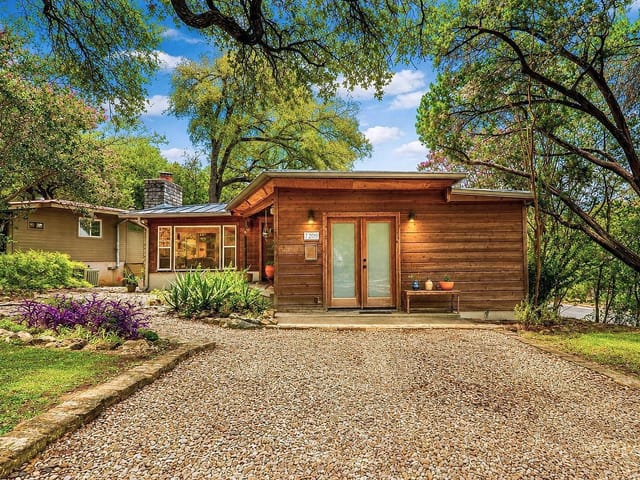
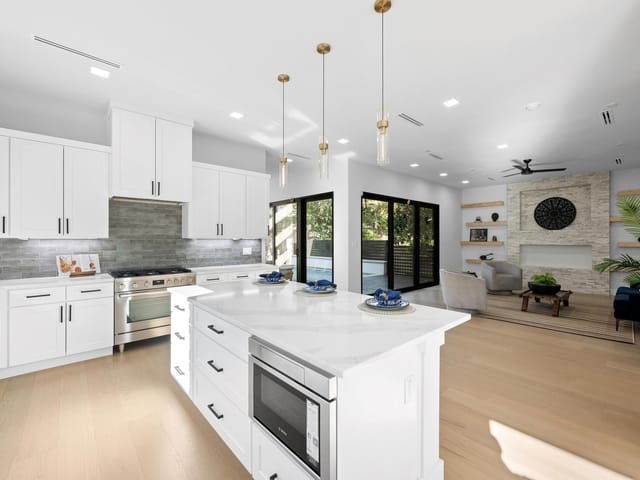
This stunning, Mid-Century Modern home, is in the heart of 78704. It has been updated with high end finishes and thoughtful touches. You enter into an open living area with gorgeous wood floors. The designer kitchen is appointed with gleaming quartz countertops, white cabinetry, mosaic tile backsplash, and a large island, making entertaining very easy! Other convenient features include a pot filler above the Thermador gas range, a touchless faucet, and instant hot water by the sink. The built-in refrigerator completes the seamless kitchen design. The open floor plan is perfect for those who love to host gatherings. The main living area has a custom built entertainment center, extending wall to wall. Don’t forget to notice the bar and wine refrigerator which are easily accessible to the dining area. Then gather with your family on the covered back patio. Show off your cooking skills on the built-in Viking gas grill, the patio is a relaxing place for casual conversations under the trees. The downstairs has a multi-use room and bathroom with a glass shower. Do you need a playroom, home office, or guest bedroom? A modern staircase leads to the upstairs loft complete with a built-in bookcase and large windows - another great place for a home office or a reading nook. Enjoy the owner's suite with hardwood flooring, high vaulted ceilings, and elegant plantation shutters covering the glass doors and deck access. There is a deep soaking tub, a large walk-in shower with a rock floor and two sinks. Walk past the wet bar and mini fridge and enter the massive walk-in closet with one way to access the laundry room, again convenient touches! All the upstairs rooms have hard flooring, very easy to care for and great for children/pets. The two spacious secondary bedrooms share a bath. You will notice that the rooms have large windows allowing lots of natural lighting which contribute to the feeling of a gracious and welcoming home!
Zilker is the only neighborhood in Austin where you can complete an entire day - morning run, afternoon swim, evening dinner - without ever sitting in a car. The Butler Trail starts at your doorstep. Barton Springs Pool is a walk across the park. Barton Springs Road has enough restaurants to fill a week. That car-free possibility is not a marketing pitch. People here actually live that way.
The neighborhood sits south of Lady Bird Lake, bounded by MoPac west, Lamar east, Barton Skyway south, and the lake north. Zilker Park, the 351-acre green space, occupies the northeast corner where Barton Creek meets the lake. Downtown is across the Lamar or First Street bridge, five to ten minutes and entirely bikeable. Terry Black's serves competition-grade barbecue. Odd Duck does seasonal small plates. Uchi is widely considered one of the best Japanese restaurants in the country. Juliet Italian Kitchen handles the neighborhood spot role. Loro does Thai-inspired barbecue. Tiki Tatsu-Ya turns a strip mall into an immersive experience. Nido at The Loren brings hotel-level dining to the south end.
Craftsman bungalows from the 1930s anchor many streets with covered porches and mature pecans. Mid-Century Ranch homes fill blocks closer to Barton Skyway. Contemporary builds have replaced many originals, especially near the park and trail. A block might have three bungalows, a Ranch, and two new contemporaries side by side. Prices start around $800,000 for a small bungalow needing work and climb past $3 million for new construction with park proximity. The median hovers around $1.3 million. Lots are modest, typically 5,000 to 8,000 square feet.
Zilker Elementary has a devoted parent community that has invested through fundraising and advocacy, with a strong arts program. Students feed into O. Henry Middle School and Austin High School, located directly on Lady Bird Lake with an unusual campus setting for an urban school. Families who choose Zilker schools value walkability, diversity, and community engagement over the metrics-driven approach of some suburban districts.
A typical weekday starts with a morning run on the Butler Trail, which loops around Lady Bird Lake. Midday might include Barton Springs Pool, the three-acre spring-fed pool that stays 68 degrees year-round. The Barton Creek Greenbelt is accessible from multiple trailheads. The Violet Crown Trail pushes south into the Hill Country. Zilker Park hosts ACL in October and Trail of Lights in December, but the rest of the year it is a neighborhood park: soccer games, picnics, paddleboard launches, and a botanical garden.
Zilker competes with Travis Heights, Bouldin Creek, and Barton Hills. Travis Heights has similar character but sits farther from the park and trail system. Bouldin Creek is quieter with lower prices but lacks direct park adjacency. Barton Hills offers more space but requires driving to dining. Zilker's advantage is the combination of park access, trail access, restaurant walkability, and downtown proximity that no other neighborhood matches simultaneously.
Zilker is for buyers who want a car-optional lifestyle in the center of Austin's best outdoor amenities. It works for active couples, families who want kids growing up at Barton Springs, and anyone who measures quality of life in trail miles and walkable restaurants rather than square footage and garage bays.
School District: Austin ISD
View Zilker neighborhood guide- Property Type
- Residential
- Year Built
- 2008
- Lot Size
- 0.14 acres
- Price / Sq Ft
- $669
- Garage
- 2 spaces
Listing information last updated July 22, 2021.
Listed by Realty Austin
MLS# 8708619 • Closed
IDX inquiries: Keenan Group at Compass · (512) 415-7653
Properties displayed may be listed or sold by various participants in the MLS.
Highlights
Facts & Features
Interior
- Bookcases
- Built-in Features
- Ceiling Fan(s)
- High Ceilings
- Vaulted Ceiling(s)
- Chandelier
- Quartz Counters
- Double Vanity
- Dry Bar
- Interior Steps
- Kitchen Island
- Open Floorplan
- Recessed Lighting
- Soaking Tub
- Sound System
- Walk-In Closet(s)
- Wet Bar
- Bar Fridge
- Built-In Refrigerator
- Dishwasher
- Disposal
- Exhaust Fan
- Instant Hot Water
- Microwave
- Free-Standing Gas Oven
- Self Cleaning Oven
- Stainless Steel Appliance(s)
- Tankless Water Heater
- Wine Refrigerator
- No Carpet
- Tile
- Wood
- Heating
- Central
- Cooling
- Ceiling Fan(s),Central Air,Electric
Exterior & Lot
- Balcony
- Gas Grill
- Lighting
- Outdoor Grill
- Private Yard
- Hardi
- Plank Type
- Back Yard
- Front Yard
- Interior Lot
- Landscaped
- Level
- Private
- Trees-Medium (20 Ft - 40 Ft)
- Trees-Moderate
- Trees-Small (Under 20 Ft)
- Back Yard
- Front Yard
- Wood
- Slab
- Covered
- Front Porch
- Patio
- Roof
- Composition
- Lot Size
- 0.14 Acres
- Attached
- Door-Single
- Driveway
- Garage
- Garage Door Opener
- Garage Faces Front
- Garage Spaces
- 2
Financial
- Original List Price
- $1,624,000
- Price per Sq Ft
- $669
Utilities
- Cable Connected
- Electricity Connected
- High Speed Internet
- Natural Gas Connected
- Phone Connected
- Sewer Connected
- Water Connected
- Water Source
- Public
- Sewer
- Public Sewer
Transaction History
2 records on file
Every recorded listing, sale, and lease at 2104 Arpdale ST, whoever represented it.
- SoldJuly 22, 2021Listed at: $1,624,000MLS 8708619
- WithdrawnListed date not recordedCurrent price: $279,000Original list: $279,000MLS 7271277
Prices shown are list prices. Closed sale prices are available to registered clients in accordance with ACTRIS rules.
Explore this area
Price & Listing History
Listing timeline with current price, original ask, and market time.
- Current list
- $1,624,000
- Original list
- $1,624,000
- Price movement
- No verified reduction
- Listed / DOM
- Jun 9, 2021
Tax Record
Public record data from county appraisal records. Market value can differ from assessed value.
- Assessed Value
- $1,208,618
- Assessment Year
- 2025
- Year Built
- 2008
- Parcel ID
- 000000100697
| Year | Taxes | Total Assessment | Land | Additions |
|---|---|---|---|---|
2025-27.8% | — | $1,208,618 | — | — |
2024+7.3% | — | $1,675,000 | $750,000 | $512,084 |
2023+40.4% | — | $1,561,700 | $750,000 | $1,064,527 |
2022 | — | $1,112,416 | $750,000 | $811,700 |
Virtual Tour

Zoned Schools
Austin
O Henry
Zilker
Zoned assignments come from the property school fields available to us. District context schools are shown only when an assigned tier is missing. Contact the school district directly to verify current boundaries and enrollment eligibility.
Excluded from this estimate: property taxes, home insurance, and HOA dues. Each requires verified amount, cadence or unit, source, and as-of details.
Illustrative down payment
20% ($325K)
Adjustable assumption - not a lending recommendation.
Home price
$1,624,000
Loan details
Luxury property intelligence
Keenan Market Position
A sourced read on Zilker pricing, timing, and property scale. No automated valuation claim.
List price
$1,624,000
Price per sqft
$669/sqft
Vs. Neighborhood guide reference price
+19.4%
$1.4M · Zilker neighborhood guide · reference price
Days on market
Not available
Original to current
No verified reduction
$1.6M original
Active inventory context
14 listings
Price Position in Zilker
Listed 19% above the Zilker neighborhood guide reference price. Zilker neighborhood guide · reference price.
Source: MLS Grid / Unlock MLS and Keenan Group review as of Jun 3, 2026.
Request Private Market AnalysisConnect 2104 Arpdale St to the Austin Market
Zilker Neighborhood Guide
Lifestyle, schools, market context, and homes in Zilker
Zilker Homes for Sale
Active listings and buyer search context in Zilker
78704 ZIP Guide
ZIP-level neighborhoods, schools, lifestyle, and Austin market context
Austin ISD Schools
District guide, nearby schools, and homes by attendance area
Austin Home Valuation
Private Austin CMA, TCAD context, and pricing strategy
Seller Resources
Pricing, prep, launch timing, and Compass marketing strategy
Keenan Group Results
#1 ABOR Team 2024 with $1B+ career sales volume