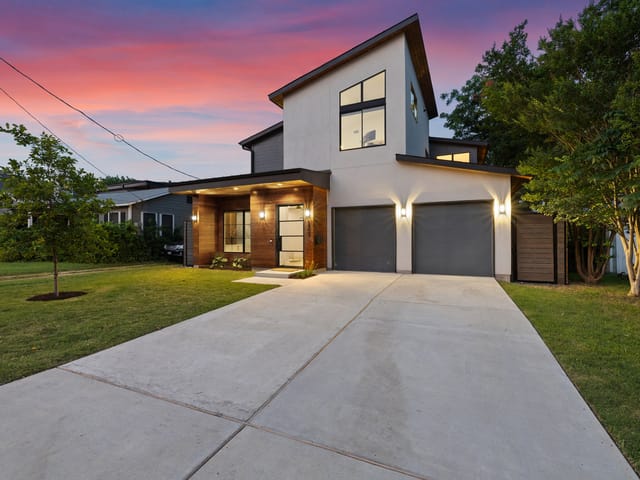


5 bed, 4 bath, 2,910 sqft on 0.21 acres in Allandale. Austin, TX 78756. $1,750,000. Austin ISD.
About This Home
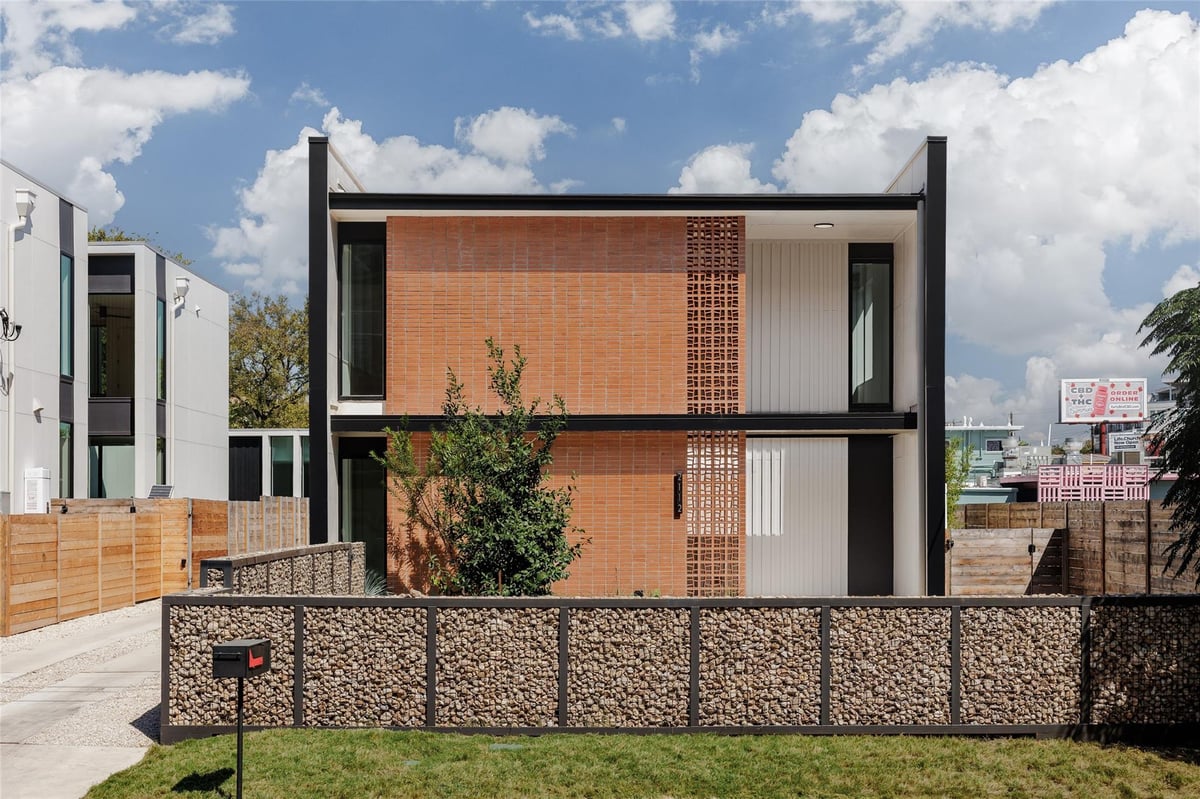
Dubbed "Ginger" by project architect North Arrow Studio with build and interior finishes by Cary Paul Studios, Ginger is a terra-cotta encased mid century modern inspired home which showcases a dynamic interplay of form and function, with exterior walls extending gracefully beyond the roofline. The terracotta brick and breeze block walls grace both the front and rear facades, seamlessly extending indoors to create feature walls in the main bedroom suite as well as the home foyer. Discover the perfect blend of convenience and charm in this prime Allandale property, just a short walk from local favorites like Voodoo Donuts, Little Longhorn Saloon, Eastside Pies, The Peached Tortilla, Little Woodrows, and Fonda San Miguel. Enjoy stroll-friendly streets, access to top-rated schools, and easy proximity to the vibrant Burnet Road. The main home features 4 bedrooms and 3.5 baths, while a detached 2-car garage includes a guest cabana with a flexible space suitable for a bedroom or office, complete with a full bathroom. The two structures are connected via a fully landscaped yard with xeriscape and drought proof turf with a spacious modern pool accented by a huge brick feature wall and a hidden outdoor shower. The spacious kitchen is a culinary enthusiast's dream, featuring a large oak island accented with clay imports tile on the backsplash. Top-of-the-line appliances include a panel-ready fridge and dishwasher, with a cooktop cleverly integrated into the island, complemented by a minimalist ceiling-mounted vent. A delightful powder bath showcases custom cement tile, adding a touch of fun and character. Boutique custom cabinetry and tile can be found throughout. The primary bedroom boasts an en suite bath with a luxurious Japanese soaking tub, a spacious walk-in shower, and a double floating vanity. Large steel accordian door units throughout the home bring in a flood of natural light and accentuate the indoor outdoor living.
At $610 per square foot, 2112 Lawnmont Ave stands out as one of the more design-forward newer builds in central Austin, pairing 2,910 square feet with a rare detached guest cabana and pool in Allandale. Set on a 0.2091-acre lot in Austin, TX 78756, 2112 Lawnmont Ave takes the familiar Allandale area street grid and gives it a sharper architectural edge with terra-cotta brick, breeze block detailing, and indoor-outdoor spaces that feel built for how people actually live in Austin.
This is a five-bedroom, four-bath, one half-bath single-family residence built in 2023, with the main house offering four bedrooms and the detached flex space over the two-car garage adding real utility for guests, a home office, or multigenerational living. That matters in this part of town, where buyers often want walkability and central access without giving up functional square footage. The layout connects the two structures through a landscaped yard with drought-tolerant design, turf, a modern pool, and an outdoor shower hidden behind a substantial masonry wall. It reads private, clean, and low-maintenance.
Inside, the materials do most of the talking. The kitchen centers on a large oak island with clay tile at the backsplash, panel-ready appliances, and a cooktop placed directly in the island under a ceiling-mounted vent. Steel accordion doors pull in natural light and open the living areas to the yard. The primary suite adds another level of distinction with a Japanese soaking tub, walk-in shower, and floating double vanity. These are not generic finish selections. They give the home a point of view, which is not easy to find at this price point.
Location is one of the biggest advantages here. Burnet Road is close enough for daily use, and neighborhood staples like Fonda San Miguel, The Peached Tortilla, East Side Pies, Little Longhorn Saloon, Little Woodrow’s, and Voodoo Doughnut are all part of the immediate routine. This stretch of 78756 also keeps Mopac nearby for quick north-south movement through Austin and easier access to Downtown, The Domain, and major employment centers. The property sits in Travis County and within Austin ISD, which remains a key search term and decision factor for many central Austin buyers.
With 56 days on market, this home offers a chance to buy newer construction, strong design, and a true central Austin location in a neighborhood where land value and long-term demand continue to hold up. For a buyer who wants style, flexibility, and everyday access to the best of North Central Austin, this is the kind of address that should age well in both lifestyle and value.
The numbers behind this insight
- Offered at
- $1,750,000
- Listed
- December 26, 2025
- Price changes
- 2, down 2.8% from $1,800,000
- Asking price per sq ft
- $601
Allandale market
- Homes sold
- 107
- Median sale price
- $952,500
- Median price per sq ft
- $493
- Median days on market
- 29
- Homes for sale now
- 22
- Months of supply
- 2.5
Allandale is a mid-century neighborhood in North-Central Austin's 78757, built around the Burnet Road dining corridor and the Shoal Creek trail. Median home price $950K. Austin ISD schools (Gullett Elementary), 12 minutes to downtown, 8 minutes to UT campus.
The housing stock is predominantly 1950s-60s ranch homes on generous lots (8,000-12,000+ sq ft) — big enough for serious yard space, a pool, or a future addition. Some owners have updated; others love the original floor plans. A teardown-and-rebuild wave is underway but slower than in Westlake or Tarrytown. Active listings typically number 10-15 at any given time.
Burnet Road changed everything. Barley Swine, Bufalina Due, Pinthouse Pizza, Yard Bar, and Phil's Icehouse turned this stretch into one of Austin's best dining corridors. Beverly S. Sheffield Northwest Pool (Austin's first Olympic-sized public pool, opened 1956) anchors summer life. Shoal Creek bisects the neighborhood with a trail connecting south to downtown and north to Anderson Lane.
What makes Allandale the value play in Central Austin: lot sizes that rival Tarrytown at half the price, a dining corridor that rivals South Congress, and a commute that's shorter than most suburbs. The tradeoff is Austin ISD (good but not Eanes) and mid-century homes that may need updating.
School District: Austin ISD
View Allandale neighborhood guide- Property Type
- Residential
- Year Built
- 2023
- Lot Size
- 0.21 acres
- Price / Sq Ft
- $601
- Garage
- 2 spaces
- Pool
- Yes
Listing information last updated May 15, 2026.
Listed by All City Real Estate Ltd. Co
MLS# 8056305 • Active
IDX inquiries: Keenan Group at Compass · (512) 415-7653
Highlights
Facts & Features
Interior
- Built-in Features
- Ceiling Fan(s)
- Ceiling-High
- Ceiling-Vaulted
- Granite Counters
- Quartz Counters
- Stone Counters
- Double Vanity
- Entrance Foyer
- Kitchen Island
- Multiple Living Areas
- Open Floorplan
- Pantry
- Primary Bedroom on Main
- Recessed Lighting
- Smart Home
- Stackable W
- D Connections
- Walk-In Closet(s)
- Built-In Electric Oven
- Built-In Refrigerator
- Cooktop
- Dishwasher
- Disposal
- Exhaust Fan
- Gas Cooktop
- Ice Maker
- Microwave
- Oven
- Electric Oven
- Plumbed For Ice Maker
- Refrigerator
- Vented Exhaust Fan
- Electric Water Heater
- Water Heater
- Terrazzo
- Tile
- Wood
- Heating
- Central,Exhaust Fan,Heat Pump
- Cooling
- Ceiling Fan(s),Central Air,Exhaust Fan
Exterior & Lot
- Uncovered Courtyard
- Electric Car Plug-in
- Exterior Steps
- Gutters Full
- Brick
- Hardi
- Plank Type
- Spray Foam Insulation
- Front Yard
- Landscaped
- Level
- Sprinkler - Automatic
- Sprinklers In Front
- Trees-Sparse
- Xeriscape
- Back Yard
- Wood
- Slab
- Roof
- Membrane
- Lot Size
- 0.21 Acres
- Garage
- Garage Door Opener
- Garage Faces Side
- Garage Spaces
- 2
- Pool
- Yes
Financial
- Original List Price
- $1,800,000
- Price per Sq Ft
- $601
Utilities
- Electricity Connected
- Natural Gas Connected
- Sewer Connected
- Water Connected
- Water Source
- Public
- Sewer
- Public Sewer
Transaction History
5 records on file
Every recorded listing, sale, and lease at 2112 Lawnmont Ave, whoever represented it.
- ActiveListed 2026Current price: $9,995Original list: $9,995MLS 6704655
- Listed · September 24, 2026$9,995
- ActiveListed 2025Current price: $1,750,000Original list: $1,800,000MLS 8056305
- Price changed · February 20, 2026$1,775,000
- Price changed · May 15, 2026$1,750,000
- ExpiredListed 2024Current price: $1,799,995Original list: $1,950,000MLS 9334607
- ExpiredListed 2023Current price: $1,995,000Original list: $2,250,000MLS 7880323
- WithdrawnListed 2021Current price: $499,999Original list: $499,999MLS 1793841
Prices shown are list prices. Closed sale prices are available to registered clients in accordance with ACTRIS rules.
Explore this area
Price & Listing History
Price Change with current price, original ask, and market time.
- Current list
- $1,750,000
- Original list
- $1,800,000
- Price movement
- $50K reduction
- Listed / DOM
- Dec 26, 2025 · 296 days
Tax Record
Public record data from county appraisal records. Market value can differ from assessed value.
- Assessed Value
- $1,647,505
- Assessment Year
- 2025
- Year Built
- 2022
- Parcel ID
- 000000229657
| Year | Taxes | Total Assessment | Land | Additions |
|---|---|---|---|---|
2025+64.2% | — | $1,647,505 | $543,883 | $169,957 |
2024+132.4% | — | $1,003,181 | $522,500 | $1,211,586 |
2022+13.7% | — | $431,708 | $522,500 | — |
2021 | — | $379,764 | $332,500 | $99,208 |
Zoned Schools
McCallum
Lamar
Brentwood
Zoned assignments come from the property school fields available to us. District context schools are shown only when an assigned tier is missing. Contact the school district directly to verify current boundaries and enrollment eligibility.
Excluded from this estimate: property taxes, home insurance, and HOA dues. Each requires verified amount, cadence or unit, source, and as-of details.
20% ($350K)
Adjustable assumption - not a lending recommendation.
$1,750,000
Luxury property intelligence
Keenan Market Position
A sourced read on Allandale pricing, timing, and property scale. No automated valuation claim.
List price
$1,750,000
Price per sqft
$601/sqft
Vs. Neighborhood guide reference price
+83.7%
$952.5K · Allandale neighborhood guide · reference price
Days on market
296 days
Original to current
$50K reduction
$1.8M original
Active inventory context
22 listings
Price Position in Allandale
Listed 84% above the Allandale neighborhood guide reference price. Allandale neighborhood guide · reference price.
Source: MLS Grid / Unlock MLS and Keenan Group review as of Oct 15, 2026.
Request Private Market AnalysisConnect 2112 Lawnmont Ave to the Austin Market
Allandale Neighborhood Guide
Lifestyle, schools, market context, and homes in Allandale
Allandale Homes for Sale
Active listings and buyer search context in Allandale
78756 ZIP Guide
ZIP-level neighborhoods, schools, lifestyle, and Austin market context
Austin ISD Schools
District guide, nearby schools, and homes by attendance area
Austin Home Valuation
Private Austin CMA, TCAD context, and pricing strategy
Seller Resources
Pricing, prep, launch timing, and Compass marketing strategy
Keenan Group Results
#1 ABOR Team 2024 with $1B+ career sales volume