This property is no longer actively listed. We can help you find similar homes currently for sale, notify you if this property relists, or explore off-market opportunities in the area.
Why you're seeing this property: Unlike major portals that hide off-market listings, we maintain the most comprehensive Austin property database. View market history, neighborhood data, and discover similar homes currently for sale. #1 Austin Realtor Team 2024.
4 bed, 4 bath, 3,423 sqft on 0.37 acres in Flintrock Falls. Austin, TX 78738. Last listed at $1,499,000, sold September 23, 2022. Lake Travis ISD.
About This Home
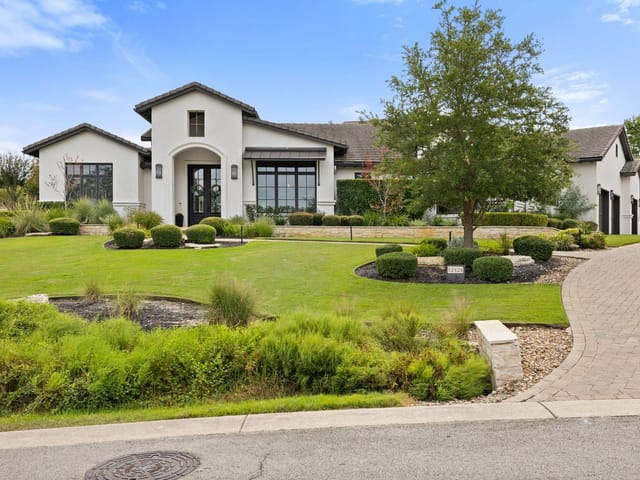
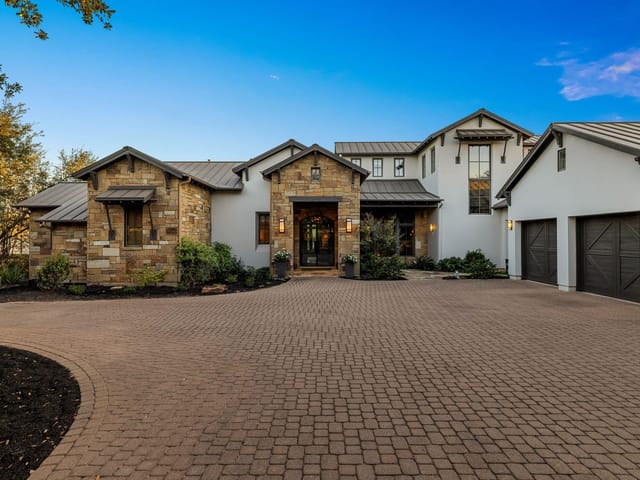
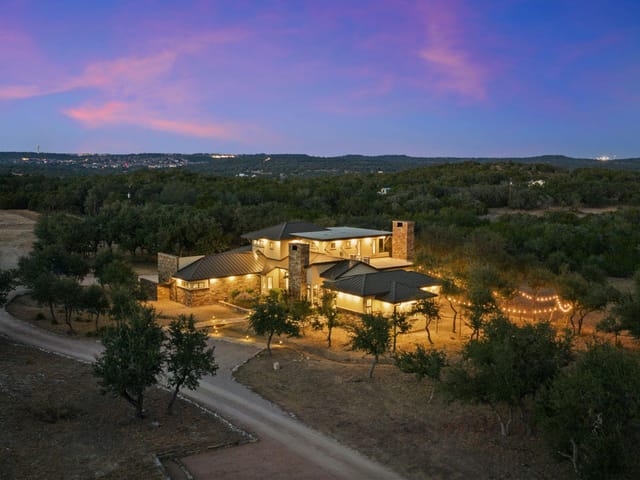
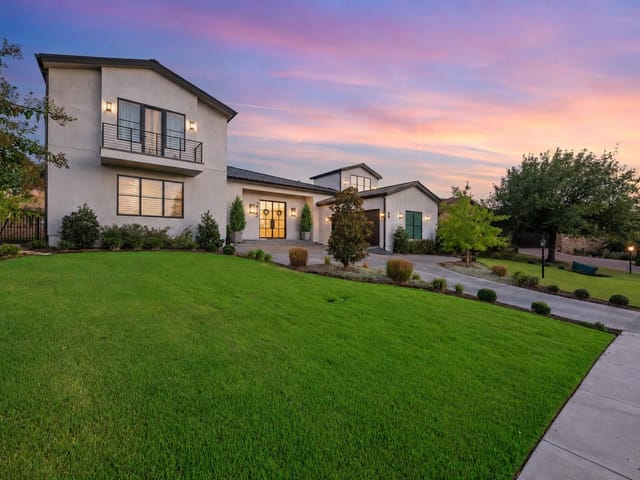
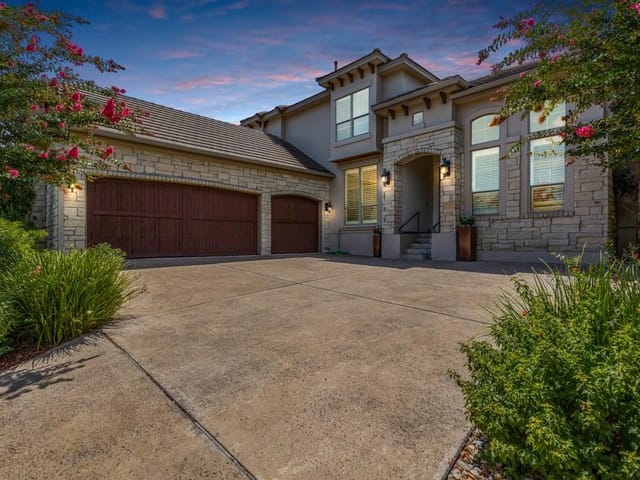
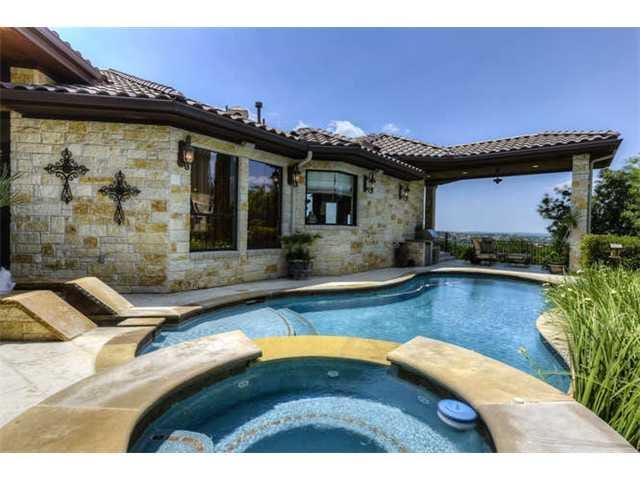
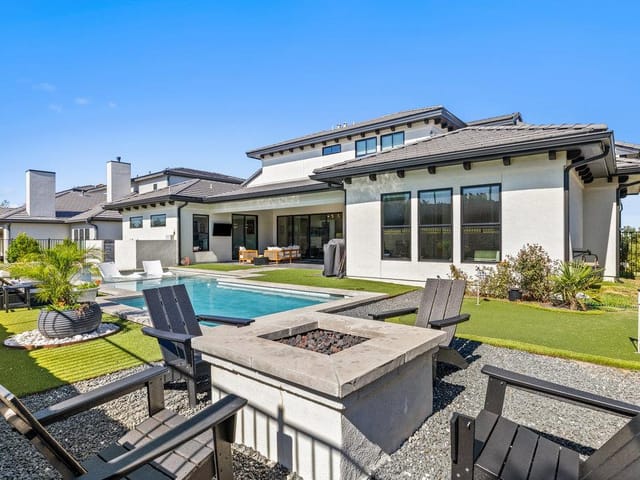
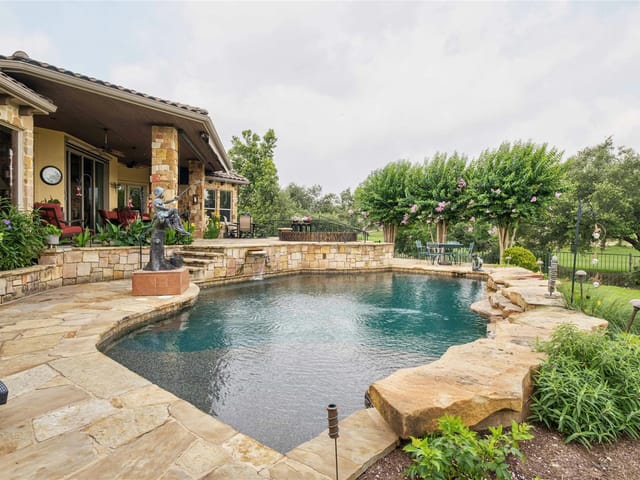
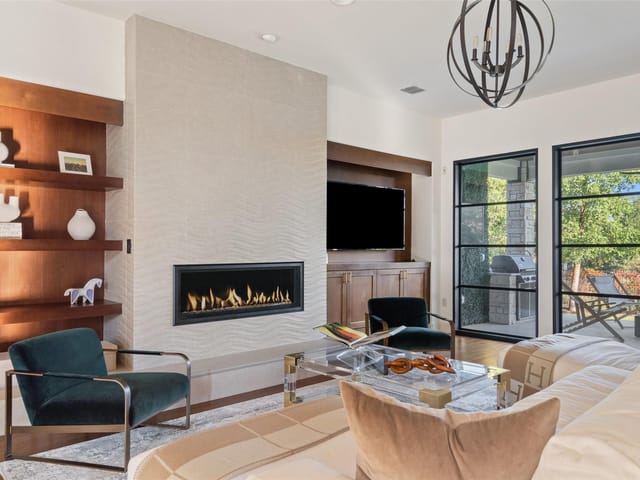
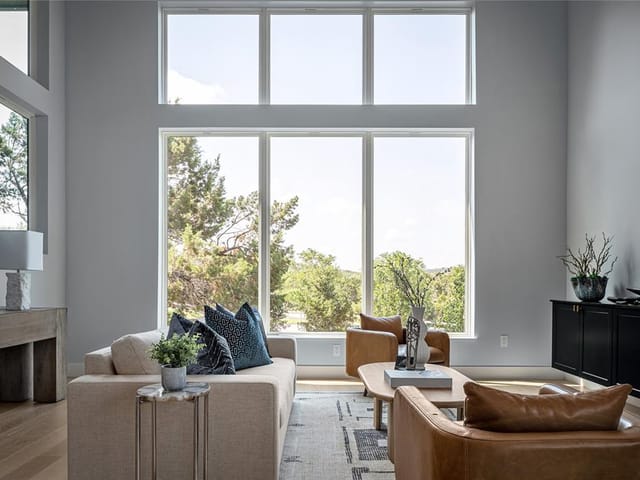
Mediterranean custom 2 story on .37 ac, golf course lot, + pool & spa. Rare find! Elegant details throughout.Rotunda entry leads to courtyard garden. Cantera doors open to grand foyer, iron railed staircase, formal living & dining. Thoughtfully designed floorpan boasts high ceilings trimmed with crown molding, custom built cabinetry, plantation shutters, solid core doors, and arched openings. Natural light to fills the rooms. Chef’s kitchen has Alder wood cabinets, walk-in pantry, under mount lighting, granite counters, built-in Kitchen Aid refrigerator, oven and warming drawer, plus a new LG microwave. Huge center island with prep sink & counter height seating. Kitchen is open to the living where the focal point is a wood burning fireplace flanked by built-in cabinetry. Wired for speakers, both inside and out. The primary and guest bedrooms are on the main level on opposite sides of the home. All 4 BR's have own BR. The primary bedroom with tray ceiling, room for a king sized bed plus, additional sitting area. A spa-like bathroom features a jetted tub, frameless walk-in shower, double vanities, and ample storage with huge walk-in closet complete with built-in shelving. Down the hall is the office and features hand scraped wood floors, beamed ceiling, and custom chair molding. Upstairs bonus room leads to exterior covered balcony views hill country. 2 upper bedrooms have walk-in closets & private bathrooms. Abundance of storage throughout. 3 zoned HVAC system. Enjoy outdoor living all year! Extended covered patio provides shade, and is plumbed for a gas grill. Cool off in the warmer months in the saltwater pool complete with beach front entrance. In the cooler months, relax in the hot tub/spa. Fully fenced yard with beautiful views of the golf course. 2 separate garages, finished with epoxy. Extended 2 car garage has a storage closet. Detached single garage for 3rd car/ golf cart. Gated 24 hour manned security & club house with grill/bar. Social membership required.
Flintrock Falls is one of the few guard-gated golf communities in the Austin metro area where the gate actually means something. The community is not a subdivision that happens to have a golf course nearby. It is built around the Flintrock Falls Golf Club, a Jack Nicklaus-designed course that winds through limestone canyons and mature oaks, and the gate controls access to both the residences and the course itself. That integration of security, golf, and Hill Country terrain defines the experience here in a way that separates it from most of Austin's other luxury neighborhoods.
Flintrock Falls sits within the city of Lakeway in the 78738 zip code, about 25 minutes west of downtown Austin via Highway 71 and Ranch Road 620. The community is part of the broader Lakeway area, which has its own municipal services, police department, and city government. Lake Travis is a short drive north, with public and private boat ramps providing water access. The Hill Country Galleria in Bee Cave is about 10 minutes east for shopping, dining, and entertainment. Lakeway's own commercial center along Ranch Road 620 offers grocery stores, medical offices, and restaurants. Austin-Bergstrom International Airport is approximately 35 minutes southeast.
The architectural character is heavily influenced by the Hill Country landscape. About 35 percent of the homes are Hill Country Contemporary designs, with native limestone exteriors, standing-seam metal roofing, and floor-to-ceiling glass oriented to capture canyon and golf course views. Texas Mediterranean homes account for roughly 30 percent, featuring stucco walls, clay tile roofs, arched entryways, and courtyard layouts. Traditional Texas designs make up another 20 percent, blending brick and stone with more conventional floor plans. Custom estate homes on larger lots fill the remaining inventory. Homes typically range from 3,000 to 6,000 square feet, with lots from a quarter acre to over an acre depending on the section. Pricing starts around $800,000 for older homes in need of updating and extends past $3 million for newer custom builds on the golf course or with canyon views. The HOA maintains common areas, gates, and community landscaping to a high standard.
Flintrock Falls is served by Lake Travis ISD, one of the top-performing school districts in the Austin area. Students attend Lake Travis Elementary, Lake Travis Middle School, and Lake Travis High School, which consistently ranks among the best public high schools in Central Texas for both academics and athletics. Lake Travis High School's football program has won multiple state championships and draws families from across the region. The district has invested heavily in facilities and technology, and the relatively compact geographic footprint means commute times to school stay reasonable.
Daily life here has a quieter, more retreat-like quality than Austin's urban neighborhoods. The golf course is the social center for members, with regular tournaments, clinics, and dining at the clubhouse. Beyond the gates, The Gramercy in Bee Cave provides upscale American dining, Plate by Dzintra serves refined European-influenced cuisine, and Cafe Blue handles seafood and oysters. Sundancer Grill by the lake is good for casual waterfront meals. The Hamilton Greenbelt, Canyonlands at Lake Travis, and Mount Lakeway Trail provide hiking with elevation changes and Hill Country views. Lake Travis is the primary recreational draw for boating and water sports during warmer months.
In the Lakeway and Lake Travis luxury market, Flintrock Falls occupies the premium tier alongside The Hills of Lakeway and Rough Hollow. Compared to Rough Hollow, which has a more contemporary aesthetic and lakefront marina access, Flintrock Falls offers a more traditional club atmosphere and the prestige of the Nicklaus course. Compared to The Hills, Flintrock has newer inventory and a more consistent architectural standard. Properties here command a per-square-foot premium over non-gated Lakeway neighborhoods, reflecting the security, golf access, and maintenance standards. Against the Barton Creek Club communities closer to Austin, Flintrock trades urban proximity for more space, lower density, and a stronger sense of separation from the city.
Flintrock Falls is built for buyers who want a golf-centered lifestyle within a secure community that keeps Austin within practical reach. It works for executives who want a quiet home base, families who prioritize Lake Travis ISD, and retirees who plan to play golf several times a week with the course outside their back window. The tradeoff is the 25-minute drive to downtown and Lakeway's deliberately slower pace. For buyers who see that as a feature, Flintrock delivers a combination of security, golf, and Hill Country setting that is hard to match in the Austin metro.
School District: Lake Travis ISD
View Flintrock Falls neighborhood guide- Property Type
- Residential
- Year Built
- 2005
- Lot Size
- 0.37 acres
- Price / Sq Ft
- $438
- Garage
- 3 spaces
- Pool
- Yes
Listing information last updated September 25, 2022.
Listed by Keller Williams Realty
MLS# 1695765 • Closed
IDX inquiries: Keenan Group at Compass · (512) 415-7653
Properties displayed may be listed or sold by various participants in the MLS.
Highlights
Facts & Features
Interior
- Bookcases
- Breakfast Bar
- Built-in Features
- Ceiling Fan(s)
- High Ceilings
- Tray Ceiling(s)
- Granite Counters
- Crown Molding
- Double Vanity
- Eat-in Kitchen
- Entrance Foyer
- Kitchen Island
- Multiple Dining Areas
- Multiple Living Areas
- Open Floorplan
- Pantry
- Primary Bedroom on Main
- Recessed Lighting
- Soaking Tub
- Storage
- Walk-In Closet(s)
- Wired for Sound
- Built-In Electric Oven
- Built-In Refrigerator
- Dishwasher
- Disposal
- Microwave
- Propane Cooktop
- RNGHD
- Stainless Steel Appliance(s)
- Warming Drawer
- Carpet
- Tile
- Wood
- Heating
- Central,Propane
- Cooling
- Ceiling Fan(s),Central Air,Electric,Zoned
- Fireplaces
- 1
Exterior & Lot
- Balcony
- Uncovered Courtyard
- Gutters Full
- Stone
- Stucco
- Back Yard
- Backs To Golf Course
- Curbs
- Front Yard
- Landscaped
- Sprinkler - Automatic
- Sprinklers In Rear
- Sprinklers In Front
- Trees-Large (Over 40 Ft)
- Many Trees
- Back Yard
- Wrought Iron
- Slab
- Covered
- Patio
- Roof
- Tile
- Lot Size
- 0.37 Acres
- Attached
- Detached
- Garage
- Garage Door Opener
- Garage Faces Side
- Oversized
- Garage Spaces
- 3
- Pool
- Yes
Financial
- Original List Price
- $1,499,000
- Price per Sq Ft
- $438
Utilities
- Cable Connected
- Electricity Connected
- Phone Connected
- Propane
- Sewer Connected
- Underground Utilities
- Water Connected
- Water Source
- MUD
- Sewer
- MUD
Transaction History
1 record on file
Every recorded listing, sale, and lease at 214 Golden Bear DR, whoever represented it.
- SoldSeptember 23, 2022Listed at: $1,499,000MLS 1695765
Prices shown are list prices. Closed sale prices are available to registered clients in accordance with ACTRIS rules.
Explore this area
Price & Listing History
Listing timeline with current price, original ask, and market time.
- Current list
- $1,499,000
- Original list
- $1,499,000
- Price movement
- No verified reduction
- Listed / DOM
- Aug 5, 2022
Tax Record
Public record data from county appraisal records. Market value can differ from assessed value.
- Assessed Value
- $1,014,468
- Assessment Year
- 2025
- Year Built
- 2005
- Parcel ID
- 000000495526
| Year | Taxes | Total Assessment | Land | Additions |
|---|---|---|---|---|
2025-31.0% | — | $1,014,468 | — | — |
2024+4.0% | — | $1,470,000 | $525,000 | $731,846 |
2023+77.2% | — | $1,413,444 | $510,000 | $960,000 |
2022 | — | $797,549 | $612,000 | $801,444 |
Virtual Tour

Zoned Schools
Lake Travis
Hudson Bend
Lakeway
Zoned assignments come from the property school fields available to us. District context schools are shown only when an assigned tier is missing. Contact the school district directly to verify current boundaries and enrollment eligibility.
Excluded from this estimate: property taxes, home insurance, and HOA dues. Each requires verified amount, cadence or unit, source, and as-of details.
Illustrative down payment
20% ($300K)
Adjustable assumption - not a lending recommendation.
Home price
$1,499,000
Loan details
Luxury property intelligence
Keenan Market Position
A sourced read on Flintrock Falls pricing, timing, and property scale. No automated valuation claim.
List price
$1,499,000
Price per sqft
$438/sqft
Vs. Neighborhood guide reference price
+7.6%
$1.4M · Flintrock Falls neighborhood guide · reference price
Days on market
Not available
Original to current
No verified reduction
$1.5M original
Active inventory context
11 listings
Price Position in Flintrock Falls
Listed 8% above the Flintrock Falls neighborhood guide reference price. Flintrock Falls neighborhood guide · reference price.
Source: MLS Grid / Unlock MLS and Keenan Group review as of Jun 3, 2026.
Request Private Market AnalysisConnect 214 Golden Bear Dr to the Austin Market
Flintrock Falls Neighborhood Guide
Lifestyle, schools, market context, and homes in Flintrock Falls
Flintrock Falls Homes for Sale
Active listings and buyer search context in Flintrock Falls
78738 ZIP Guide
ZIP-level neighborhoods, schools, lifestyle, and Austin market context
Lake Travis ISD Schools
District guide, nearby schools, and homes by attendance area
Austin Home Valuation
Private Austin CMA, TCAD context, and pricing strategy
Seller Resources
Pricing, prep, launch timing, and Compass marketing strategy
Keenan Group Results
#1 ABOR Team 2024 with $1B+ career sales volume