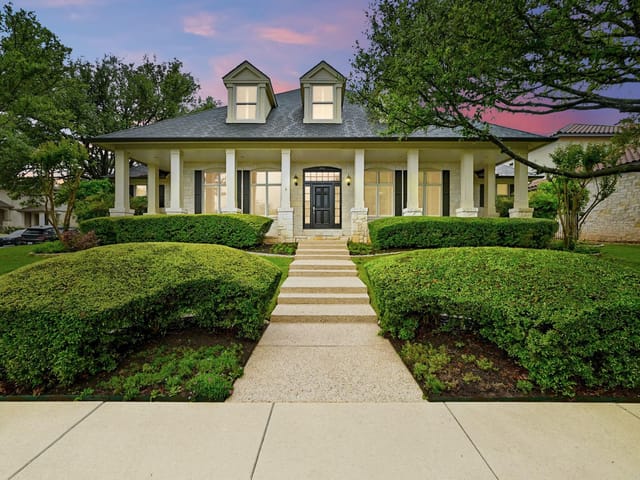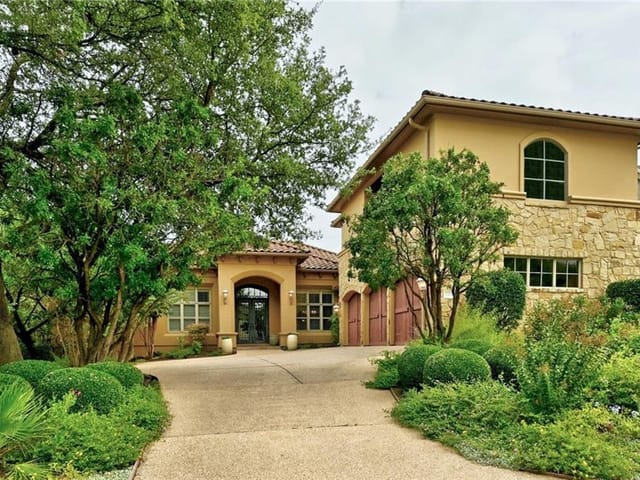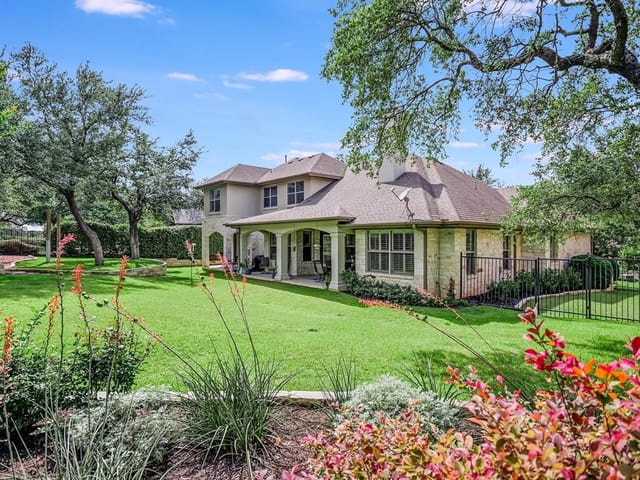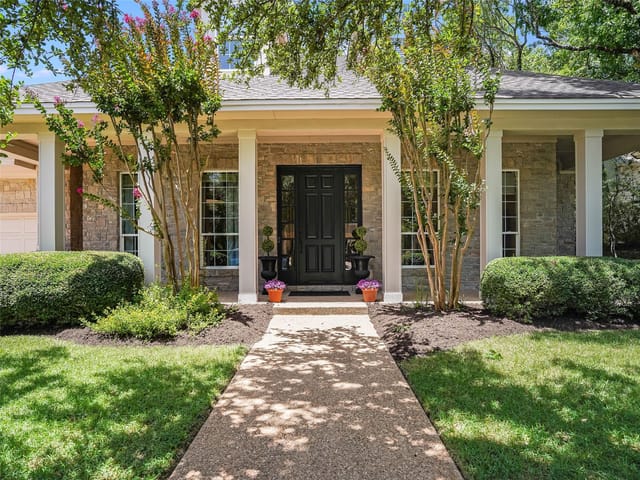
This property is no longer actively listed. We can help you find similar homes currently for sale, notify you if this property relists, or explore off-market opportunities in the area.
Why you're seeing this property: Unlike major portals that hide off-market listings, we maintain the most comprehensive Austin property database. View market history, neighborhood data, and discover similar homes currently for sale. #1 Austin Realtor Team 2024.
4 bed, 3 bath, 3,368 sqft on 0.26 acres in Barton Creek. Austin, TX 78735. Last listed at $2,195,000, sold April 15, 2024. Austin ISD.
About This Home
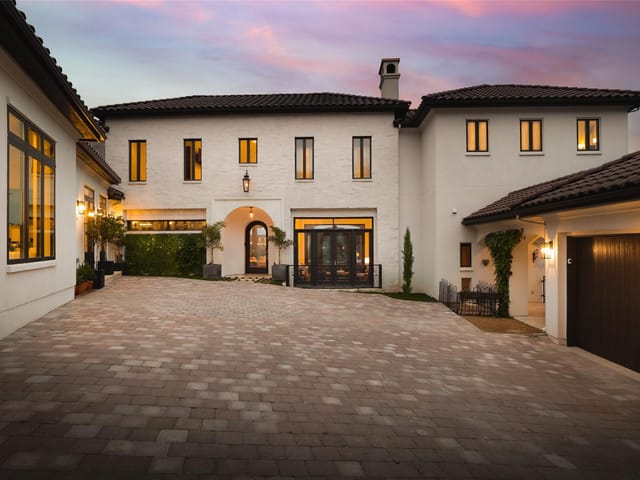
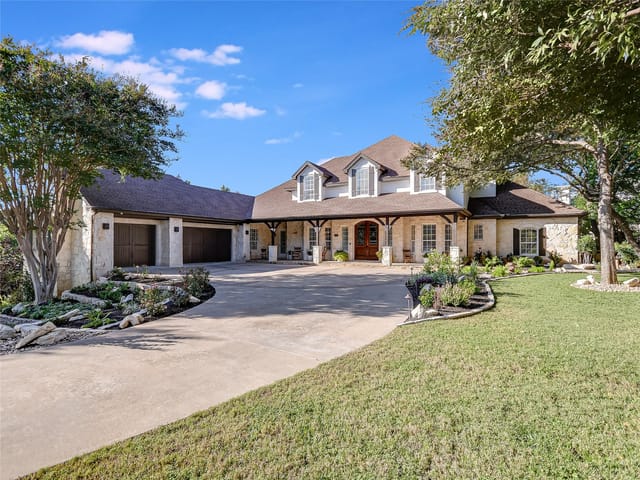
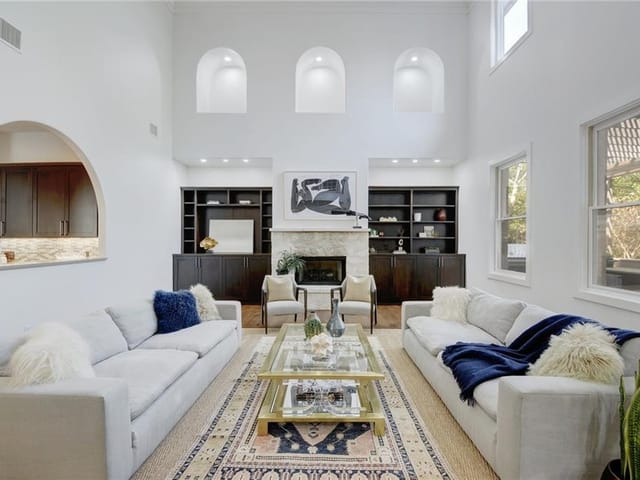
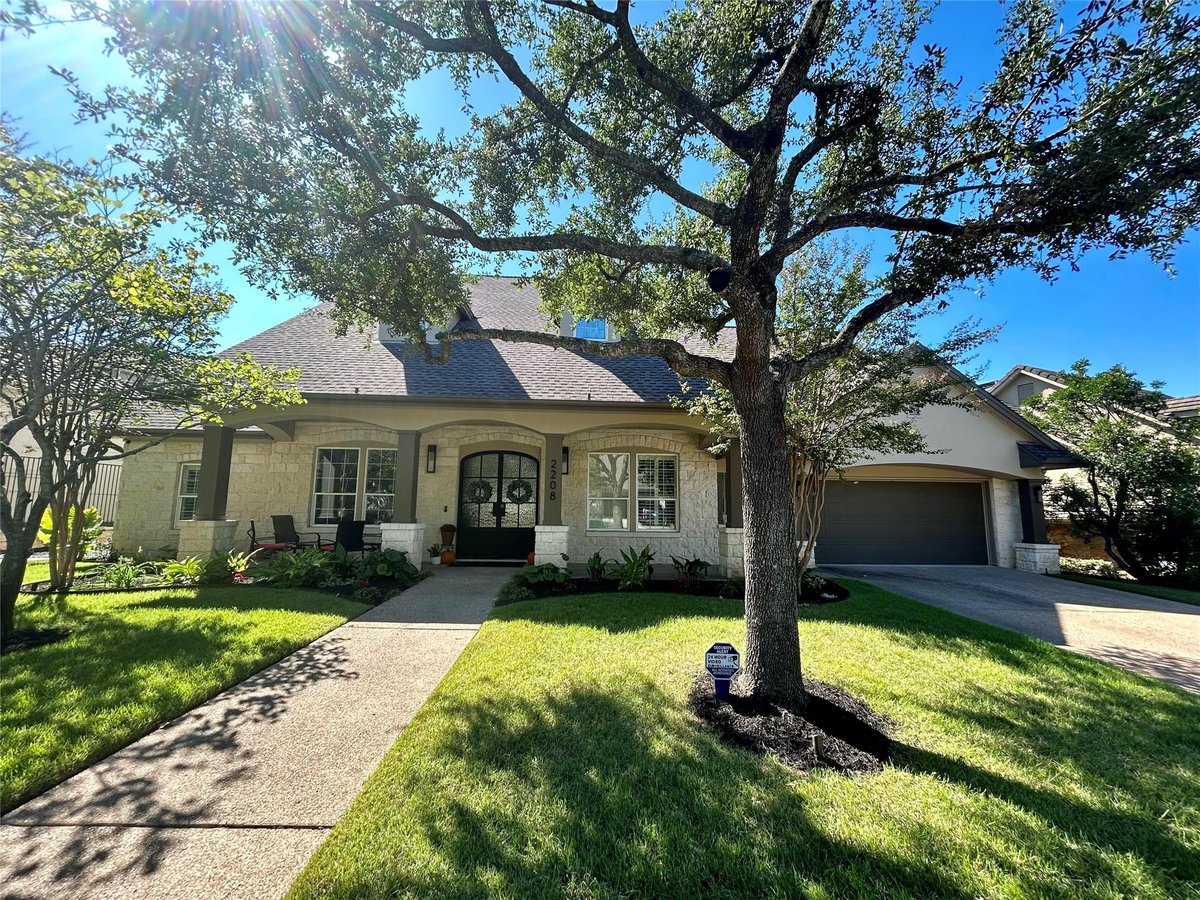
PROPERTY FEATURES: 4 Bedrooms, 3.5 Bathrooms, 3368 S/F, Single-Story with walk-out backyard Recently experienced a to-the-studs $1M indoor+ outdoor renovation. In a gated community. Minutes away from Barton Creek Country Club, Omni Resort, Crenshaw and Fazio golf courses. 5 minute walk to private schools St. Michael’s & St. Gabriel’s. ABOUT: Enter to a wide-open floor plan with French white oak flooring, and a state-of-the-art Control4 full- home automated A/V, lighting and security system. The bespoke kitchen boasts 200-year old ceiling beams, a large entertaining soapstone island with seating for four and prep sink, double Shaw’s fireclay kitchen sink with two Rohl faucets. Custom Kingwood oak cabinetry, a built-in beverage bar, coffee bar, stunning marble countertops, WOLF appliances, and a walk-in pantry complete the kitchen. Other notable features of the home are custom built-in cabinetry and fireplace in the great room, solid wood custom doors throughout, marble and quartz countertops throughout the home, cozy reading nook, infrared sauna, an upgraded HVAC system, design-minded lighting and custom-made closets. Outdoors, you’ll experience customized landscape lighting, mature oak trees, a new roof and French drainage system, and a lush walk-out backyard featuring an outdoor kitchen, relaxing back porch with retractable shades. Potential second floor expansion plans are available. Featured in Austin Home Magazine!
Barton Creek is Austin's premier golf community in 78735 - four championship courses thread through eight gated villages, twenty minutes from downtown. Median home price around $2.95M, with custom estates ranging from $1.2M patio homes to $6M+ golf-course frontage properties. Austin ISD schools.
Turn off Bee Caves Road and the Hill Country opens up - limestone ridges, old-growth oaks, fairways disappearing into canyons. Fazio Foothills (Tom Fazio's 1986 original at 7,087 yards) is the signature course, with Fazio Canyons and Coore Crenshaw offering different character. The Omni Barton Creek Resort anchors the community with spa, pools, dining, and member events.
Eight gated sections each have distinct character: Amarra Drive for new-build contemporary estates ($3M-$6M+), The Preserve for Hill Country views and privacy, Wimberly Lane for established homes with mature landscaping. HOA governance varies by section - some enforce architectural review strictly, others are lighter touch.
The buyer profile skews toward avid golfers (40% of purchases), families choosing Austin ISD, and C-suite executives who need estate-level privacy 20 minutes from downtown. The Greenbelt borders the western edge, and Sculpture Falls is accessible from within the community.
School District: Austin ISD
View Barton Creek neighborhood guide- Property Type
- Residential
- Year Built
- 2001
- Lot Size
- 0.26 acres
- Price / Sq Ft
- $652
- HOA
- $375/quarter
- Garage
- 2 spaces
Listing information last updated April 15, 2024.
Listed by Creekview Realty
MLS# 2372374 • Closed
IDX inquiries: Keenan Group at Compass · (512) 415-7653
Properties displayed may be listed or sold by various participants in the MLS.
Highlights
Facts & Features
Interior
- Bar
- Bookcases
- Built-in Features
- Ceiling Fan(s)
- Beamed Ceilings
- High Ceilings
- Chandelier
- Crown Molding
- Double Vanity
- Dry Bar
- Eat-in Kitchen
- Entrance Foyer
- Kitchen Island
- Natural Woodwork
- No Interior Steps
- Open Floorplan
- Pantry
- Primary Bedroom on Main
- Recessed Lighting
- Sauna
- Smart Home
- Smart Thermostat
- Sound System
- Walk-In Closet(s)
- Wired for Data
- Wired for Sound
- Bar Fridge
- Built-In Electric Oven
- Built-In Freezer
- Built-In Gas Oven
- Built-In Gas Range
- Built-In Oven(s)
- Built-In Range
- Built-In Refrigerator
- Convection Oven
- Cooktop
- Dishwasher
- Disposal
- Dryer
- ENERGY STAR Qualified Appliances
- ENERGY STAR Qualified Dishwasher
- ENERGY STAR Qualified Dryer
- ENERGY STAR Qualified Washer
- ENERGY STAR Qualified Water Heater
- Exhaust Fan
- Freezer
- Gas Cooktop
- Gas Range
- Microwave
- Oven
- Plumbed For Ice Maker
- Range
- RNGHD
- Refrigerator
- Self Cleaning Oven
- Stainless Steel Appliance(s)
- Vented Exhaust Fan
- Warming Drawer
- Washer
- Washer
- Dryer
- Water Heater
- Wine Cooler
- Wine Refrigerator
- No Carpet
- Tile
- Wood
- Heating
- Central,ENERGY STAR Qualified Equipment,Fireplace(s),Forced Air,Natural Gas
- Cooling
- Ceiling Fan(s),Central Air,Electric,ENERGY STAR Qualified Equipment,Multi Units,Whole House Fan,Zoned
- Fireplaces
- 1
Exterior & Lot
- Barbecue
- Gas Grill
- Gutters Full
- Lighting
- No Exterior Steps
- Outdoor Grill
- Masonry – Partial
- Stone
- Back Yard
- Close to Clubhouse
- Front Yard
- Landscaped
- Near Golf Course
- Sprinkler - Automatic
- Sprinklers In Rear
- Sprinklers In Front
- Trees-Large (Over 40 Ft)
- Trees-Medium (20 Ft - 40 Ft)
- Back Yard
- Full
- Gate
- Wrought Iron
- Slab
- Covered
- Front Porch
- Patio
- Porch
- Rear Porch
- Screened
- Roof
- Composition,Fiberglass
- Lot Size
- 0.26 Acres
- Attached
- Door-Single
- Driveway
- Garage
- Garage Door Opener
- Garage Faces Front
- Inside Entrance
- Kitchen Level
- Lighted
- Private
- Garage Spaces
- 2
Financial
- HOA Fee
- $375 / quarter
- Original List Price
- $2,195,000
- Price per Sq Ft
- $652
Utilities
- Underground Utilities
- Water Source
- MUD
- Sewer
- MUD
Transaction History
1 record on file
Every recorded listing, sale, and lease at 2208 Wimberly LN, whoever represented it.
- SoldApril 15, 2024Listed at: $2,195,000MLS 2372374
Prices shown are list prices. Closed sale prices are available to registered clients in accordance with ACTRIS rules.
Explore this area
Price & Listing History
Listing timeline with current price, original ask, and market time.
- Current list
- $2,195,000
- Original list
- $2,195,000
- Price movement
- No verified reduction
- Listed / DOM
- Jan 30, 2024
Tax Record
Public record data from county appraisal records. Market value can differ from assessed value.
- Assessed Value
- $1,756,290
- Assessment Year
- 2025
- Year Built
- 2001
- Parcel ID
- 000000455313
| Year | Taxes | Total Assessment | Land | Additions |
|---|---|---|---|---|
2025+18.4% | — | $1,756,290 | — | — |
2024-4.9% | — | $1,483,418 | $235,000 | $1,247,339 |
2023+33.2% | — | $1,559,852 | $235,000 | $1,248,418 |
2022 | — | $1,171,300 | $235,000 | $1,324,852 |
Zoned Schools
Austin
O Henry
Oak Hill
Zoned assignments come from the property school fields available to us. District context schools are shown only when an assigned tier is missing. Contact the school district directly to verify current boundaries and enrollment eligibility.
Excluded from this estimate: property taxes and home insurance. Each requires verified amount, cadence or unit, source, and as-of details.
HOA source: MLS Grid / Unlock MLS, as of 2026-06-04T16:30:05.433374+00:00; normalized from quarterly dues.
20% ($439K)
Adjustable assumption - not a lending recommendation.
$2,195,000
Luxury property intelligence
Keenan Market Position
A sourced read on Barton Creek pricing, timing, and property scale. No automated valuation claim.
List price
$2,195,000
Price per sqft
$652/sqft
Vs. Neighborhood guide reference price
-23.5%
$2.9M · Barton Creek neighborhood guide · reference price
Days on market
Not available
Original to current
No verified reduction
$2.2M original
Active inventory context
18 listings
Price Position in Barton Creek
Listed 23% below the Barton Creek neighborhood guide reference price. Barton Creek neighborhood guide · reference price.
Source: MLS Grid / Unlock MLS and Keenan Group review as of Jun 4, 2026.
Request Private Market AnalysisConnect 2208 Wimberly Ln to the Austin Market
Barton Creek Neighborhood Guide
Lifestyle, schools, market context, and homes in Barton Creek
Barton Creek Homes for Sale
Active listings and buyer search context in Barton Creek
78735 ZIP Guide
ZIP-level neighborhoods, schools, lifestyle, and Austin market context
Austin ISD Schools
District guide, nearby schools, and homes by attendance area
Austin Home Valuation
Private Austin CMA, TCAD context, and pricing strategy
Seller Resources
Pricing, prep, launch timing, and Compass marketing strategy
Keenan Group Results
#1 ABOR Team 2024 with $1B+ career sales volume