3 bed, 2 bath, 1,906 sqft on 0.09 acres in Tarrytown. Austin, TX 78703. $1,340,000. Austin ISD.
About This Home
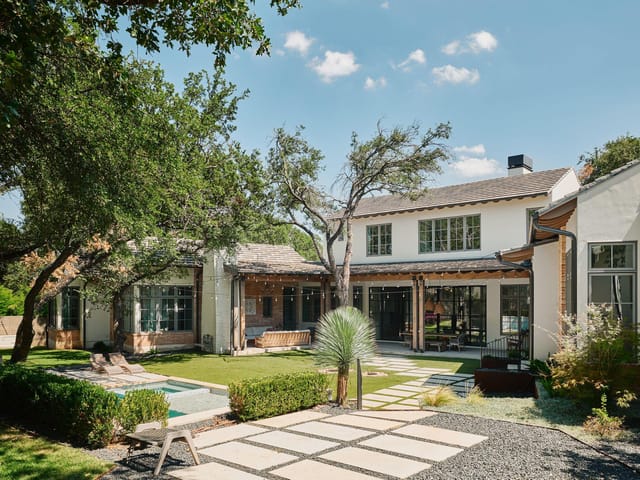
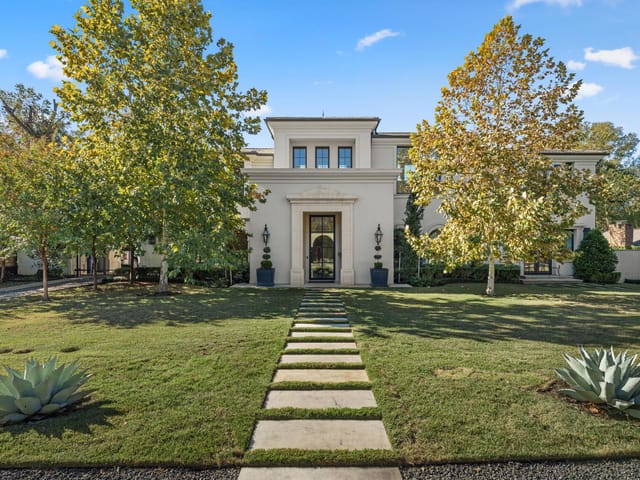
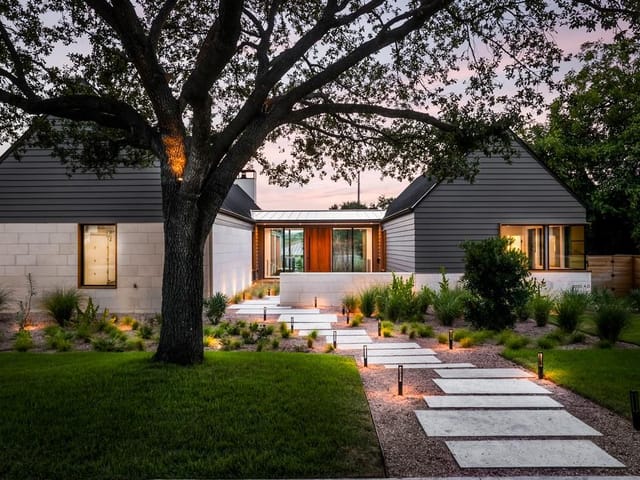
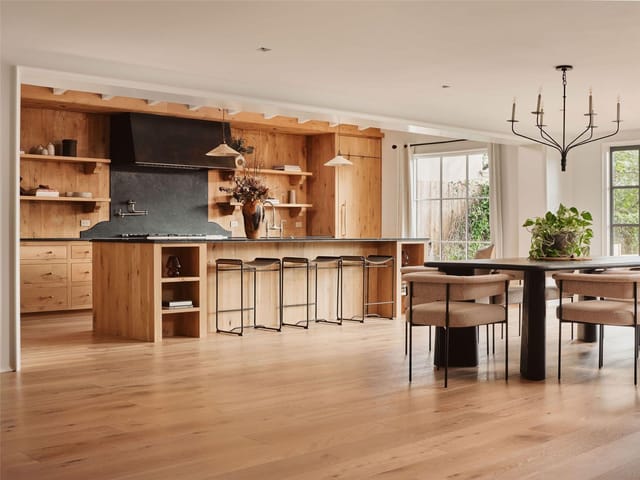
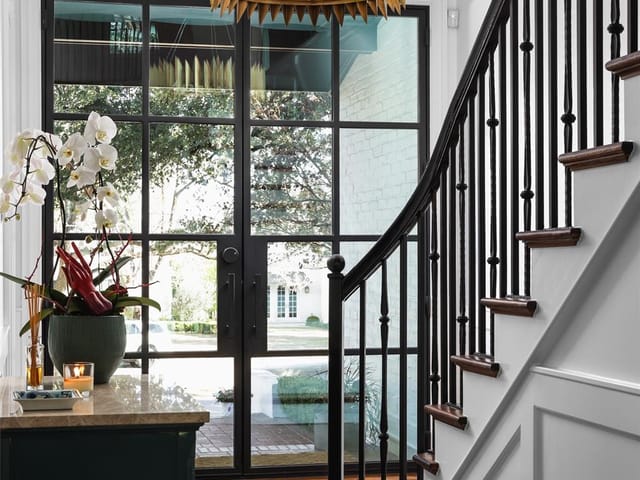
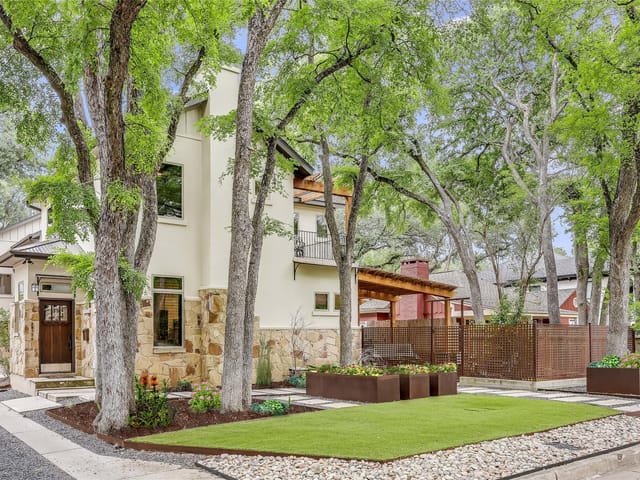
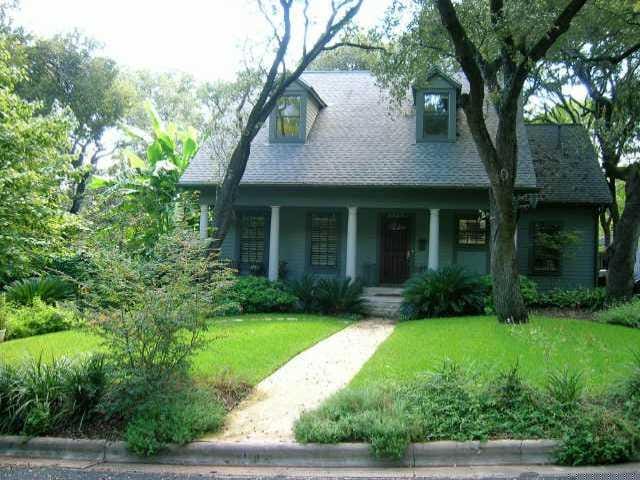
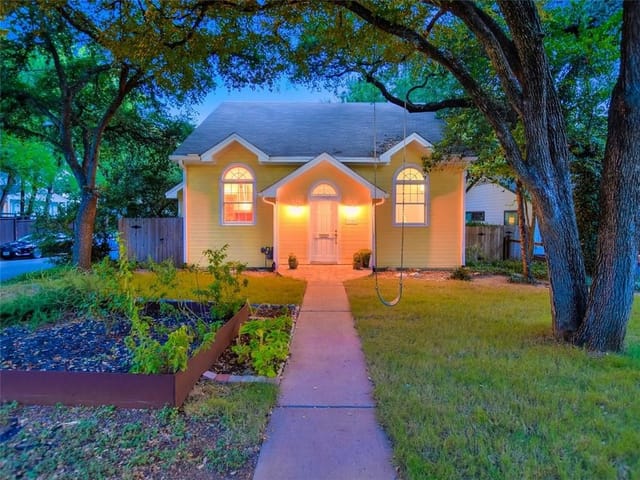
Set beneath a canopy of mature trees on one of Tarrytown's most iconic streets, this exceptional stone and stucco residence blends timeless architecture with sophisticated modern living. With the feel of a newly constructed single-family home, every detail has been thoughtfully curated to deliver both elegance and ease. The open-concept main level features soaring ceilings, rich hardwood flooring, and abundant natural light. A striking mosaic-tile fireplace anchors the living area, while the kitchen is a designers dream outfitted with premium stainless steel appliances, a Wolf gas range, custom cabinetry with double uppers, and a dramatic waterfall-edge island topped with a Kallista sink and fixture. Anne Sacks tile adds elevated texture to the backsplash and utility room, underscoring the high design sensibility throughout. Upstairs, the primary suite offers a peaceful escape with a private balcony, oversized proportions, and a beautifully updated ensuite bath with dual vanities and an expansive walk-in shower. Two additional bedrooms with hardwood floors and a stylish secondary bath provide flexibility for family, guests, or work-from-home needs. The attached two-car garage featuring a wood-paneled door and commercial-grade epoxy floor is the only shared wall, ensuring privacy and a true single-family feel. French doors open to a landscaped outdoor sanctuary with custom concrete and steel detailing, a pergola-shaded deck, and architecturally designed fencing that combines metal and water-jetted concrete for a one-of-a-kind backyard retreat. Located just minutes from downtown Austin, Lady Bird Lake, and the best of Central Austin, this home is a rare opportunity to live beautifully in one of the city's most coveted neighborhoods. Designer furnishings are available for purchase, allowing for a truly turnkey experience.
A rare point in this segment of central Austin is the combination of condominium ownership, a 0.093 acre site, and a layout that reads more like a detached home, and 2913 Cherry Ln Unit #A delivers that within Tarrytown. Priced at $1.45M, or $761 per square foot, the residence spans 1,906 square feet with 3 bedrooms, 2 full baths, and 1 half bath, giving buyers a clear read on scale, efficiency, and replacement value in Austin 78703.
Built in 2006, the house carries a timeless stone and stucco exterior, but the stronger story is how the interior has been updated for current luxury expectations. The main level is open, bright, and structured for daily use rather than showpiece-only living. High ceilings and hardwood floors set the foundation, while the mosaic-tile fireplace gives the living area a defined focal point. In the kitchen, the materials and appliance package do the real work: premium stainless steel appliances, a Wolf gas range, custom cabinetry with double uppers, a waterfall-edge island, and Kallista sink and fixture selections. Anne Sacks tile in the backsplash and utility room reinforces that the finish level here was chosen with intention, not as a standard builder package.
Upstairs, the primary suite is positioned as a true retreat, with a private balcony, generous proportions, and an updated bath with dual vanities and a large walk-in shower. Two additional bedrooms and a secondary bath give the floor plan flexibility for guests, office use, or long-term livability. The attached two-car garage matters more than it first appears because it is the only shared wall, which changes the privacy equation and gives this condominium a more independent feel than many buyers expect in this category.
Outside, the property uses its lot well. French doors open to a landscaped yard with custom concrete and steel detailing, a pergola-covered deck, and architecturally designed fencing that creates a more finished outdoor setting than is typical at this size point. With 21 days on market, the listing is still fresh enough for buyers to act without chasing a stale offering. In a location described as one of Tarrytown's iconic streets and positioned minutes from downtown Austin, Lady Bird Lake, and Central Austin, this is the kind of property that holds appeal for buyers who want design credibility, manageable scale, and durable long-term positioning.
The numbers behind this insight
- Offered at
- $1,340,000
- Listed
- January 9, 2026
- Price changes
- 2, down 7.6% from $1,450,000
- Asking price per sq ft
- $703
Tarrytown market
- Homes sold
- 83
- Median sale price
- $1,800,000
- Median price per sq ft
- $627
- Median days on market
- 40
- Homes for sale now
- 36
- Months of supply
- 5.2
Tarrytown is a historic Central Austin neighborhood in 78703, five minutes from downtown and bordered by Lake Austin to the west. Median home price $1.95M. Austin ISD schools - Casis Elementary, O. Henry Middle, Austin High - and walkability to Deep Eddy Pool, Lady Bird Lake, and Mayfield Park.
The housing stock spans nine decades. Original 1930s-60s colonials, Tudors, and ranch homes sit alongside new construction and gut renovations on lots ranging from 0.15 to 0.3 acres. Lakefront properties on Scenic Drive and streets near Lake Austin command $4M-$15M+. The neighborhood's character has been protected by an engaged neighborhood association and the McMansion Ordinance, which limits building scale.
Daily life here runs on the water and the schools. Morning laps at Deep Eddy Pool (68-degree spring-fed water year-round), school drop-off at Casis, coffee at Tarrytown Pharmacy or Summer Moon, dinner at Jeffrey's or Josephine House without leaving the neighborhood. The Contemporary at Laguna Gloria and Lions Municipal Golf Course are a walk or short bike ride away.
What makes Tarrytown distinct from other luxury Austin neighborhoods: genuine walkability, a 90-year-old neighborhood identity, and Central Austin access that Westlake and Barton Creek cannot match. The tradeoff is Austin ISD instead of Eanes, and smaller lots than you'd find west of MoPac.
School District: Austin ISD
View Tarrytown neighborhood guide- Property Type
- Residential
- Year Built
- 2006
- Lot Size
- 0.09 acres
- Price / Sq Ft
- $703
- Garage
- 2 spaces
Listing information last updated August 30, 2026.
Listed by Compass RE Texas, LLC
MLS# 7616153 • Active
IDX inquiries: Keenan Group at Compass · (512) 415-7653
Highlights
Facts & Features
Interior
- Breakfast Bar
- Ceiling Fan(s)
- Ceiling-High
- Quartz Counters
- Interior Steps
- Walk-In Closet(s)
- Wet Bar
- Dishwasher
- Disposal
- Microwave
- Free-Standing Gas Range
- RNGHD
- Tile
- Wood
- Heating
- Central
- Cooling
- Central Air
- Fireplaces
- 1
Exterior & Lot
- Balcony
- Private Yard
- Stone Veneer
- Stucco
- Sprinkler - Automatic
- Trees-Heavy
- Trees-Large (Over 40 Ft)
- Front Yard
- Wood
- Wrought Iron
- Slab
- Covered
- Porch
- Roof
- Composition
- Lot Size
- 0.09 Acres
- Attached
- Door-Single
- Driveway
- Garage Door Opener
- Garage Spaces
- 2
Financial
- Original List Price
- $1,450,000
- Price per Sq Ft
- $703
Utilities
- Electricity Available
- Natural Gas Available
- Water Source
- Public
- Sewer
- Public Sewer
Transaction History
4 records on file
Every recorded listing, sale, and lease at 2913 Cherry LN Unit #A, whoever represented it.
- ActiveListed 2026Current price: $1,340,000Original list: $1,450,000MLS 7616153
- Price changed · May 21, 2026$1,395,000
- Price changed · July 31, 2026$1,340,000
- WithdrawnListed 2025Current price: $1,450,000Original list: $1,450,000MLS 5247621
- SoldMay 23, 2024Listed at: $1,450,000MLS 7536724
- SoldSeptember 15, 2021Listed at: $1,225,000MLS 7550918
Prices shown are list prices. Closed sale prices are available to registered clients in accordance with ACTRIS rules.
Explore this area
Price & Listing History
Price Change with current price, original ask, and market time.
- Current list
- $1,340,000
- Original list
- $1,450,000
- Price movement
- $110K reduction
- Listed / DOM
- Jan 9, 2026 · 288 days
Tax Record
Public record data from county appraisal records. Market value can differ from assessed value.
- Assessed Value
- $1,135,592
- Assessment Year
- 2025
- Year Built
- 2006
- Parcel ID
- 000000744500
| Year | Taxes | Total Assessment | Land | Additions |
|---|---|---|---|---|
2025+9.3% | — | $1,135,592 | — | — |
2024-10.5% | — | $1,038,813 | $421,875 | $634,050 |
2023+72.7% | — | $1,160,599 | $618,750 | $420,063 |
2022-7.7% | — | $671,917 | $618,750 | $541,849 |
2021 | — | $727,666 | $302,500 | $369,417 |
Zoned Schools
Austin
O Henry
Casis
Zoned assignments come from the property school fields available to us. District context schools are shown only when an assigned tier is missing. Contact the school district directly to verify current boundaries and enrollment eligibility.
Excluded from this estimate: property taxes, home insurance, and HOA dues. Each requires verified amount, cadence or unit, source, and as-of details.
20% ($268K)
Adjustable assumption - not a lending recommendation.
$1,340,000
Luxury property intelligence
Keenan Market Position
A sourced read on Tarrytown pricing, timing, and property scale. No automated valuation claim.
List price
$1,340,000
Price per sqft
$703/sqft
Vs. Neighborhood guide reference price
-25.6%
$1.8M · Tarrytown neighborhood guide · reference price
Days on market
288 days
Original to current
$110K reduction
$1.5M original
Active inventory context
36 listings
Price Position in Tarrytown
Listed 26% below the Tarrytown neighborhood guide reference price. Tarrytown neighborhood guide · reference price.
Source: MLS Grid / Unlock MLS and Keenan Group review as of Oct 15, 2026.
Request Private Market AnalysisConnect 2913 Cherry Ln Unit #A to the Austin Market
Tarrytown Neighborhood Guide
Lifestyle, schools, market context, and homes in Tarrytown
Tarrytown Homes for Sale
Active listings and buyer search context in Tarrytown
78703 ZIP Guide
ZIP-level neighborhoods, schools, lifestyle, and Austin market context
Austin ISD Schools
District guide, nearby schools, and homes by attendance area
Austin Home Valuation
Private Austin CMA, TCAD context, and pricing strategy
Seller Resources
Pricing, prep, launch timing, and Compass marketing strategy
Keenan Group Results
#1 ABOR Team 2024 with $1B+ career sales volume