This property is no longer actively listed. We can help you find similar homes currently for sale, notify you if this property relists, or explore off-market opportunities in the area.
Why you're seeing this property: Unlike major portals that hide off-market listings, we maintain the most comprehensive Austin property database. View market history, neighborhood data, and discover similar homes currently for sale. #1 Austin Realtor Team 2024.
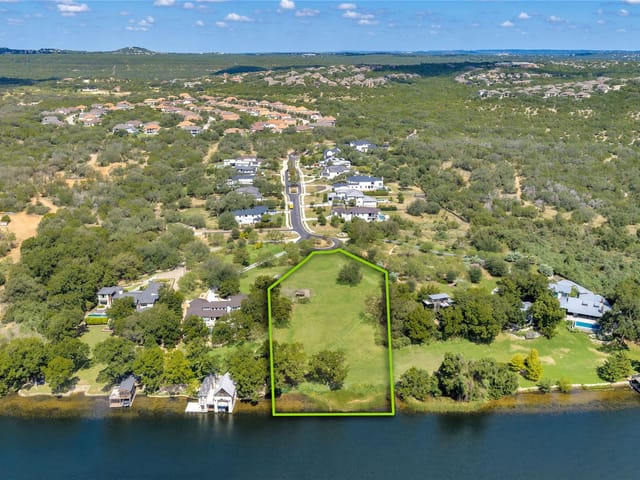
4 bed, 4 bath, 4,450 sqft on 0.30 acres in Steiner Ranch. Austin, TX 78732. Last listed at $1,799,900, sold June 21, 2022. Leander ISD.
About This Home
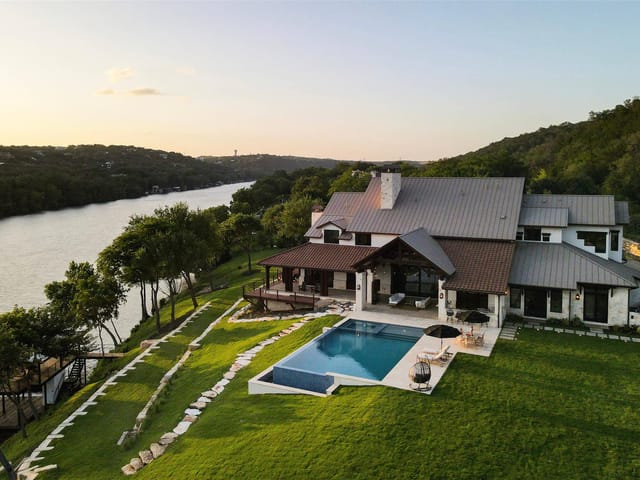
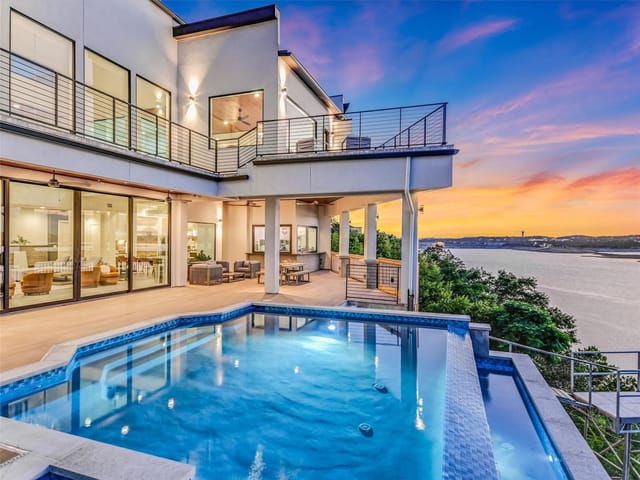
This stellar 4 bedroom, 4.5 bathroom, 3 car garage, two-story stone and stucco residence rests in the tranquil hill country of the lavish Master-Planned Steiner Ranch neighborhood, within walking distance of the largest community center Steiner Ranch offers - the Bella Mar. Upon entry, you are greeted with a floor-to-ceiling foyer and an elaborate wine closet! The chef's kitchen, complete with a 6-burner gas stove, 3 ovens, one of which is a built-in convection oven/ microwave combo, a prep island, a butler's pantry, and a large countertop bar, will have you dreaming up new recipes! The "sunroom", an extra living space adjacent to the kitchen, is perfectly designed to evolve with your family: from a kid's play area that can be observed from the kitchen, to a study/reading/computer room. The main living area presents an atrium-style open ceiling to the upstairs loft area for a wide-open feel and lets all the sunlight in from the wall of windows from the back of the house. The Great Room features a stunning one-and-a-half-story wood-burning limestone fireplace, perfect for family gatherings and entertaining! The upstairs holds 3 bedrooms, each with its own adjacent bathroom, a secondary loft living space, and an incredible media or bonus room, perfect for an in-home escape, as it is plumbed for a wet bar, and is fully wired for surround sound! The backyard is the cherry on top - a gorgeous, resort-style paradise! The pool comes complete with a large beach entry, shallow and deep ends, a diving board, and an oversized hot tub. The pool deck features a large stone gas fire pit and sitting area, canopied by a shaded pergola with an overhead fan, lighting, and an outdoor fridge. This is a space for all ages to enjoy! This home is fitted with 2 HVAC units to provide 3 zoned areas to keep the perfect temperature year-round, and a home security system to add to your peace of mind. Come see this piece of paradise for purchase!
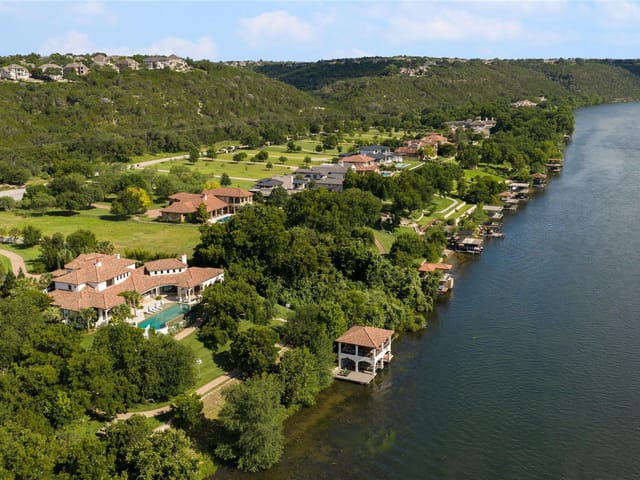
Steiner Ranch is a 4,600-acre master-planned community in 78732, built along the bluffs above Lake Austin and Lake Travis. Median home price $800K. Leander ISD schools (Laura Bush Elementary, Canyon Ridge Middle, Vandegrift High), three resort-style community pools, 20+ miles of trails, and private Lake Austin access via the Lake Club.
Around 6,500 homes across multiple sections, built from the late 1990s through today. Housing ranges from $500K townhomes to $2M+ estates backing to the UT Golf Club (Roy Bechtol championship course, 7,412 yards). The community is fully built out in most sections, with limited new construction remaining.
Daily life revolves around being outside. Trail runners hit J Canyon and Powerline Hill loops before work. The Lake Club gives residents private boat launch access with eleven day-use docks on Lake Austin. Lake Travis is five minutes from the community entrance. Steiner Ranch Steakhouse — panoramic lake views, live music seven nights a week — is the social center.
What makes Steiner Ranch the value play for lake-adjacent living: resort-level amenities at a fraction of Lake Austin waterfront pricing, strong schools, and a community infrastructure (pools, trails, golf, lake access) that most master-planned developments can't match. The tradeoff is the 620 commute — 25-35 minutes to downtown depending on traffic.
School District: Leander ISD
View Steiner Ranch neighborhood guide- Property Type
- Residential
- Year Built
- 2008
- Lot Size
- 0.30 acres
- Price / Sq Ft
- $404
- Garage
- 3 spaces
- Pool
- Yes
Listing information last updated June 21, 2022.
Listed by Austin Options Realty
MLS# 5732059 • Closed
IDX inquiries: Keenan Group at Compass · (512) 415-7653
Properties displayed may be listed or sold by various participants in the MLS.
Highlights
Facts & Features
Interior
- Breakfast Bar
- Ceiling Fan(s)
- Coffered Ceiling(s)
- High Ceilings
- Vaulted Ceiling(s)
- Granite Counters
- Crown Molding
- Double Vanity
- Entrance Foyer
- High Speed Internet
- Interior Steps
- Kitchen Island
- Multiple Dining Areas
- Multiple Living Areas
- Open Floorplan
- Pantry
- Primary Bedroom on Main
- Recessed Lighting
- Walk-In Closet(s)
- Wired for Sound
- Built-In Oven(s)
- Built-In Range
- Convection Oven
- Dishwasher
- Disposal
- Gas Range
- Instant Hot Water
- Microwave
- Double Oven
- Plumbed For Ice Maker
- RNGHD
- Stainless Steel Appliance(s)
- Vented Exhaust Fan
- Water Heater
- Carpet
- Tile
- Wood
- Heating
- Central,Natural Gas,Zoned
- Cooling
- Central Air,Electric,Multi Units,Zoned
- Fireplaces
- 1
Exterior & Lot
- Balcony
- Exterior Steps
- Gutters Full
- Lighting
- Private Yard
- Stone
- Stucco
- Greenbelt
- Back Yard
- Curbs
- Front Yard
- Sprinkler - Automatic
- Trees-Large (Over 40 Ft)
- Many Trees
- Trees-Medium (20 Ft - 40 Ft)
- Views
- Back Yard
- Fenced
- Privacy
- Wood
- Wrought Iron
- Slab
- Arbor
- Covered
- Deck
- Patio
- Roof
- Composition
- Lot Size
- 0.30 Acres
- Attached
- Door-Multi
- Driveway
- Garage Door Opener
- Garage Faces Front
- Garage Faces Side
- Garage Spaces
- 3
- Pool
- Yes
Financial
- Original List Price
- $1,799,900
- Price per Sq Ft
- $404
Utilities
- Electricity Connected
- Natural Gas Connected
- Sewer Connected
- Water Connected
- Water Source
- MUD
- Sewer
- Public Sewer
Transaction History
1 record on file
Every recorded listing, sale, and lease at 305 Emerald Ridge DR, whoever represented it.
- SoldJune 21, 2022Listed at: $1,799,900MLS 5732059
Prices shown are list prices. Closed sale prices are available to registered clients in accordance with ACTRIS rules.
Explore this area
Price & Listing History
Listing timeline with current price, original ask, and market time.
- Current list
- $1,799,900
- Original list
- $1,799,900
- Price movement
- No verified reduction
- Listed / DOM
- May 12, 2022
Tax Record
Public record data from county appraisal records. Market value can differ from assessed value.
- Assessed Value
- $1,284,013
- Assessment Year
- 2025
- Year Built
- 2008
- Parcel ID
- 000000749131
| Year | Taxes | Total Assessment | Land | Additions |
|---|---|---|---|---|
2025-26.8% | — | $1,284,013 | — | — |
2024-2.0% | — | $1,754,427 | $510,000 | $907,925 |
2023+102.0% | — | $1,790,518 | $600,000 | $1,154,427 |
2022 | — | $886,448 | $550,000 | $1,240,518 |
Virtual Tour
Zoned Schools
Vandegrift
Canyon Ridge
River Ridge
Zoned assignments come from the property school fields available to us. District context schools are shown only when an assigned tier is missing. Contact the school district directly to verify current boundaries and enrollment eligibility.
Excluded from this estimate: property taxes, home insurance, and HOA dues. Each requires verified amount, cadence or unit, source, and as-of details.
20% ($360K)
Adjustable assumption - not a lending recommendation.
$1,799,900
Luxury property intelligence
Keenan Market Position
A sourced read on Steiner Ranch pricing, timing, and property scale. No automated valuation claim.
List price
$1,799,900
Price per sqft
$404/sqft
Vs. Neighborhood guide reference price
+117.5%
$827.5K · Steiner Ranch neighborhood guide · reference price
Days on market
Not available
Original to current
No verified reduction
$1.8M original
Active inventory context
67 listings
Price Position in Steiner Ranch
Listed 118% above the Steiner Ranch neighborhood guide reference price. Steiner Ranch neighborhood guide · reference price.
Source: MLS Grid / Unlock MLS and Keenan Group review as of Jun 3, 2026.
Request Private Market AnalysisConnect 305 Emerald Ridge Dr to the Austin Market
Steiner Ranch Neighborhood Guide
Lifestyle, schools, market context, and homes in Steiner Ranch
Steiner Ranch Homes for Sale
Active listings and buyer search context in Steiner Ranch
78732 ZIP Guide
ZIP-level neighborhoods, schools, lifestyle, and Austin market context
Leander ISD Schools
District guide, nearby schools, and homes by attendance area
Austin Home Valuation
Private Austin CMA, TCAD context, and pricing strategy
Seller Resources
Pricing, prep, launch timing, and Compass marketing strategy
Keenan Group Results
#1 ABOR Team 2024 with $1B+ career sales volume