3 bed, 2 bath, 1,776 sqft on 0.04 acres in Mueller. Austin, TX 78723. $775,000. Austin ISD.
About This Home
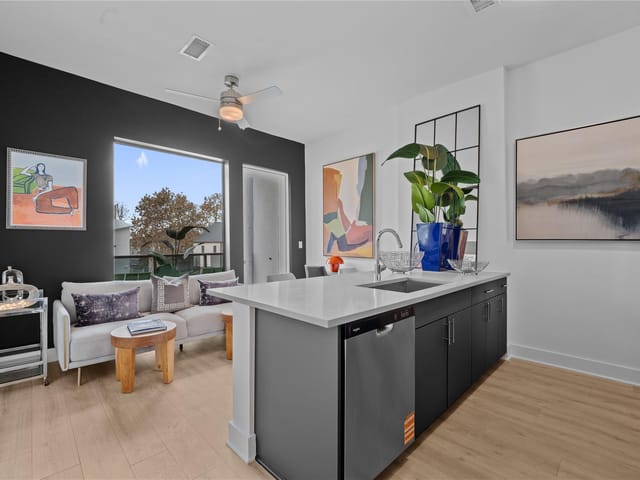
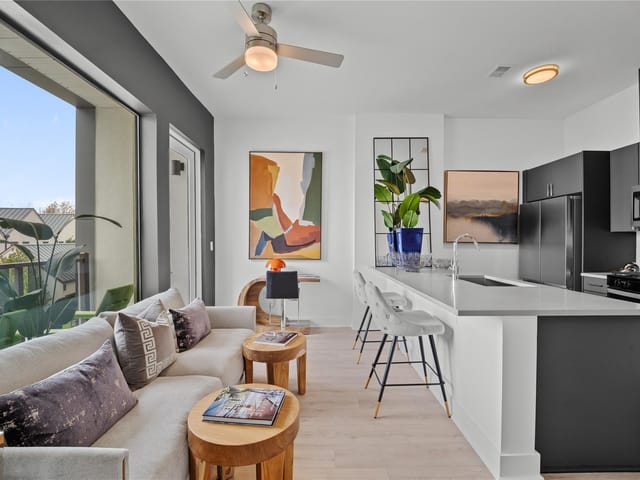
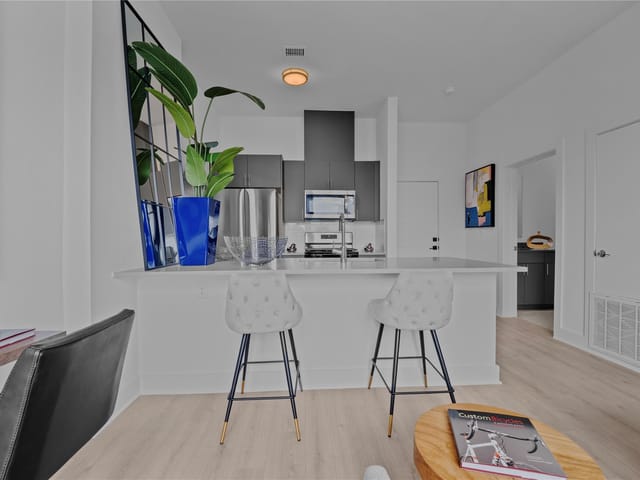
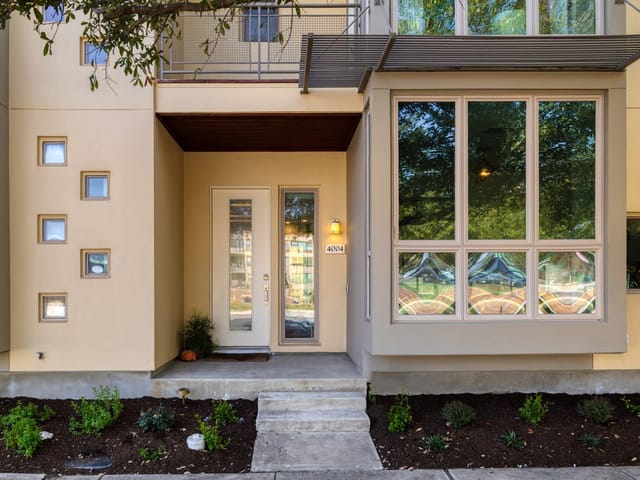
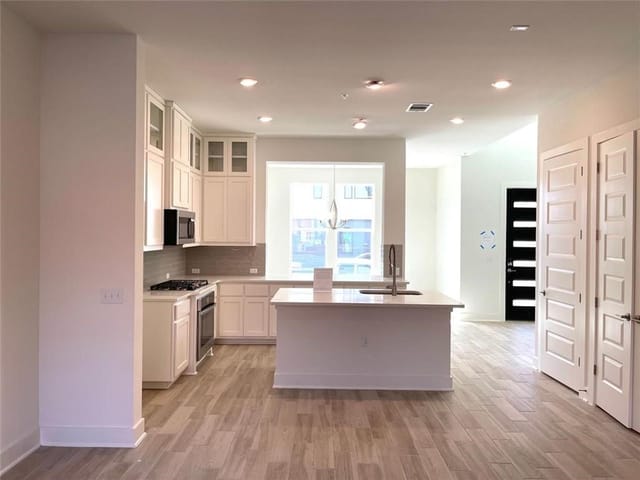
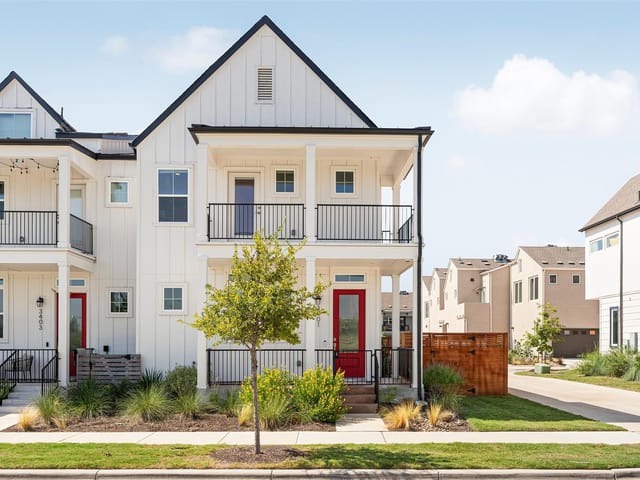
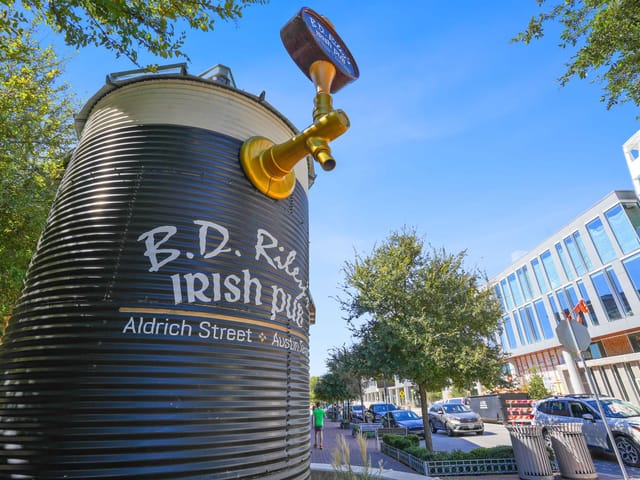
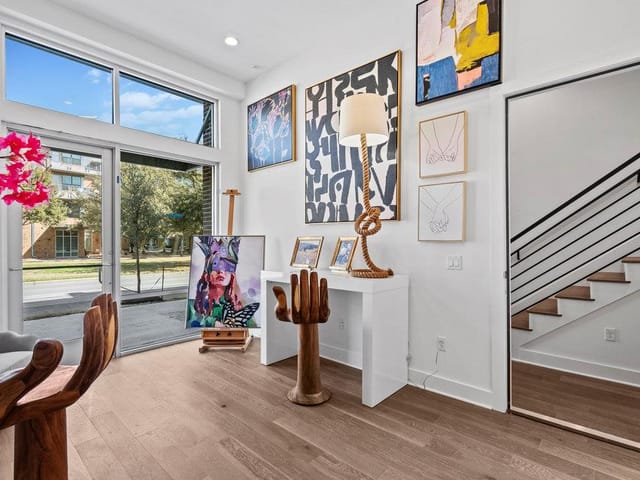
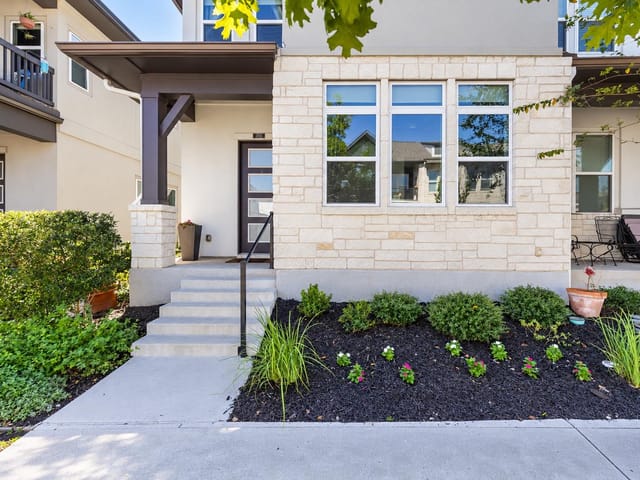
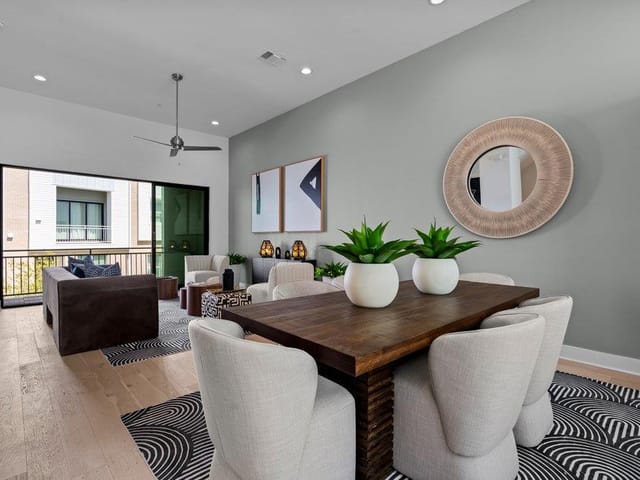
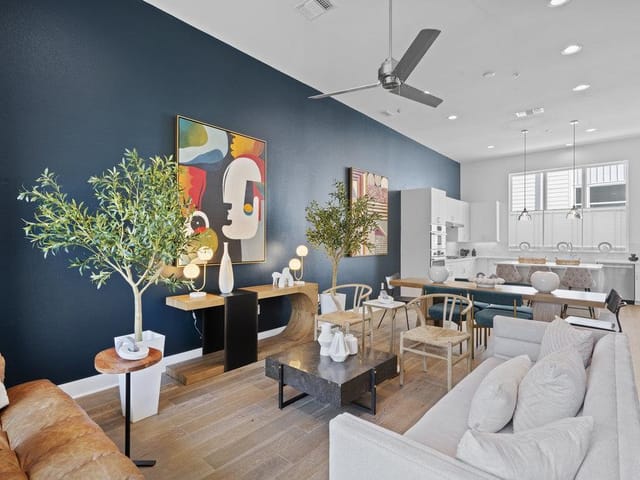
Designed by renowned Austin architect Michael Hsu, this Mueller townhome delivers an effortless urban lifestyle where morning walks lead straight to the neighborhood farmers market, local coffee spots, and acres of green space. Built with a bright, light-filled layout, this 2-bedroom, 2.5-bathroom, with an office that can easily convert into a third bedroom, residence offers an intuitive floor plan that comfortably adapts to your daily routine while keeping you grounded in one of Central Austin’s most connected communities. Step inside off the inviting front porch into a main level shaped for easy daily movement. Just past the entryway, a dedicated dining area rests to your left, while custom built-in shelving traces the open staircase to your right. Moving deeper into the main floor, the kitchen features quartz countertops, a generous center island with a built-in breakfast bar, contemporary wood cabinetry, tile backsplash, and stainless appliances. Toward the rear of the main level, the primary living space opens up with natural light and direct access through a sliding glass door to a low-maintenance, xeriscaped private back yard. An attached two-car garage sits right off the back, offering secure parking and easy storage. Upstairs, the hallway opens into an office space. The upper level also houses the primary suite, complete with high ceilings and a private Juliet balcony. The primary bathroom includes a spa-style walk-in shower with a soaking tub positioned inside the glass enclosure, a dual sink vanity, and a walk-in closet. Set right in the core of Mueller, this location puts you minutes from the Lake Park trails, the Thinkery, and the Aldrich Street dining and entertainment corridor. You’re situated just a short drive from Downtown Austin, with swift access to major highways like I-35 and US-183, making commutes across the city or quick trips to Austin-Bergstrom International Airport completely seamless.
Mueller is what happens when a city tears down its old airport and rebuilds the neighborhood from scratch with everything it learned. 700 acres of mixed-use design, 140+ acres of parks and green space, and one of the largest LEED-certified communities in Texas. The street grid is walkable, the houses face each other instead of garages, and the Lake Park splash pad is the unofficial summer gathering point.
Housing runs from 1,200 sqft row homes around $550K to 4,000+ sqft single-family homes near $1.4M. Yard homes, garden homes, condos, and townhomes are mixed on the same block by design. Most builds went up between 2007 and 2022, so HVAC, roofs, and energy systems are modern. Expect $380-$450/sqft on resales depending on type and location within the neighborhood.
The 78723 zip is what surprises buyers most. Mueller sits 10 minutes from downtown via Manor Road, 7 minutes from Dell Children's Medical Center, and 15 minutes from the airport. The Thursday Farmers' Market at Mueller Lake Park runs year-round. Aldrich Street has the H-E-B, restaurants, and the Alamo Drafthouse anchor. Branch Park hosts free outdoor movies in summer.
Schools serve Austin ISD: Maplewood Elementary, Lamar Middle, and McCallum High - which has Austin's longest-running Fine Arts Academy. Families also pull from Magellan International School and Austin Achieve Public Schools nearby.
What you get in Mueller that you can't replicate elsewhere in Austin: a master-planned neighborhood with a real urban density model, parks within a 5-minute walk of every door, and a mixed-income housing program that keeps the demographic diverse. What you give up: large lots. Most yards are intentionally small to keep density high and parks plentiful.
Best for buyers who want walkability, sustainable design, and a real neighborhood feel without leaving the urban core.
School District: Austin ISD
View Mueller neighborhood guide- Property Type
- Residential
- Year Built
- 2012
- Lot Size
- 0.04 acres
- Price / Sq Ft
- $436
- HOA
- $350.5/mo
- Garage
- 2 spaces
Listing information last updated October 25, 2026.
Listed by Christies Intl Real Estate Lone Star
MLS# 1313753 • Active
IDX inquiries: Keenan Group at Compass · (512) 415-7653
Highlights
Facts & Features
Interior
- Bookcases
- Breakfast Bar
- Built-in Features
- Ceiling Fan(s)
- Ceiling-High
- Quartz Counters
- Double Vanity
- Eat-in Kitchen
- Entrance Foyer
- Interior Steps
- Kitchen Island
- Open Floorplan
- Recessed Lighting
- Soaking Tub
- Study
- Home Office
- Walk-In Closet(s)
- Dishwasher
- Disposal
- Microwave
- Free-Standing Gas Range
- Stainless Steel Appliance(s)
- Water Heater
- Tile
- Wood
- Heating
- Central
- Cooling
- Ceiling Fan(s),Central Air
Exterior & Lot
- Balcony
- Private Yard
- Stucco
- Interior Lot
- Landscaped
- Xeriscape
- Wood
- Slab
- Front Porch
- Roof
- Metal
- Lot Size
- 0.04 Acres
- Door-Single
- Garage
- Garage Spaces
- 2
Financial
- HOA Fee
- $351 / mo
- Original List Price
- $799,900
- Price per Sq Ft
- $436
Utilities
- Electricity Available
- Natural Gas Available
- Sewer Available
- Water Available
- Water Source
- Public
- Sewer
- Public Sewer
Transaction History
1 record on file
Every recorded listing, sale, and lease at 3921 Threadgill ST, whoever represented it.
- ActiveListed 2026Current price: $775,000Original list: $799,900MLS 1313753
- Listed · August 13, 2026$799,900
- Price changed · October 1, 2026$775,000
Prices shown are list prices. Closed sale prices are available to registered clients in accordance with ACTRIS rules.
Explore this area
Price & Listing History
Price Change with current price, original ask, and market time.
- Current list
- $775,000
- Original list
- $799,900
- Price movement
- $24.9K reduction
- Listed / DOM
- Aug 13, 2026 · 83 days
Tax Record
Public record data from county appraisal records. Market value can differ from assessed value.
- Assessed Value
- $558,953
- Assessment Year
- 2025
- Year Built
- 2012
- Parcel ID
- 000000808429
| Year | Taxes | Total Assessment | Land | Additions |
|---|---|---|---|---|
2025-24.7% | — | $558,953 | — | — |
2024-6.3% | — | $742,373 | $320,000 | $417,215 |
2023+42.0% | — | $792,410 | $320,000 | $422,373 |
2022 | — | $558,225 | $190,000 | $602,410 |
Virtual Tour

Zoned Schools
McCallum
Kealing
Maplewood
Zoned assignments come from the property school fields available to us. District context schools are shown only when an assigned tier is missing. Contact the school district directly to verify current boundaries and enrollment eligibility.
Excluded from this estimate: property taxes and home insurance. Each requires verified amount, cadence or unit, source, and as-of details.
HOA source: MLS Grid / Unlock MLS, as of 2026-10-25T20:04:17.305+00:00; normalized from monthly dues.
Illustrative down payment
20% ($155K)
Adjustable assumption - not a lending recommendation.
Home price
$775,000
Loan details
Luxury property intelligence
Keenan Market Position
A sourced read on Mueller pricing, timing, and property scale. No automated valuation claim.
List price
$775,000
Price per sqft
$436/sqft
Vs. Neighborhood guide reference price
-9.0%
$851.8K · Mueller neighborhood guide · reference price
Days on market
83 days
Original to current
$24.9K reduction
$799.9K original
Active inventory context
37 listings
Price Position in Mueller
Listed 9% below the Mueller neighborhood guide reference price. Mueller neighborhood guide · reference price.
Source: MLS Grid / Unlock MLS and Keenan Group review as of Oct 25, 2026.
Request Private Market AnalysisConnect 3921 Threadgill St to the Austin Market
Mueller Neighborhood Guide
Lifestyle, schools, market context, and homes in Mueller
Mueller Homes for Sale
Active listings and buyer search context in Mueller
78723 ZIP Guide
ZIP-level neighborhoods, schools, lifestyle, and Austin market context
Austin ISD Schools
District guide, nearby schools, and homes by attendance area
Austin Home Valuation
Private Austin CMA, TCAD context, and pricing strategy
Seller Resources
Pricing, prep, launch timing, and Compass marketing strategy
Keenan Group Results
#1 ABOR Team 2024 with $1B+ career sales volume