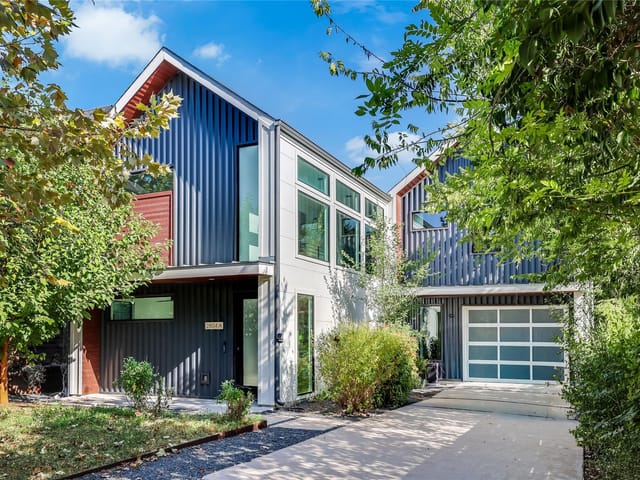
This property is no longer actively listed. We can help you find similar homes currently for sale, notify you if this property relists, or explore off-market opportunities in the area.
Why you're seeing this property: Unlike major portals that hide off-market listings, we maintain the most comprehensive Austin property database. View market history, neighborhood data, and discover similar homes currently for sale. #1 Austin Realtor Team 2024.
3 bed, 2 bath, 2,196 sqft on 0.29 acres in Cherrywood. Austin, TX 78722. Last listed at $1,100,000, sold April 25, 2024. Austin ISD.
About This Home
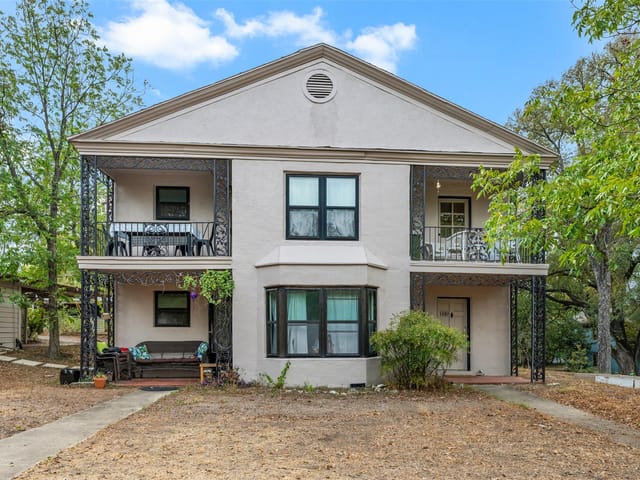
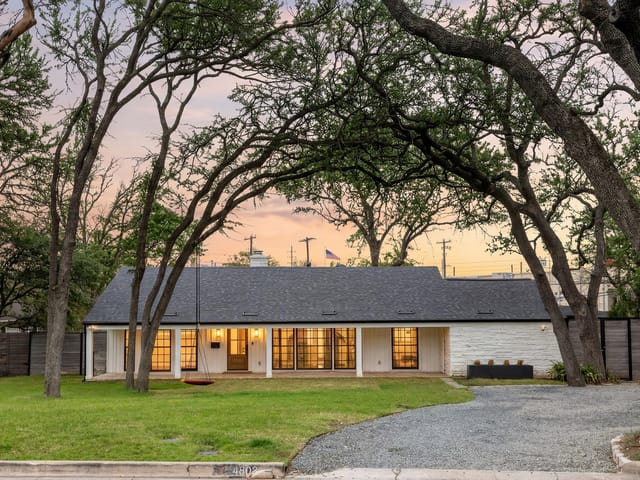
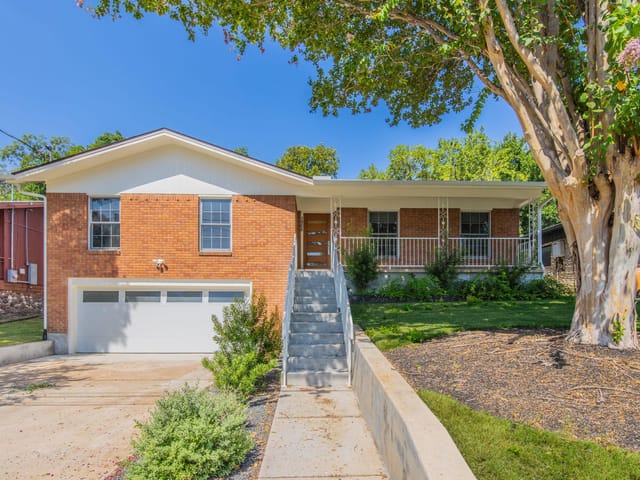
Nestled beneath the canopy of majestic oak trees in a serene neighborhood, this captivating residence unveils a backyard oasis complete with an easy to maintain heated, auto-fill, in-ground pool. Adorned with illuminating lights and lush landscaping this home boasts a prime location near the vibrant Mueller Market District & Park, UT, Capitol, and downtown. Experience this single-level Mid-Century Modern gem featuring three bedrooms, two- and one-half bathrooms, and original solid oak hardwood floors. Granite countertops complement ample storage spaces throughout, while tasteful modernizations welcome abundant natural light through multiple skylights and solar tubes, alongside updated dual-paned vinyl windows. An entertainer's delight, the property boasts a dry sauna, private outdoor shower, hot tub, and a convenient half bath by the pool, enhanced by a built-in mosquito misting system. A spacious Pavilion with a UV-paneled roof provides a unique setting, adorned with an artistically etched stained patio featuring ceiling fans and lighting. Additionally, a detached 274 sq ft studio with heat/air/water offers versatility for artistic pursuits, workshops, offices, home gyms, or more, accompanied by an additional tiled room with water for a greenhouse or wet room. The front yard features a fenced area partially enclosed by metal, ideal for furry friends or children. Recent upgrades including new roof in 2024, updated electrical and plumbing systems, insulation, 2022 resurfaced pool and new pool equipment also updated entire in-ground sprinkler system, recent appliances, washer/dryer, two hot water heaters, solar water heater for pools, smart security system, and thermostat ensure modern comfort and convenience. An oversized two-car garage completes the picture, featuring block tile floor covering for easy maintenance and floor-to-ceiling built-in shelving for storage or a workshop space, making this property a truly exceptional find.
Cherrywood started as a veterans' housing subdivision in the 1940s, built to give returning servicemen affordable homes near the University of Texas. Eighty years later, those same modest bungalows sit on lots that have appreciated by roughly 2,000 percent, and the neighborhood has become one of the most interesting food destinations in central Austin without ever losing its residential, front-porch character.
The neighborhood occupies a compact rectangle in the 78722 zip code, roughly bounded by Airport Boulevard to the east, Manor Road to the south, I-35 to the west, and 51st Street to the north. Downtown Austin is about a 10-minute drive or a 15-minute bike ride. The University of Texas campus is even closer, sitting just across I-35. The Mueller development, built on the old Robert Mueller Municipal Airport, borders the northeast edge of Cherrywood and provides a modern counterpoint with its mixed-use retail, HEB grocery, and the Thinkery children's museum. East Austin's growing commercial corridors along Manor Road and Airport Boulevard are within walking distance.
The housing stock reflects the neighborhood's working-class origins with layers of reinvention on top. About 35 percent of the homes are post-war bungalows from the 1930s through 1950s, typically 900 to 1,400 square feet on lots around a tenth of an acre. Another 25 percent are ranch-style homes and cinder block builds from the 1940s through 1960s, many of which have been updated with modern kitchens and additions. Modern infill construction accounts for roughly 20 percent of the housing, with new builds filling in lots where older homes were demolished. You will also find duplexes, accessory dwelling units, and cottage properties scattered throughout. Prices range from the mid $400s for unrenovated bungalows to over $1 million for new construction or fully modernized homes on larger lots. The lot sizes are small but the location premium is significant given the proximity to UT and downtown.
Cherrywood is served by Austin ISD. The neighborhood schools include Lee Elementary and Blanton Elementary for the lower grades, Kealing Middle School, and McCallum High School. Kealing is notable for its fine arts and science magnet programs, which draw students from across the district. Austin ISD's transfer and magnet system gives families in Cherrywood access to specialized programs beyond just the neighborhood campuses. Several Montessori schools and private options also operate nearby, and the university area provides tutoring and enrichment resources.
The food scene is what puts Cherrywood on the map for people outside the neighborhood. Salty Sow on Manor Road is a gastropub that treats seasonal ingredients with genuine seriousness. Dai Due started as a hunting-and-foraging operation at the farmers' market before opening its butcher shop and restaurant, and it remains one of the most distinctly Texan dining experiences in the city. Cherrywood Coffeehouse anchors the morning routine for much of the neighborhood, serving as an informal community center with live music and local art on the walls. Love Supreme Pizza Bar handles late nights. Mi Madre's has been serving Tex-Mex breakfasts since before the neighborhood was fashionable. For daily life beyond food, Boggy Creek Greenbelt provides a walking and cycling path through the neighborhood, Patterson Park has a pool and playground, and Mueller Lake Park is right next door for larger gatherings and trail runs. The Texas Farmers' Market at Mueller runs year-round on Sundays.
In Austin's market hierarchy, Cherrywood sits between the more expensive Hyde Park to the north and the rapidly changing East Austin neighborhoods to the south. It offers better value than Hyde Park for comparable proximity to UT and downtown, though the lots tend to be slightly smaller. Compared to the Holly and Cesar Chavez corridors of East Austin, Cherrywood feels more established and less in transition. It has a neighborhood identity that has been building for decades rather than one that is still being defined. The Manor Road commercial strip gives it a walkable dining scene that most East Austin residential streets cannot match.
Cherrywood works best for buyers who want central Austin character at a price point below what Hyde Park and Bouldin Creek demand. It is ideal for UT-affiliated professionals, creative types who want to walk to good restaurants, and couples or small families who value neighborhood community over square footage. If you need a large yard or a home over 2,500 square feet, you will likely need to look at new construction, but if you can work within the scale of a 1940s bungalow or a modern infill, Cherrywood delivers a daily experience that is hard to replicate anywhere else in the city.
School District: Austin ISD
View Cherrywood neighborhood guide- Property Type
- Residential
- Year Built
- 1952
- Lot Size
- 0.29 acres
- Price / Sq Ft
- $501
- Garage
- 2 spaces
- Pool
- Yes
Listing information last updated April 25, 2024.
Listed by Redfin Corporation
MLS# 4748426 • Closed
IDX inquiries: Keenan Group at Compass · (512) 415-7653
Properties displayed may be listed or sold by various participants in the MLS.
Highlights
Facts & Features
Interior
- Bar
- Bookcases
- Breakfast Bar
- Cedar Closet(s)
- Ceiling Fan(s)
- Chandelier
- Granite Counters
- Crown Molding
- Double Vanity
- Eat-in Kitchen
- High Speed Internet
- Primary Bedroom on Main
- Recessed Lighting
- Sauna
- Smart Thermostat
- Solar Tube(s)
- Sound System
- Storage
- Two Primary Closets
- Walk-In Closet(s)
- Wired for Sound
- Built-In Gas Oven
- Cooktop
- Disposal
- Dryer
- Exhaust Fan
- Gas Cooktop
- Instant Hot Water
- Microwave
- Free-Standing Refrigerator
- Stainless Steel Appliance(s)
- Vented Exhaust Fan
- Washer
- Dryer
- Water Heater
- Tankless Water Heater
- Laminate
- Tile
- Wood
- Heating
- Fireplace(s),Natural Gas
- Cooling
- Ceiling Fan(s),Central Air
- Fireplaces
- 1
Exterior & Lot
- Uncovered Courtyard
- Exterior Steps
- Gutters Full
- Lighting
- Brick Veneer
- Masonry – All Sides
- Curbs
- Front Yard
- Landscaped
- Level
- Native Plants
- Sprinkler - Automatic
- Sprinklers In Rear
- Sprinklers In Front
- Sprinklers On Side
- Trees-Heavy
- Trees-Large (Over 40 Ft)
- Many Trees
- Back Yard
- Full
- Wood
- Concrete Perimeter
- Slab
- Covered
- Deck
- Front Porch
- Mosquito System
- Patio
- Porch
- Rear Porch
- Side Porch
- Roof
- Composition,Metal
- Lot Size
- 0.29 Acres
- Concrete
- Garage Door Opener
- Garage Faces Front
- Workshop in Garage
- Garage Spaces
- 2
- Pool
- Yes
Financial
- Original List Price
- $1,100,000
- Price per Sq Ft
- $501
Utilities
- Above Ground
- Cable Available
- Electricity Connected
- High Speed Internet
- Natural Gas Connected
- Phone Available
- Sewer Connected
- Water Connected
- Water Source
- Public
- Sewer
- Public Sewer
Transaction History
1 record on file
Every recorded listing, sale, and lease at 4001 Wrightwood RD, whoever represented it.
- SoldApril 25, 2024Listed at: $1,100,000MLS 4748426
Prices shown are list prices. Closed sale prices are available to registered clients in accordance with ACTRIS rules.
Explore this area
Price & Listing History
Listing timeline with current price, original ask, and market time.
- Current list
- $1,100,000
- Original list
- $1,100,000
- Price movement
- No verified reduction
- Listed / DOM
- Mar 29, 2024
Tax Record
Public record data from county appraisal records. Market value can differ from assessed value.
- Assessed Value
- $1,021,956
- Assessment Year
- 2025
- Year Built
- 1952
- Parcel ID
- 000000210710
| Year | Taxes | Total Assessment | Land | Additions |
|---|---|---|---|---|
2025+32.9% | — | $1,021,956 | — | $69,898 |
2024-11.1% | — | $768,753 | $488,750 | $554,381 |
2023+27.1% | — | $865,058 | $488,750 | $280,003 |
2022+20.7% | — | $680,600 | $488,750 | $376,308 |
2021 | — | $563,700 | $316,250 | $364,350 |
Zoned Schools
McCallum
Kealing
Maplewood
Zoned assignments come from the property school fields available to us. District context schools are shown only when an assigned tier is missing. Contact the school district directly to verify current boundaries and enrollment eligibility.
Excluded from this estimate: property taxes, home insurance, and HOA dues. Each requires verified amount, cadence or unit, source, and as-of details.
Illustrative down payment
20% ($220K)
Adjustable assumption - not a lending recommendation.
Home price
$1,100,000
Loan details
Luxury property intelligence
Keenan Market Position
A sourced read on Cherrywood pricing, timing, and property scale. No automated valuation claim.
List price
$1,100,000
Price per sqft
$501/sqft
Vs. Neighborhood guide reference price
+83.5%
$599.5K · Cherrywood neighborhood guide · reference price
Days on market
Not available
Original to current
No verified reduction
$1.1M original
Active inventory context
7 listings
Price Position in Cherrywood
Listed 84% above the Cherrywood neighborhood guide reference price. Cherrywood neighborhood guide · reference price.
Source: MLS Grid / Unlock MLS and Keenan Group review as of Apr 25, 2026.
Request Private Market AnalysisConnect 4001 Wrightwood Rd to the Austin Market
Cherrywood Neighborhood Guide
Lifestyle, schools, market context, and homes in Cherrywood
Cherrywood Homes for Sale
Active listings and buyer search context in Cherrywood
78722 ZIP Guide
ZIP-level neighborhoods, schools, lifestyle, and Austin market context
Austin ISD Schools
District guide, nearby schools, and homes by attendance area
Austin Home Valuation
Private Austin CMA, TCAD context, and pricing strategy
Seller Resources
Pricing, prep, launch timing, and Compass marketing strategy
Keenan Group Results
#1 ABOR Team 2024 with $1B+ career sales volume