This property is no longer actively listed. We can help you find similar homes currently for sale, notify you if this property relists, or explore off-market opportunities in the area.
Why you're seeing this property: Unlike major portals that hide off-market listings, we maintain the most comprehensive Austin property database. View market history, neighborhood data, and discover similar homes currently for sale. #1 Austin Realtor Team 2024.
4 bed, 3 bath, 2,635 sqft on 0.15 acres in Rosedale. Austin, TX 78756. Last listed at $1,549,900, sold March 25, 2024. Austin ISD.
About This Home
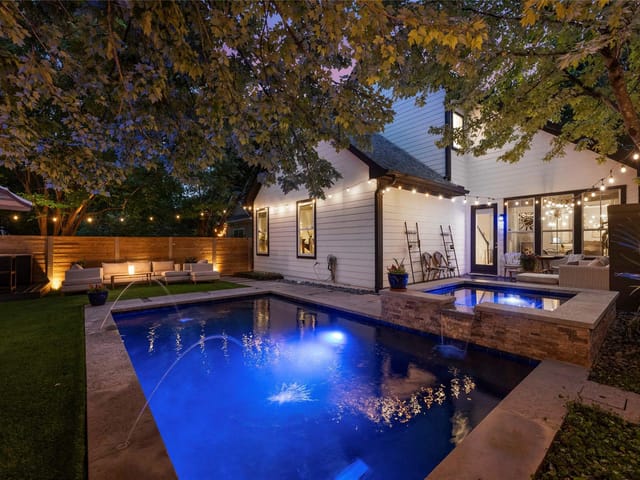
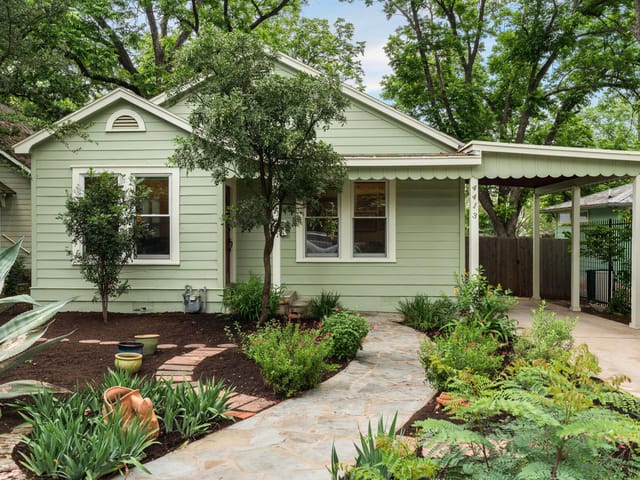
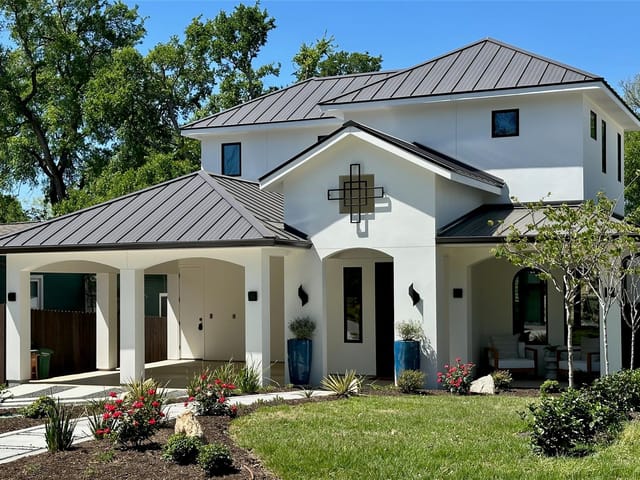
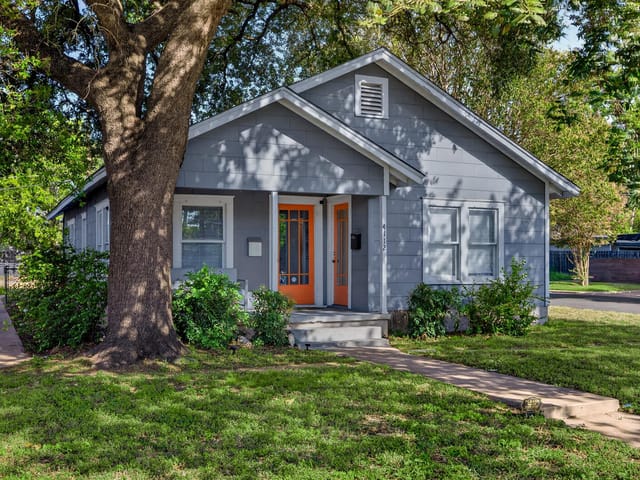
Quintessential Rosedale Craftsman Charmer Zoned to Desirable Bryker Woods Elementary with Remodeled European Kitchen & Ultimate Outdoor Living Space- Heated Texas Tiny Pool w/Retractable Deck, Covered Patio, Permeable Pet Safe Synthetic Grass. Prime Rosedale Location- Walk to Uchiko, Central Market, Ramsey Park & more! **On Same Power Grid as Hospital- Owners have not lost power** Main Level- Primary Bedroom w/En-suite Bathroom, Guest Bedroom/Guest Bathroom, Living Room w/Gas Log Fireplace, Dining Room, Remodeled European Kitchen, Breakfast Room, Laundry Room Second Level- 2 Bedrooms, Full Bathroom, Game Room Backyard-Texas Tiny Pool 9 x 16 Pool with Retractable Deck - Heated June 2021- https://www.tinypools.com/, Fully Permeable Pet Safe Synthetic Grass- June 2021 High-End European Kitchen Remodel in November 2021-Leicht European Cabinetry- https://leicht.com/en/, Subzero 48” Side By Side Refrigerator / Freezer with Dispenser, Subzero 18” 59 Bottle Paneled Designer Wine Refrigerator, Wolf 36” Transitional Gas Cooktop, Wolf M Series Transitional Speed Oven, Wolf M Series Transitional Full Oven, Wolf 36" Cooktop Hood, Miele Fully Paneled Smart Dishwasher, Delta Touch Faucet & Automatic Soap Dispenser, Krause 45” Stainless Steel Workstation Sink Updates-30 Year Class 3 Impact Rated Shingle Roof- July 2021, Metal Gutter Guards- July 2021, Navien 199000 BTU Tankless Water Heater- Dec 2021, American Standard 5 Ton Two Stage Condenser- July 2022, American Standard ECM Motor Furnace- July 2022 Additional Features- 2 Car Garage, Hardwood Flooring, Covered Porch Entry, Plantation Shutters, Gas Fireplace, Tall Ceilings, Crown Molding, Recessed Lighting, Wainscoting- Dining Room Primary Bath- Separate Vanities, Soaking Tub, Separate Shower, Large Walk-in Closet, Granite Counters, Washer & Dryer Convey. *Buyer to independently verify all info including but not limited to square footage, taxes, schools, lot size, restrictions, etc.
Rosedale has the distinction of being the Austin neighborhood where a 900-square-foot bungalow from 1938 can trade for over a million dollars, and nobody thinks that is unusual. That pricing reflects something hard to quantify: location, lot size, tree canopy, and a walkable daily life that most neighborhoods can only approximate. The lots are big enough to feel suburban, but you are five minutes from downtown.
Rosedale is bounded roughly by 45th Street to the north, 38th Street to the south, Shoal Creek to the east, and Burnet Road to the west, in the 78756 zip code. Downtown is about five minutes south on Lamar or Guadalupe. UT campus is the same distance southeast. The Domain is 10 minutes north on Burnet. Most residents orient their lives along the Lamar and Burnet corridors. Brentwood and Crestview sit to the north, Bryker Woods to the south.
Housing spans nearly a century. Depression-era bungalows from the 1930s and 1940s account for roughly 30 percent, small in square footage but on lots exceeding 7,000 square feet. Mid-Century ranch homes make up about 25 percent. Contemporary new construction represents about 20 percent, and Craftsman homes about 15 percent. Pricing starts around $800,000 for smaller unrenovated bungalows and climbs to $2.5 million for new construction on oversized lots. The middle market for a renovated three-bedroom runs $1.1 million to $1.6 million. Tear-down activity has been steady as builders recognize the gap between land value and remaining structure life.
Austin ISD serves Rosedale, with Rosedale Elementary as the neighborhood campus. Students feed into Lamar Middle and McCallum High. McCallum's fine arts academy draws students from across the district and gives the school a creative reputation. Austin ISD operates under the state's recapture system, which redirects local property tax revenue. This affects per-student funding differently than in standalone districts like Eanes, but the neighborhood schools maintain engaged communities.
Ramsey Park sits at the heart of the neighborhood with a playground, basketball courts, pool, and open fields for pickup soccer. Shoal Creek Trail runs along the eastern boundary. The Burnet Road food scene has evolved into one of Austin's most interesting dining corridors. Uchiko serves innovative Japanese cuisine. Barley Swine focuses on seasonal tasting menus. Epicerie brings French-bistro sensibilities. Pinthouse Pizza pours craft beer alongside wood-fired pies. Little Deli, a longtime institution, serves New York-style pizza from a tiny counter that never has an empty parking lot. Tacodeli handles the breakfast taco rotation that anchors most Rosedale mornings.
To the south, Tarrytown and Old Enfield offer similar walkability at higher price points. To the north, Brentwood and Crestview provide comparable lots at lower prices with more distance from downtown. East across Lamar, Hyde Park has its own charm but smaller lots. Rosedale threads these comparisons well. The lots are bigger than most close-in neighborhoods, the canopy is mature, and Burnet Road dining is immediate.
Rosedale works for buyers who want central Austin convenience with a neighborhood that has had time to grow into itself. If you want a big lot with old trees, a five-minute drive downtown, and a dozen walkable restaurants on Burnet, this is where those things overlap. Families at Rosedale Elementary, couples who spend weekends at Ramsey Park, and anyone who measures value by daily walkability rather than a gate or golf course will find Rosedale an honest match for how they actually live.
School District: Austin ISD
View Rosedale neighborhood guide- Property Type
- Residential
- Year Built
- 2009
- Lot Size
- 0.15 acres
- Price / Sq Ft
- $588
- Garage
- 2 spaces
- Pool
- Yes
Listing information last updated March 26, 2024.
Listed by The Leaders Realty, LLC
MLS# 6960727 • Closed
IDX inquiries: Keenan Group at Compass · (512) 415-7653
Properties displayed may be listed or sold by various participants in the MLS.
Highlights
Facts & Features
Interior
- Breakfast Bar
- Ceiling Fan(s)
- High Ceilings
- Tray Ceiling(s)
- Crown Molding
- Double Vanity
- Eat-in Kitchen
- Entrance Foyer
- Interior Steps
- Kitchen Island
- Multiple Dining Areas
- Multiple Living Areas
- Open Floorplan
- Primary Bedroom on Main
- Recessed Lighting
- Soaking Tub
- Built-In Electric Oven
- Built-In Refrigerator
- Dishwasher
- Disposal
- Dryer
- Microwave
- Stainless Steel Appliance(s)
- Washer
- Electric Water Heater
- Wine Refrigerator
- Carpet
- Tile
- Wood
- Heating
- Central,Fireplace(s)
- Cooling
- Ceiling Fan(s),Central Air
- Fireplaces
- 1
Exterior & Lot
- Hardi
- Plank Type
- Stone Veneer
- Alley
- Back Yard
- Front Yard
- Interior Lot
- Near Public Transit
- Sprinkler - Automatic
- Back Yard
- Front Yard
- Wood
- Slab
- Covered
- Front Porch
- Patio
- Roof
- Shingle
- Lot Size
- 0.15 Acres
- Detached
- Garage
- Garage Door Opener
- Garage Faces Rear
- Garage Spaces
- 2
- Pool
- Yes
Financial
- Original List Price
- $1,649,900
- Price per Sq Ft
- $588
Utilities
- Electricity Connected
- Natural Gas Connected
- Sewer Connected
- Water Connected
- Water Source
- Public
- Sewer
- Public Sewer
Transaction History
2 records on file
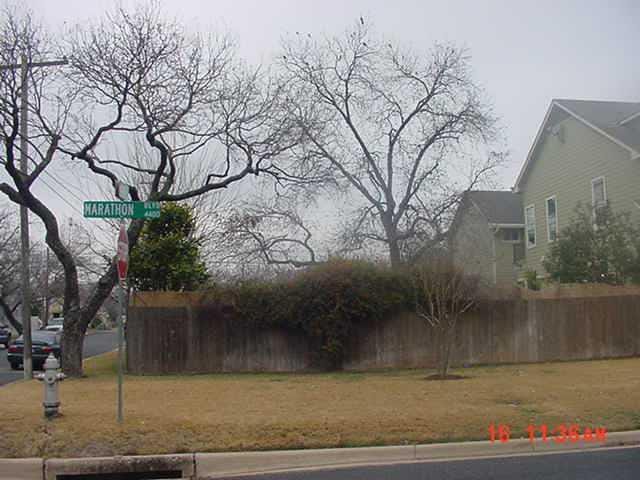
Every recorded listing, sale, and lease at 4310 Marathon BLVD, whoever represented it.
- SoldMarch 25, 2024Listed at: $1,649,900MLS 6960727
- ExpiredListed 2023Current price: $1,649,900Original list: $1,749,000MLS 2447318
Prices shown are list prices. Closed sale prices are available to registered clients in accordance with ACTRIS rules.
Explore this area
Price & Listing History
Listing timeline with current price, original ask, and market time.
- Current list
- $1,549,900
- Original list
- $1,649,900
- Price movement
- $100K reduction
- Listed / DOM
- Dec 19, 2023
Tax Record
Public record data from county appraisal records. Market value can differ from assessed value.
- Assessed Value
- $1,390,756
- Assessment Year
- 2025
- Year Built
- 2009
- Parcel ID
- 000000219887
| Year | Taxes | Total Assessment | Land | Additions |
|---|---|---|---|---|
2025-18.3% | — | $1,390,756 | — | — |
2024+0.9% | — | $1,701,568 | $550,000 | $1,150,926 |
2023+55.3% | — | $1,686,007 | $550,000 | $1,151,568 |
2022+4.9% | — | $1,085,500 | $550,000 | $1,136,007 |
2021 | — | $1,035,000 | $425,000 | $660,500 |
Zoned Schools
Austin
O Henry
Bryker Woods
Zoned assignments come from the property school fields available to us. District context schools are shown only when an assigned tier is missing. Contact the school district directly to verify current boundaries and enrollment eligibility.
Excluded from this estimate: property taxes, home insurance, and HOA dues. Each requires verified amount, cadence or unit, source, and as-of details.
20% ($310K)
Adjustable assumption - not a lending recommendation.
$1,549,900
Luxury property intelligence
Keenan Market Position
A sourced read on Rosedale pricing, timing, and property scale. No automated valuation claim.
List price
$1,549,900
Price per sqft
$588/sqft
Vs. Neighborhood guide reference price
+34.8%
$1.2M · Rosedale neighborhood guide · reference price
Days on market
Not available
Original to current
$100K reduction
$1.6M original
Active inventory context
19 listings
Price Position in Rosedale
Listed 35% above the Rosedale neighborhood guide reference price. Rosedale neighborhood guide · reference price.
Source: MLS Grid / Unlock MLS and Keenan Group review as of Jun 4, 2026.
Request Private Market AnalysisConnect 4310 Marathon Blvd to the Austin Market
Rosedale Neighborhood Guide
Lifestyle, schools, market context, and homes in Rosedale
Rosedale Homes for Sale
Active listings and buyer search context in Rosedale
78756 ZIP Guide
ZIP-level neighborhoods, schools, lifestyle, and Austin market context
Austin ISD Schools
District guide, nearby schools, and homes by attendance area
Austin Home Valuation
Private Austin CMA, TCAD context, and pricing strategy
Seller Resources
Pricing, prep, launch timing, and Compass marketing strategy
Keenan Group Results
#1 ABOR Team 2024 with $1B+ career sales volume