This property is no longer actively listed. We can help you find similar homes currently for sale, notify you if this property relists, or explore off-market opportunities in the area.
Why you're seeing this property: Unlike major portals that hide off-market listings, we maintain the most comprehensive Austin property database. View market history, neighborhood data, and discover similar homes currently for sale. #1 Austin Realtor Team 2024.
4 bed, 3 bath, 3,079 sqft on 0.17 acres in Allandale. Austin, TX 78756. Last listed at $1,950,000, sold October 25, 2022. Austin ISD.
About This Home
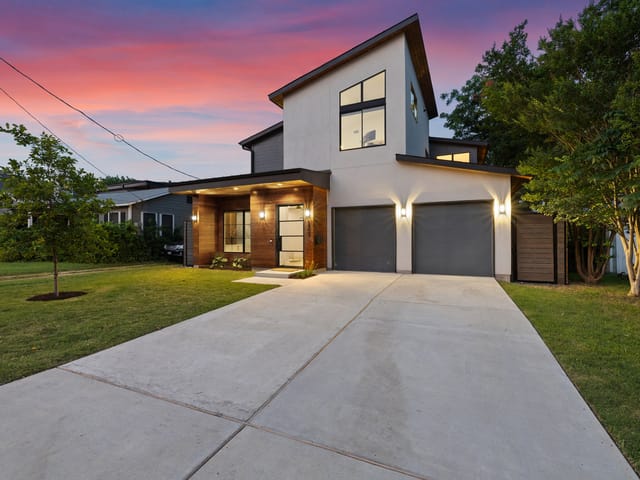
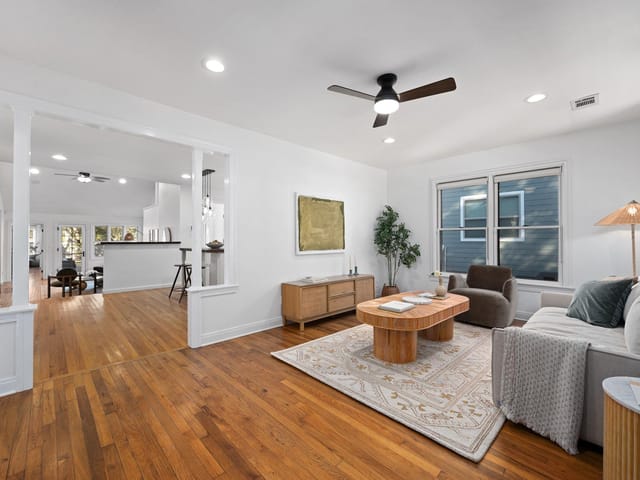
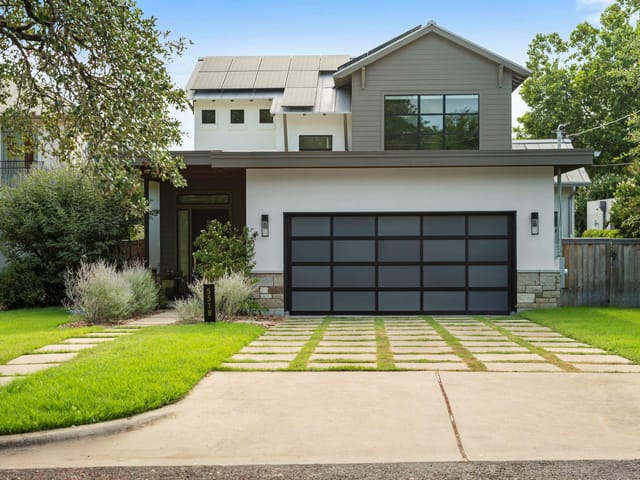
Absolutely stunning new construction nestled under a tall canopy of shady trees on a quiet and peaceful street near Rosedale! This custom-designed open floorplan boasts vaulted and beamed ceilings throughout, absolutely gorgeous European White Oak floors, Calacatta Arebescato Vagli marble floor-to-ceiling fireplace, custom tile inlay mirrors with floating vanities, 5 in baseboards, and high-end character lighting! The truly gourmet kitchen has a showpiece 10 ft island with Enza Quartz countertops and backsplash, Thermador commercial grade appliances with 6 burner + griddle cooktop, floating shelves, and a huge walk-in pantry with built-in wine shelving and space for a secondary fridge! The oversized primary bedroom has a spa-like bath with custom tile & wall sconces, enormous WIS w double heads and bench seating, seamless shower glass and free standing tub! The storage is fantastic with every room having huge walk-in closets as well as double pantry, upstairs bonus closets and 2 built in desks! Enjoy the outdoor living with vaulted tongue and groove wood ceilings, built-in kitchen with gas grill & space for a green egg! There is an outdoor balcony off one upstairs bedroom as well as a full outdoor living balcony over the garage! Don't forget about the mudroom and oversized laundry to help you stay organized! This custom-designed floorplan is one of the best I have seen & the location could not be more perfect! Walk or bike to Ramsey park or the trails at the Grove! Minutes to Monkeys Nest coffee, Central Market, Fonda San Miguel, Shoal Creek Nursery, Upper Crust Bakery & tons of yummy restaurants! It's a 5 min Uber ride to UT & downtown Austin and all the culture, live music and shows that it is famous for! Garage door will be forthcoming!
Allandale is a mid-century neighborhood in North-Central Austin's 78757, built around the Burnet Road dining corridor and the Shoal Creek trail. Median home price $950K. Austin ISD schools (Gullett Elementary), 12 minutes to downtown, 8 minutes to UT campus.
The housing stock is predominantly 1950s-60s ranch homes on generous lots (8,000-12,000+ sq ft) — big enough for serious yard space, a pool, or a future addition. Some owners have updated; others love the original floor plans. A teardown-and-rebuild wave is underway but slower than in Westlake or Tarrytown. Active listings typically number 10-15 at any given time.
Burnet Road changed everything. Barley Swine, Bufalina Due, Pinthouse Pizza, Yard Bar, and Phil's Icehouse turned this stretch into one of Austin's best dining corridors. Beverly S. Sheffield Northwest Pool (Austin's first Olympic-sized public pool, opened 1956) anchors summer life. Shoal Creek bisects the neighborhood with a trail connecting south to downtown and north to Anderson Lane.
What makes Allandale the value play in Central Austin: lot sizes that rival Tarrytown at half the price, a dining corridor that rivals South Congress, and a commute that's shorter than most suburbs. The tradeoff is Austin ISD (good but not Eanes) and mid-century homes that may need updating.
School District: Austin ISD
View Allandale neighborhood guide- Property Type
- Residential
- Year Built
- 2022
- Lot Size
- 0.17 acres
- Price / Sq Ft
- $633
- Garage
- 2 spaces
Listing information last updated October 31, 2022.
Listed by Austin Summit Group
MLS# 6259113 • Closed
IDX inquiries: Keenan Group at Compass · (512) 415-7653
Properties displayed may be listed or sold by various participants in the MLS.
Highlights
Facts & Features
Interior
- Bookcases
- Breakfast Bar
- Built-in Features
- Ceiling Fan(s)
- Cathedral Ceiling(s)
- High Ceilings
- Quartz Counters
- Double Vanity
- Entrance Foyer
- In-Law Floorplan
- Kitchen Island
- Open Floorplan
- Pantry
- Primary Bedroom on Main
- Recessed Lighting
- Soaking Tub
- Storage
- Walk-In Closet(s)
- Built-In Freezer
- Built-In Gas Oven
- Built-In Gas Range
- Built-In Refrigerator
- Dishwasher
- Disposal
- Microwave
- Stainless Steel Appliance(s)
- Tankless Water Heater
- Water Heater
- Tile
- Wood
- Heating
- Central
- Cooling
- Central Air
- Fireplaces
- 1
Exterior & Lot
- Balcony
- Gas Grill
- Outdoor Grill
- Hardi
- Plank Type
- Back Yard
- Curbs
- Front Yard
- Landscaped
- Level
- Near Golf Course
- Near Public Transit
- Private
- Trees-Large (Over 40 Ft)
- Privacy
- Wood
- Slab
- Covered
- Patio
- Rear Porch
- Roof
- Composition,Shingle
- Lot Size
- 0.17 Acres
- Attached Carport
- Garage Spaces
- 2
Financial
- Original List Price
- $2,095,000
- Price per Sq Ft
- $633
Utilities
- Cable Available
- Electricity Available
- High Speed Internet
- Natural Gas Available
- Phone Available
- Sewer Available
- Water Available
- Water Source
- Public
- Sewer
- Public Sewer
Transaction History
1 record on file
Every recorded listing, sale, and lease at 5200 Woodview Ave, whoever represented it.
- SoldOctober 25, 2022Listed at: $2,095,000MLS 6259113
Prices shown are list prices. Closed sale prices are available to registered clients in accordance with ACTRIS rules.
Explore this area
Price & Listing History
Listing timeline with current price, original ask, and market time.
- Current list
- $1,950,000
- Original list
- $2,095,000
- Price movement
- $145K reduction
- Listed / DOM
- Jun 25, 2022
Tax Record
Public record data from county appraisal records. Market value can differ from assessed value.
- Assessed Value
- $1,542,000
- Assessment Year
- 2025
- Year Built
- 2021
- Parcel ID
- 000000228609
| Year | Taxes | Total Assessment | Land | Additions |
|---|---|---|---|---|
2025-16.5% | — | $1,542,000 | — | — |
2024+59.4% | — | $1,847,000 | $522,500 | $1,036,500 |
2023+145.0% | — | $1,158,395 | $522,500 | $1,363,486 |
2022+6.2% | — | $472,749 | $522,500 | $635,895 |
2021 | — | $445,007 | $332,500 | $140,249 |
Virtual Tour
Zoned Schools
McCallum
Lamar
Highland Park
Zoned assignments come from the property school fields available to us. District context schools are shown only when an assigned tier is missing. Contact the school district directly to verify current boundaries and enrollment eligibility.
Excluded from this estimate: property taxes, home insurance, and HOA dues. Each requires verified amount, cadence or unit, source, and as-of details.
20% ($390K)
Adjustable assumption - not a lending recommendation.
$1,950,000
Luxury property intelligence
Keenan Market Position
A sourced read on Allandale pricing, timing, and property scale. No automated valuation claim.
List price
$1,950,000
Price per sqft
$633/sqft
Vs. Neighborhood guide reference price
+104.7%
$952.5K · Allandale neighborhood guide · reference price
Days on market
Not available
Original to current
$145K reduction
$2.1M original
Active inventory context
22 listings
Price Position in Allandale
Listed 105% above the Allandale neighborhood guide reference price. Allandale neighborhood guide · reference price.
Source: MLS Grid / Unlock MLS and Keenan Group review as of Jun 3, 2026.
Request Private Market AnalysisConnect 5200 Woodview Ave to the Austin Market
Allandale Neighborhood Guide
Lifestyle, schools, market context, and homes in Allandale
Allandale Homes for Sale
Active listings and buyer search context in Allandale
78756 ZIP Guide
ZIP-level neighborhoods, schools, lifestyle, and Austin market context
Austin ISD Schools
District guide, nearby schools, and homes by attendance area
Austin Home Valuation
Private Austin CMA, TCAD context, and pricing strategy
Seller Resources
Pricing, prep, launch timing, and Compass marketing strategy
Keenan Group Results
#1 ABOR Team 2024 with $1B+ career sales volume