This property is no longer actively listed. We can help you find similar homes currently for sale, notify you if this property relists, or explore off-market opportunities in the area.
Why you're seeing this property: Unlike major portals that hide off-market listings, we maintain the most comprehensive Austin property database. View market history, neighborhood data, and discover similar homes currently for sale. #1 Austin Realtor Team 2024.
5 bed, 4 bath, 5,273 sqft on 0.96 acres in Rob Roy. Austin, TX 78746. Last listed at $2,695,000, sold May 6, 2025. Eanes ISD.
About This Home
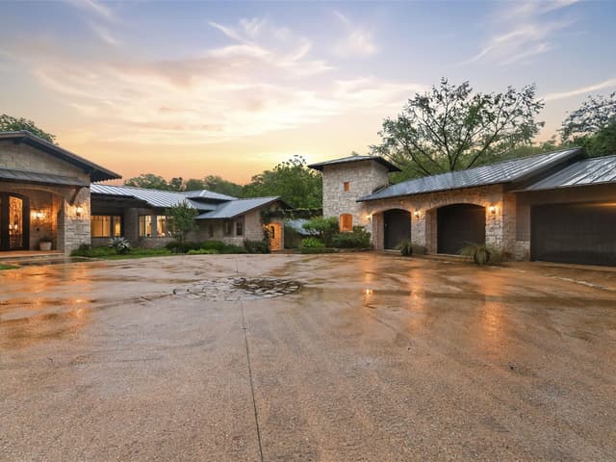
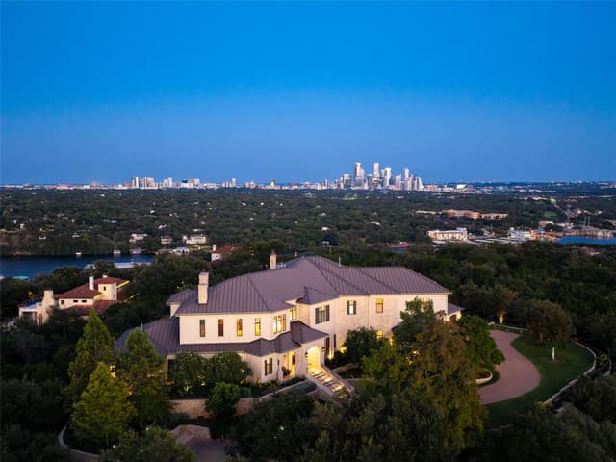
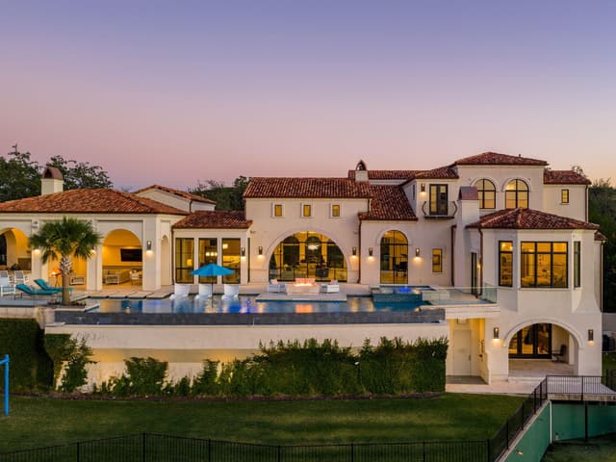
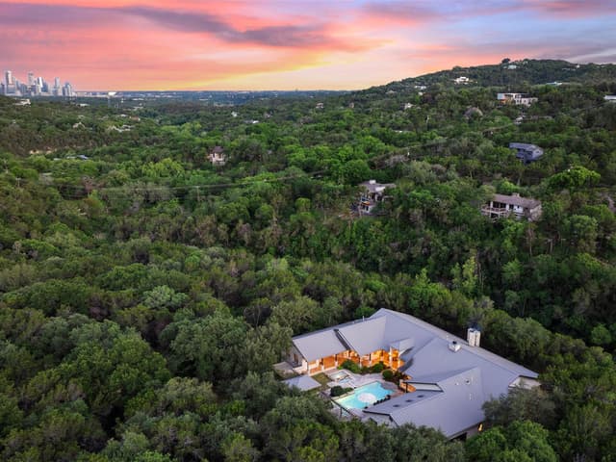
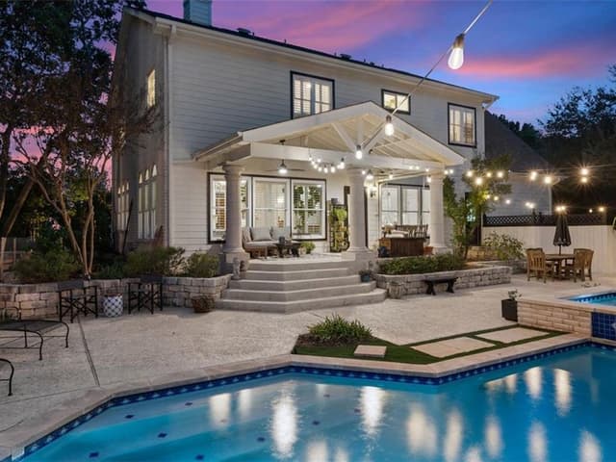
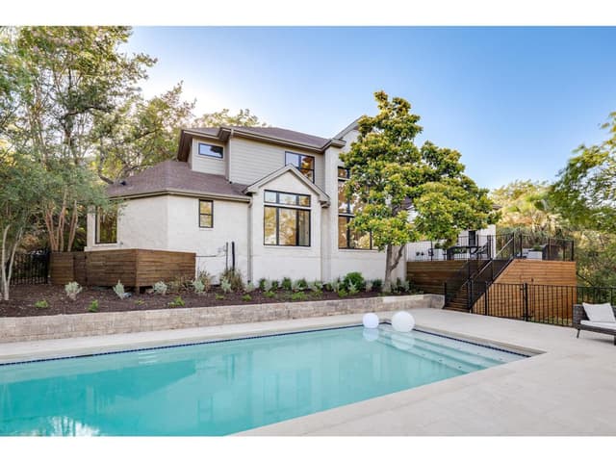
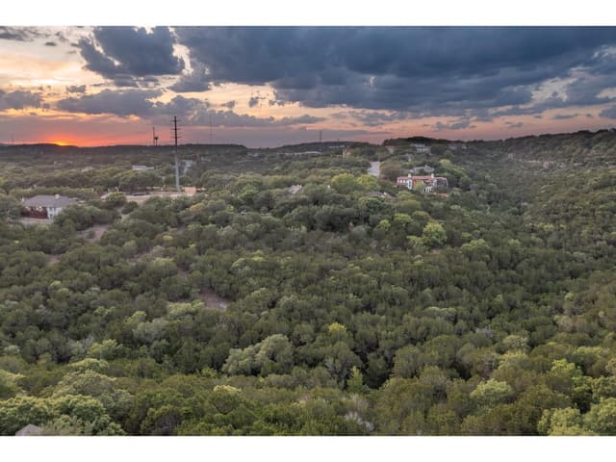
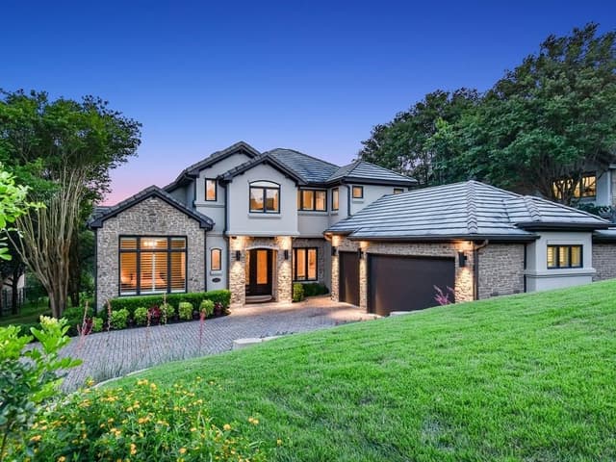
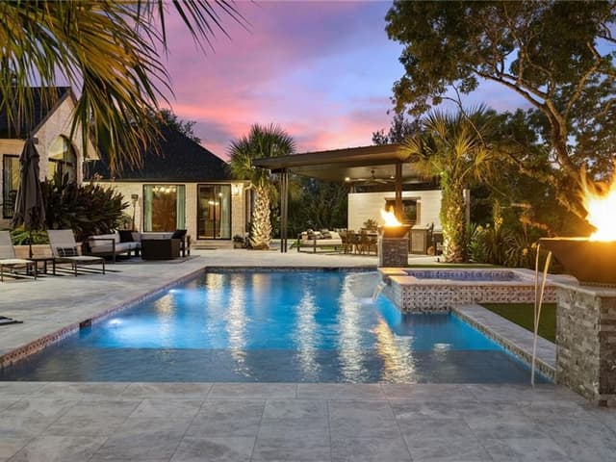
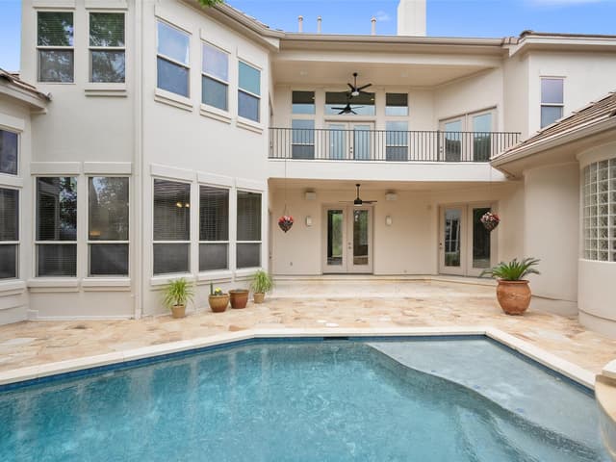
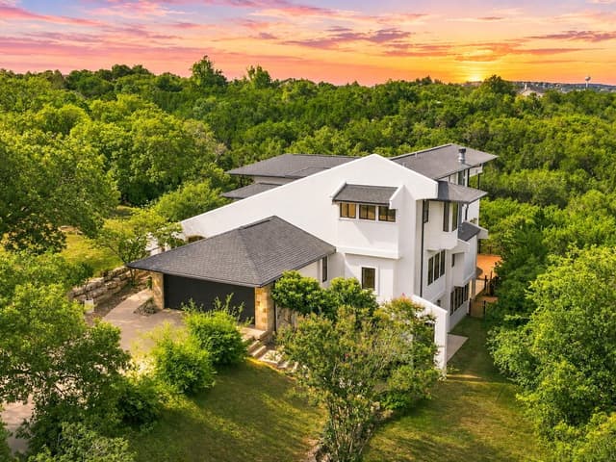
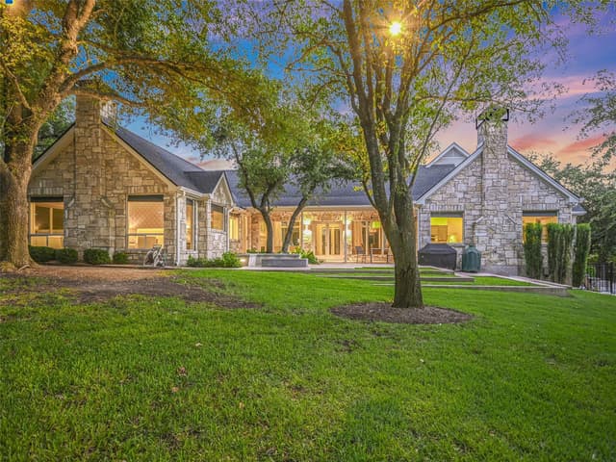
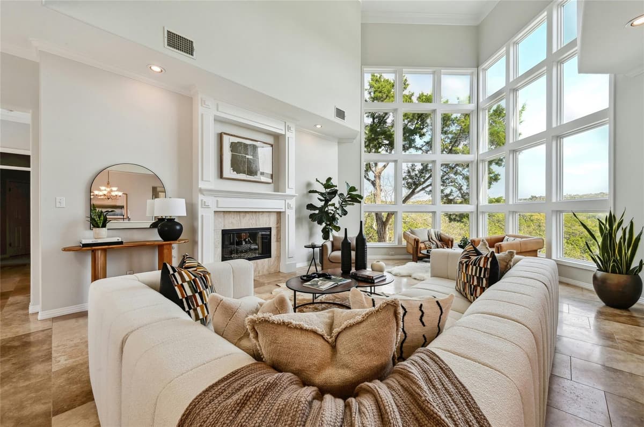
Spanning 5,273 square feet, this exceptional estate is set against a verdant backdrop along scenic Beardsley Lane in the prestigious Rob Roy on the Creek. With its prime location in Westlake, you'll enjoy the 0.96-acre lot and picturesque views. The home is pre-inspected w/ issues resolved including a new roof. The functional layout features five bedrooms, including a private guest suite on the main level, multiple living and dining areas, and a dedicated office. The living area is a stunning focal point with floor-to-ceiling windows that frame the views, seamlessly connecting to the dining room creating a space for entertaining. The family room offers a cozy space for daily living. Ideally situated between the dining and family rooms, the well-appointed kitchen includes a built-in Kitchen-Aid refrigerator, double ovens, and a large island with a breakfast bar. The adjacent breakfast area overlooks the serene backyard. Upstairs, the owner’s suite is positioned to take in all the views, featuring a fireplace and abundant storage. The remodeled primary bath is adorned in marble, with a glass-enclosed shower boasting dual shower heads and a Victoria + Albert freestanding bathtub. Three additional secondary bedrooms, one with a private bath and walk-in closet, and a full bath ensure ample space for family and guests. A large game room with a pool table completes the upper level. High ceilings, abundant windows, and natural light welcome you, while plantation shutters throughout add an elegant touch. Outdoor living can be enjoyed from the deck, pool, and hot tub, providing for space to relax and to entertain. A three-car garage with epoxy floors provides storage for vehicles. Located within the highly acclaimed Eanes ISD and benefiting from a low 1.5% tax rate, this estate represents a rare opportunity to embrace a luxurious lifestyle in one of Westlake's most sought-after neighborhoods.
Rob Roy was one of the first gated communities in Austin, established in the early 1970s when most of the surrounding Hill Country was still ranchland. That early start means the trees here are fifty years old, the lots were carved before density was a concern, and the neighborhood has had decades to settle into its landscape in ways that newer gated communities cannot replicate.
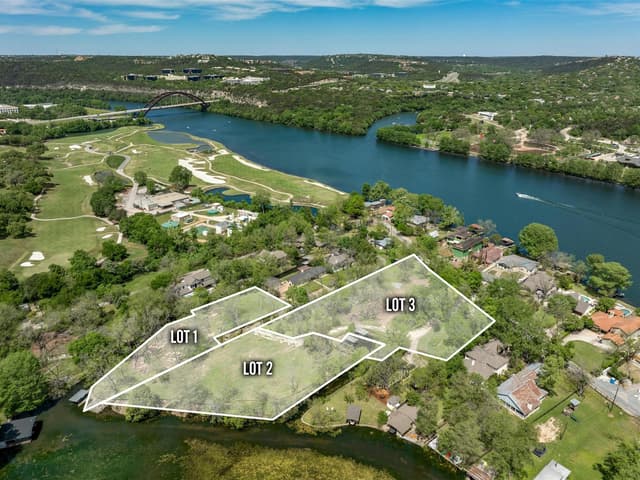
The neighborhood occupies rolling terrain between Loop 360 and the Barton Creek corridor in 78746, with Lake Austin to the north and Wild Basin Wilderness Preserve bordering the east. Downtown is fifteen to twenty minutes via 360 or Bee Cave Road. Sway Thai is a neighborhood staple. The Grove and Laurel Restaurant handle fine dining. Blind Salamander is a solid casual spot. Quince Lakehouse offers waterfront dining on Lake Austin, and Jack Allen's covers the comfort food category.
Texas Hill Country style dominates, with native limestone, metal roofing, and deep porches designed to work with the terrain. Mediterranean homes make up another significant portion. Contemporary builds have appeared more recently, with clean lines and walls of glass. Lots are large, generally one to three acres, and many back up to preserve land or creek beds that will never be developed. Prices start around $1.5 million and can exceed $5 million for estates on acreage with views. The median sits around $2.5 million.
Rob Roy is served by Eanes ISD. Bridge Point Elementary maintains a small-school feel within a strong district. Students move to Hill Country Middle School and Westlake High School, which delivers the academic rigor and extracurricular depth that have made Eanes one of the top-rated districts in Texas. Westlake High's reputation extends well beyond Austin, with strong AP programs, championship athletics, and well-resourced arts.
Daily life is defined by privacy and nature. Wild Basin Wilderness Preserve borders the neighborhood with two and a half miles of trails through juniper and oak woodland. The Barton Creek Greenbelt is accessible from nearby trailheads. St. Edwards Park provides creek bed and limestone bluff experiences. Lake Austin is close enough for morning paddles. The private roads and gates discourage through traffic, creating seclusion that belies the proximity to Loop 360.
Rob Roy sits at the upper end of the Westlake-area market, competing with Barton Creek, Spanish Oaks, and Westlake Hills estates. Barton Creek offers resort-style club amenities. Spanish Oaks provides newer construction farther west. Westlake Hills proper has Eanes ISD at a lower price point but on smaller lots. Rob Roy's advantage is established acreage, mature landscaping, and a fifteen-minute drive to downtown. Limited lot count and fully built-out land mean minimal new supply.
Rob Roy is for buyers who want privacy, space, and top-tier schools within striking distance of downtown Austin. It fits families past the stage of wanting walkable restaurants who have arrived at wanting a three-acre lot where the gates close and the city disappears.
School District: Eanes ISD
View Rob Roy neighborhood guide- Property Type
- Residential
- Year Built
- 1995
- Lot Size
- 0.96 acres
- Price / Sq Ft
- $511
- HOA
- $600/year
- Garage
- 3 spaces
- Pool
- Yes
Listing information last updated May 7, 2025.
Listed by KW-Austin Portfolio Real Estate
MLS# 2151607 • Closed
IDX inquiries: Keenan Group at Compass · (512) 415-7653
Properties displayed may be listed or sold by various participants in the MLS.
Highlights
Facts & Features
Interior
- Bookcases
- Breakfast Bar
- Built-in Features
- Ceiling Fan(s)
- High Ceilings
- Vaulted Ceiling(s)
- Chandelier
- Granite Counters
- Quartz Counters
- Crown Molding
- Double Vanity
- Interior Steps
- Kitchen Island
- Multiple Dining Areas
- Multiple Living Areas
- Recessed Lighting
- Soaking Tub
- Storage
- Walk-In Closet(s)
- Built-In Oven(s)
- Built-In Refrigerator
- Convection Oven
- Dishwasher
- Disposal
- Exhaust Fan
- Gas Cooktop
- Electric Oven
- Plumbed For Ice Maker
- Stainless Steel Appliance(s)
- Electric Water Heater
- Carpet
- Marble
- Stone
- Wood
- Heating
- Central,Electric
- Cooling
- Ceiling Fan(s),Central Air,Electric,Multi Units
- Fireplaces
- 3
Exterior & Lot
- Exterior Steps
- Gutters Full
- Private Yard
- Satellite Dish
- Masonry – All Sides
- Stone
- Stucco
- Greenbelt
- Back Yard
- Many Trees
- Trees-Medium (20 Ft - 40 Ft)
- Fenced
- Wrought Iron
- Slab
- Deck
- Front Porch
- Roof
- Composition
- Lot Size
- 0.96 Acres
- Attached
- Door-Multi
- Driveway
- Garage
- Garage Door Opener
- Garage Faces Front
- Garage Spaces
- 3
- Pool
- Yes
Financial
- HOA Fee
- $600 / year
- Original List Price
- $2,700,000
- Price per Sq Ft
- $511
Utilities
- Electricity Connected
- Natural Gas Connected
- Sewer Connected
- Water Connected
- Water Source
- MUD
- Sewer
- Septic Tank
Transaction History
2 records on file
Every recorded listing, sale, and lease at 523 Beardsley LN, whoever represented it.
- SoldMay 6, 2025Listed at: $2,700,000MLS 2151607
- WithdrawnListed 2024Current price: $2,700,000Original list: $3,000,000MLS 1575739
Prices shown are list prices. Closed sale prices are available to registered clients in accordance with ACTRIS rules.
Explore this area
Price & Listing History
Listing timeline with current price, original ask, and market time.
- Current list
- $2,695,000
- Original list
- $2,700,000
- Price movement
- $5K reduction
- Listed / DOM
- Feb 6, 2025
Tax Record
Public record data from county appraisal records. Market value can differ from assessed value.
- Assessed Value
- $1,954,046
- Assessment Year
- 2025
- Year Built
- 1995
- Parcel ID
- 000000121297
| Year | Taxes | Total Assessment | Land | Additions |
|---|---|---|---|---|
2025-14.5% | — | $1,954,046 | — | — |
2024-2.6% | — | $2,285,524 | $570,000 | $2,153,914 |
2023+70.5% | — | $2,346,053 | $522,500 | $1,763,024 |
2022 | — | $1,376,300 | $522,500 | $1,823,553 |
Schools for this home
Westlake High School
West Ridge Middle School
Forest Trail Elementary
Schools marked Listed in MLS come from the listing record. Districts redraw zones, so confirm the assignment with Eanes ISD before you rely on it. Grades link to Niche and are dated as shown.
Excluded from this estimate: property taxes and home insurance. Each requires verified amount, cadence or unit, source, and as-of details.
HOA source: MLS Grid / Unlock MLS, as of 2026-06-05T08:30:08.438115+00:00; normalized from annual dues.
Illustrative down payment
20% ($539K)
Adjustable assumption - not a lending recommendation.
Home price
$2,695,000
Loan details
Luxury property intelligence
Keenan Market Position
A sourced read on Rob Roy pricing, timing, and property scale. No automated valuation claim.
List price
$2,695,000
Price per sqft
$511/sqft
Vs. Neighborhood guide reference price
+8.8%
$2.5M · Rob Roy neighborhood guide · reference price
Days on market
Not available
Original to current
$5K reduction
$2.7M original
Active inventory context
4 listings
Price Position in Rob Roy
Listed 9% above the Rob Roy neighborhood guide reference price. Rob Roy neighborhood guide · reference price.
Source: MLS Grid / Unlock MLS and Keenan Group review as of Jun 5, 2026.
Request Private Market AnalysisConnect 523 Beardsley Ln to the Austin Market
Rob Roy Neighborhood Guide
Lifestyle, schools, market context, and homes in Rob Roy
Rob Roy Homes for Sale
Active listings and buyer search context in Rob Roy
78746 ZIP Guide
ZIP-level neighborhoods, schools, lifestyle, and Austin market context
Eanes ISD Schools
District guide, nearby schools, and homes by attendance area
Austin Home Valuation
Private Austin CMA, TCAD context, and pricing strategy
Seller Resources
Pricing, prep, launch timing, and Compass marketing strategy
Keenan Group Results
#1 ABOR Team 2024 with $1B+ career sales volume