This property is no longer actively listed. We can help you find similar homes currently for sale, notify you if this property relists, or explore off-market opportunities in the area.
Why you're seeing this property: Unlike major portals that hide off-market listings, we maintain the most comprehensive Austin property database. View market history, neighborhood data, and discover similar homes currently for sale. #1 Austin Realtor Team 2024.
6 bed, 5 bath, 4,481 sqft on 2.85 acres in Rob Roy. Austin, TX 78746. Last listed at $2,995,000, sold November 30, 2023. Eanes ISD.
About This Home
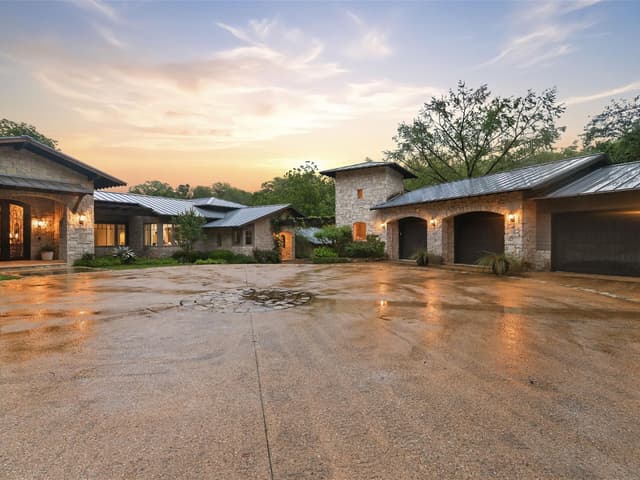
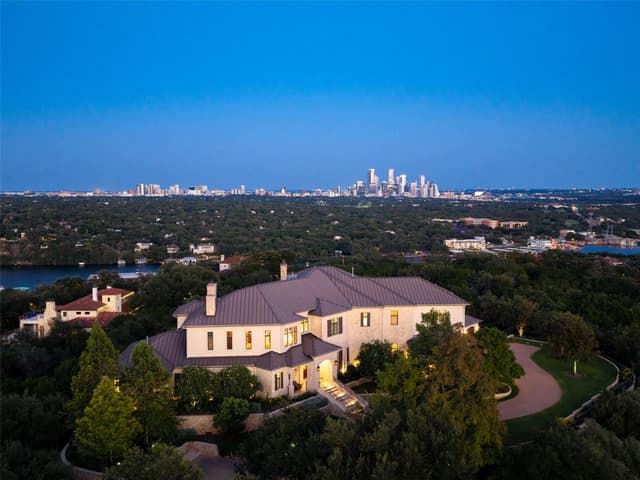
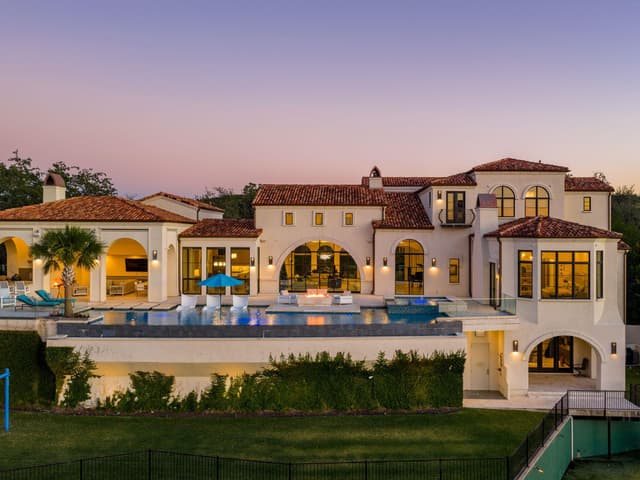
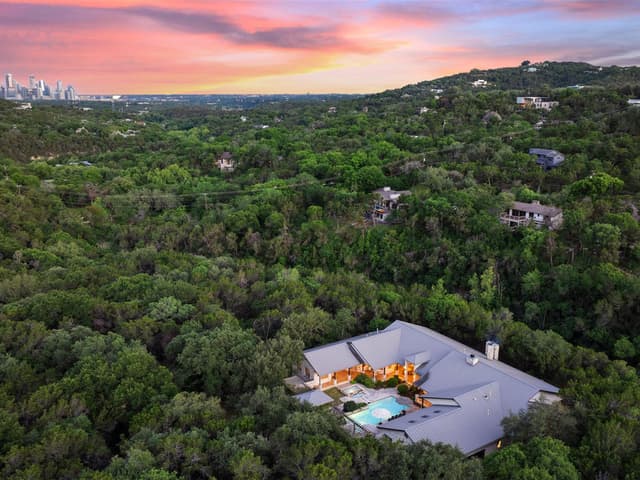
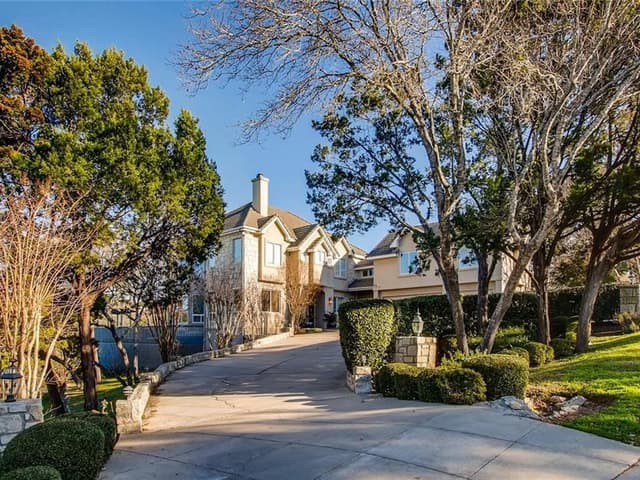
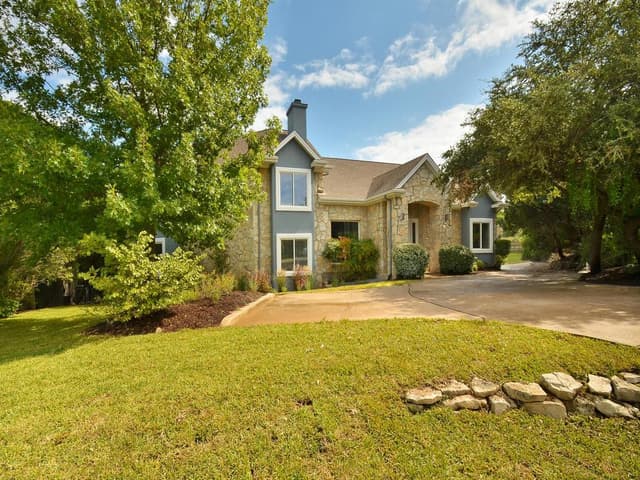
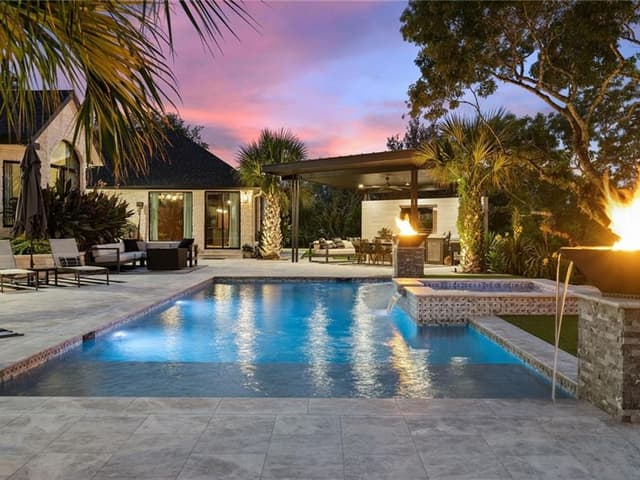
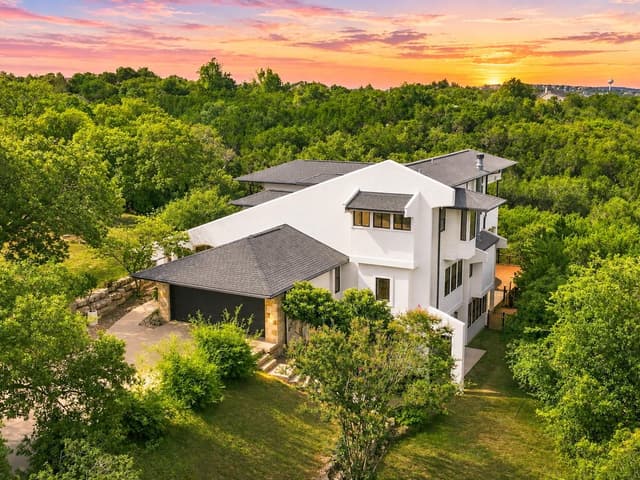
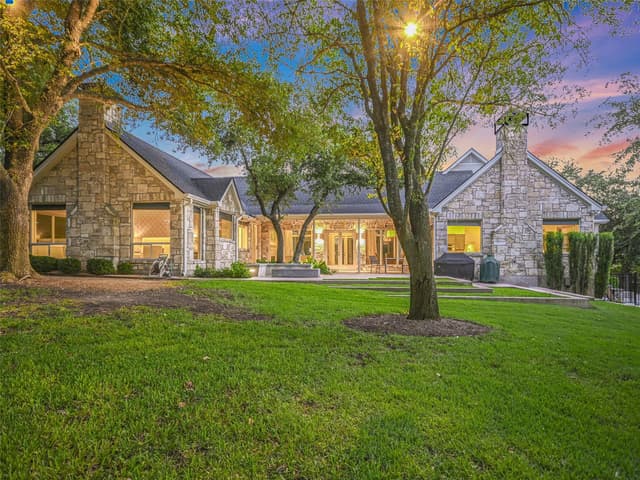
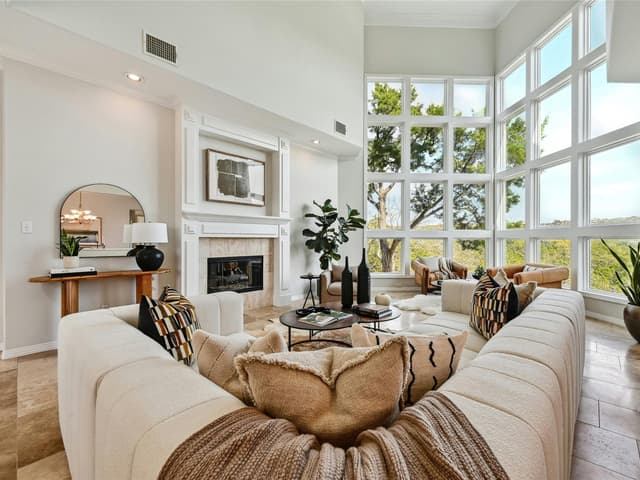
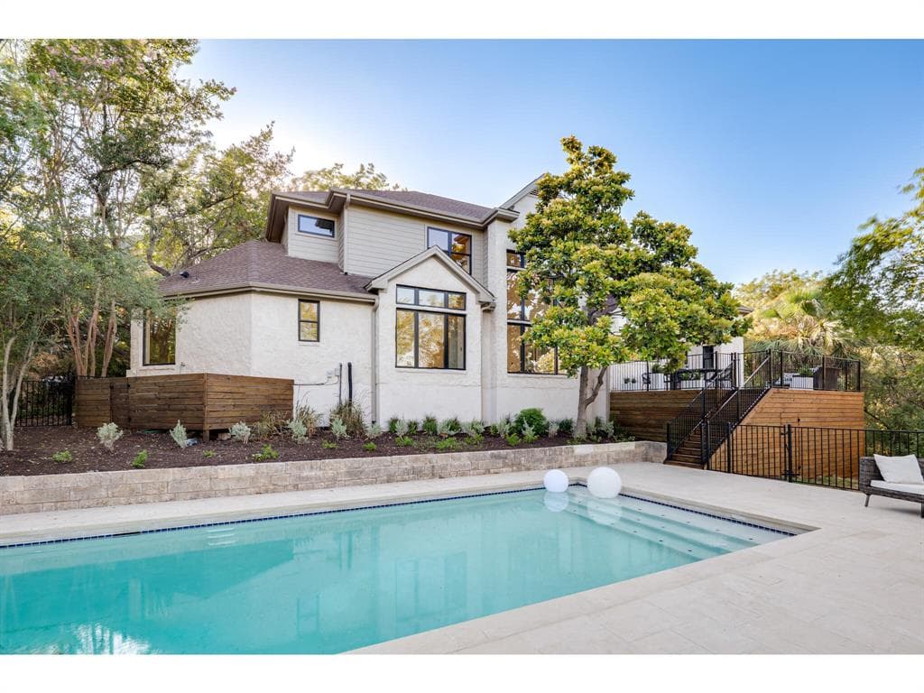
Buyer's Home to Sell Contingency fell out. A transformation orchestrated by the visionary principal, Sara Barney, with BANDD/Design and brought to reality by J9 HOMES. Step inside to discover a bright, layered, and classic interior, perfectly complemented by a welcoming transitional exterior that embraces you with warmth. 531 is a world of refined opulence as you encounter the finest high-end finishes, harmoniously blending with a nature-inspired color palette. From the white oak floors to the exquisite Ann Sacks and Popham Design tiles, from the captivating Circa lighting to the impeccable Pella windows, no detail has been overlooked. The level 5 walls and custom millwork add an extra touch of sophistication, while the Buster and Punch hardware lends an air of exclusivity. Walk through the custom white oak front door, where you are greeted by the grandeur of the living room. Floor-to-ceiling windows frame a picturesque view of the majestic magnolia tree, immersing you in nature's splendor. With 5 bedrooms plus a study (or 6 bedrooms if desired), the spacious layout ensures comfort for all. The meticulously designed mud/laundry room will be truly appreciated with custom cabinets and lockers along with double washer/dryer hookups. Indulge in privacy and retreat to the main-level primary bedroom, while the secondary bedrooms and a sprawling game/bonus room, complete with custom built-in bunk beds, await on the second level. Prepare culinary delights in the open kitchen, where a custom, functional island seamlessly transitions into the second living space. Continue outdoors, as you enter the backyard retreat. Step onto the new deck overlooking a sparkling pool that is just steps away from the living room and kitchen. Start walking along the pathways to discover a playscape nestled amidst the serenity of the backyard. Further exploration reveals a quaint creek, meandering at the bottom of the property, offering a tranquil retreat. Punch list to be completed.
Rob Roy was one of the first gated communities in Austin, established in the early 1970s when most of the surrounding Hill Country was still ranchland. That early start means the trees here are fifty years old, the lots were carved before density was a concern, and the neighborhood has had decades to settle into its landscape in ways that newer gated communities cannot replicate.
The neighborhood occupies rolling terrain between Loop 360 and the Barton Creek corridor in 78746, with Lake Austin to the north and Wild Basin Wilderness Preserve bordering the east. Downtown is fifteen to twenty minutes via 360 or Bee Cave Road. Sway Thai is a neighborhood staple. The Grove and Laurel Restaurant handle fine dining. Blind Salamander is a solid casual spot. Quince Lakehouse offers waterfront dining on Lake Austin, and Jack Allen's covers the comfort food category.
Texas Hill Country style dominates, with native limestone, metal roofing, and deep porches designed to work with the terrain. Mediterranean homes make up another significant portion. Contemporary builds have appeared more recently, with clean lines and walls of glass. Lots are large, generally one to three acres, and many back up to preserve land or creek beds that will never be developed. Prices start around $1.5 million and can exceed $5 million for estates on acreage with views. The median sits around $2.5 million.
Rob Roy is served by Eanes ISD. Bridge Point Elementary maintains a small-school feel within a strong district. Students move to Hill Country Middle School and Westlake High School, which delivers the academic rigor and extracurricular depth that have made Eanes one of the top-rated districts in Texas. Westlake High's reputation extends well beyond Austin, with strong AP programs, championship athletics, and well-resourced arts.
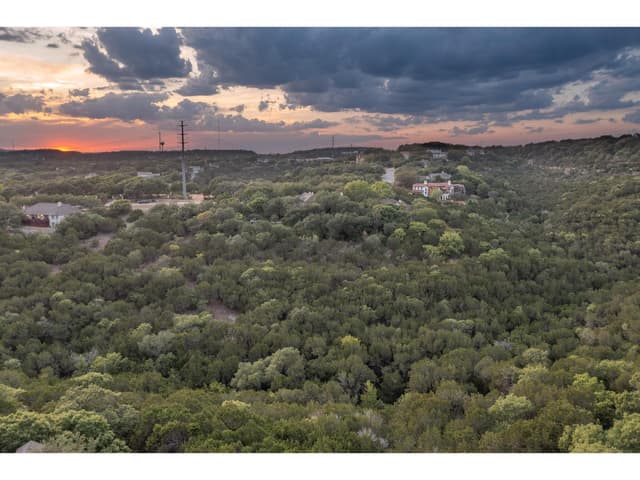
Daily life is defined by privacy and nature. Wild Basin Wilderness Preserve borders the neighborhood with two and a half miles of trails through juniper and oak woodland. The Barton Creek Greenbelt is accessible from nearby trailheads. St. Edwards Park provides creek bed and limestone bluff experiences. Lake Austin is close enough for morning paddles. The private roads and gates discourage through traffic, creating seclusion that belies the proximity to Loop 360.
Rob Roy sits at the upper end of the Westlake-area market, competing with Barton Creek, Spanish Oaks, and Westlake Hills estates. Barton Creek offers resort-style club amenities. Spanish Oaks provides newer construction farther west. Westlake Hills proper has Eanes ISD at a lower price point but on smaller lots. Rob Roy's advantage is established acreage, mature landscaping, and a fifteen-minute drive to downtown. Limited lot count and fully built-out land mean minimal new supply.
Rob Roy is for buyers who want privacy, space, and top-tier schools within striking distance of downtown Austin. It fits families past the stage of wanting walkable restaurants who have arrived at wanting a three-acre lot where the gates close and the city disappears.
School District: Eanes ISD
View Rob Roy neighborhood guide- Property Type
- Residential
- Year Built
- 1997
- Lot Size
- 2.85 acres
- Price / Sq Ft
- $668
- HOA
- $500/year
- Garage
- 2 spaces
- Pool
- Yes
Listing information last updated December 4, 2023.
Listed by Douglas Elliman Real Estate
MLS# 5590066 • Closed
IDX inquiries: Keenan Group at Compass · (512) 415-7653
Properties displayed may be listed or sold by various participants in the MLS.
Highlights
Facts & Features
Interior
- Bookcases
- High Ceilings
- Chandelier
- Quartz Counters
- Double Vanity
- Eat-in Kitchen
- Entrance Foyer
- Interior Steps
- Kitchen Island
- Multiple Living Areas
- Natural Woodwork
- Open Floorplan
- Pantry
- Primary Bedroom on Main
- Recessed Lighting
- Smart Thermostat
- Soaking Tub
- Sound System
- Stackable W
- D Connections
- Storage
- Walk-In Closet(s)
- Wired for Sound
- Built-In Electric Oven
- Built-In Freezer
- Built-In Refrigerator
- Dishwasher
- Disposal
- Induction Cooktop
- Microwave
- Self Cleaning Oven
- Vented Exhaust Fan
- Washer
- Dryer
- Washer
- Dryer Stacked
- Electric Water Heater
- Wood
- Heating
- Central,Electric,Fireplace(s)
- Cooling
- Central Air,Electric
- Fireplaces
- 1
Exterior & Lot
- Exterior Steps
- Rain Gutters
- Playground
- Private Yard
- Hardi
- Plank Type
- Stone
- Greenbelt
- Front Yard
- Sprinkler - Automatic
- Trees-Large (Over 40 Ft)
- Many Trees
- Trees-Medium (20 Ft - 40 Ft)
- Views
- Wrought Iron
- Slab
- Deck
- Patio
- Roof
- Shingle
- Lot Size
- 2.85 Acres
- Attached
- Driveway
- Garage
- Parking Pad
- Garage Spaces
- 2
- Pool
- Yes
- Creek
Financial
- HOA Fee
- $500 / year
- Original List Price
- $3,449,000
- Price per Sq Ft
- $668
Utilities
- Cable Available
- Electricity Connected
- High Speed Internet
- Natural Gas Not Available
- Sewer Connected
- Underground Utilities
- Water Connected
- Water Source
- Public
- Sewer
- Septic Tank
Transaction History
1 record on file
Every recorded listing, sale, and lease at 531 Beardsley LN, whoever represented it.
- SoldNovember 30, 2023Listed at: $3,449,000MLS 5590066
Prices shown are list prices. Closed sale prices are available to registered clients in accordance with ACTRIS rules.
Explore this area
Price & Listing History
Listing timeline with current price, original ask, and market time.
- Current list
- $2,995,000
- Original list
- $3,449,000
- Price movement
- $454K reduction
- Listed / DOM
- Aug 11, 2023
Tax Record
Public record data from county appraisal records. Market value can differ from assessed value.
- Assessed Value
- $1,770,938
- Assessment Year
- 2025
- Year Built
- 1997
- Parcel ID
- 000000120153
| Year | Taxes | Total Assessment | Land | Additions |
|---|---|---|---|---|
2025-25.3% | — | $1,770,938 | — | — |
2024-2.7% | — | $2,369,683 | $600,000 | $2,121,347 |
2023+83.1% | — | $2,435,946 | $550,000 | $1,819,683 |
2022+19.3% | — | $1,330,668 | $550,000 | $1,885,946 |
2021 | — | $1,115,854 | $440,000 | $890,668 |
Virtual Tour

Schools for this home
Westlake High School
West Ridge Middle School
Forest Trail Elementary
Schools marked Listed in MLS come from the listing record. Districts redraw zones, so confirm the assignment with Eanes ISD before you rely on it. Grades link to Niche and are dated as shown.
Excluded from this estimate: property taxes and home insurance. Each requires verified amount, cadence or unit, source, and as-of details.
HOA source: MLS Grid / Unlock MLS, as of 2026-06-04T12:30:04.736556+00:00; normalized from annual dues.
Illustrative down payment
20% ($599K)
Adjustable assumption - not a lending recommendation.
Home price
$2,995,000
Loan details
Luxury property intelligence
Keenan Market Position
A sourced read on Rob Roy pricing, timing, and property scale. No automated valuation claim.
List price
$2,995,000
Price per sqft
$668/sqft
Vs. Neighborhood guide reference price
+21.0%
$2.5M · Rob Roy neighborhood guide · reference price
Days on market
Not available
Original to current
$454K reduction
$3.4M original
Active inventory context
4 listings
Price Position in Rob Roy
Listed 21% above the Rob Roy neighborhood guide reference price. Rob Roy neighborhood guide · reference price.
Source: MLS Grid / Unlock MLS and Keenan Group review as of Jun 4, 2026.
Request Private Market AnalysisConnect 531 Beardsley Ln to the Austin Market
Rob Roy Neighborhood Guide
Lifestyle, schools, market context, and homes in Rob Roy
Rob Roy Homes for Sale
Active listings and buyer search context in Rob Roy
78746 ZIP Guide
ZIP-level neighborhoods, schools, lifestyle, and Austin market context
Eanes ISD Schools
District guide, nearby schools, and homes by attendance area
Austin Home Valuation
Private Austin CMA, TCAD context, and pricing strategy
Seller Resources
Pricing, prep, launch timing, and Compass marketing strategy
Keenan Group Results
#1 ABOR Team 2024 with $1B+ career sales volume