This property is no longer actively listed. We can help you find similar homes currently for sale, notify you if this property relists, or explore off-market opportunities in the area.
Why you're seeing this property: Unlike major portals that hide off-market listings, we maintain the most comprehensive Austin property database. View market history, neighborhood data, and discover similar homes currently for sale. #1 Austin Realtor Team 2024.
4 bed, 3 bath, 3,392 sqft on 0.22 acres in Travis Country. Austin, TX 78735. Last listed at $919,000, sold November 3, 2023. Austin ISD.
About This Home
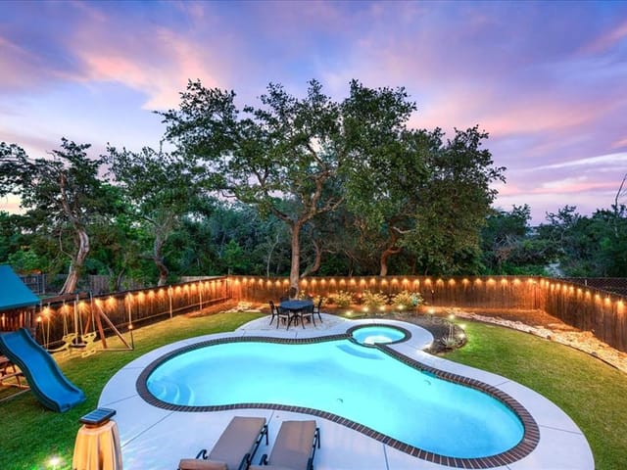
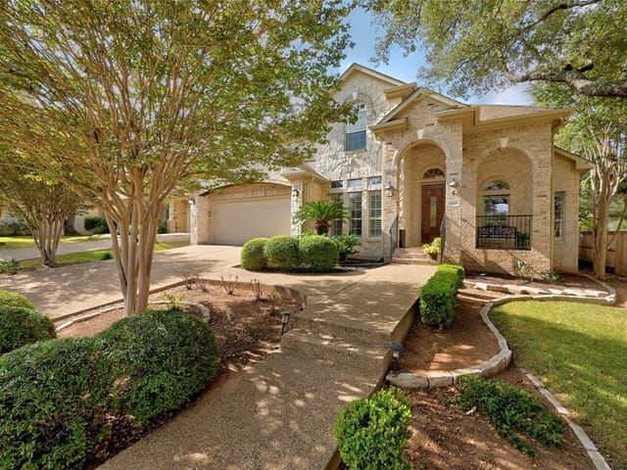
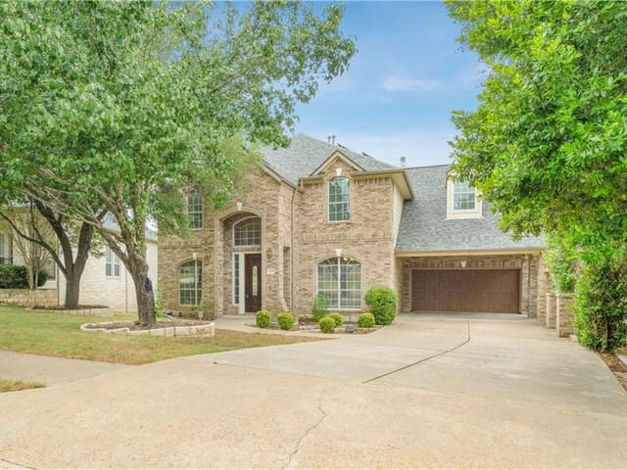
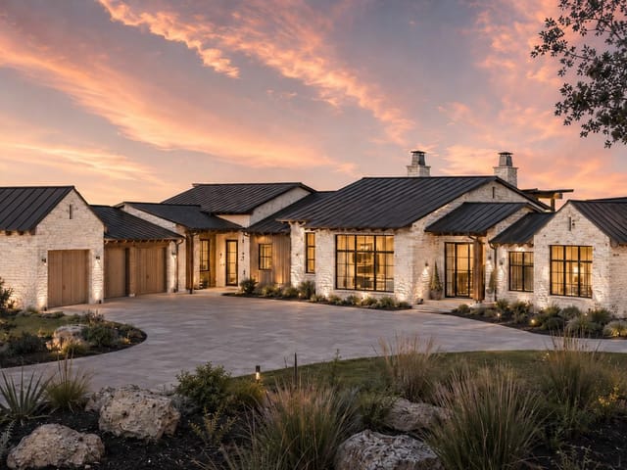
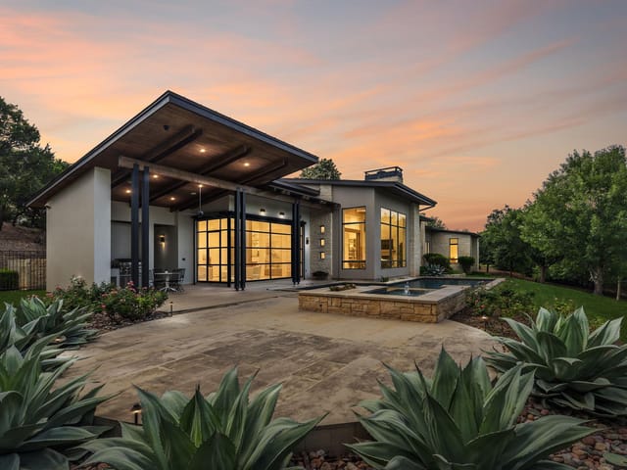
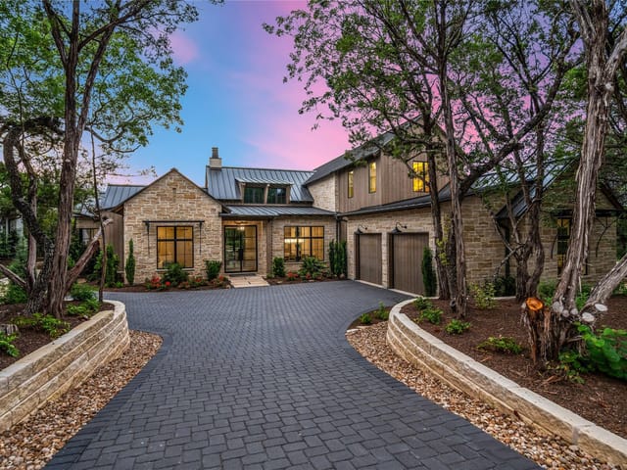
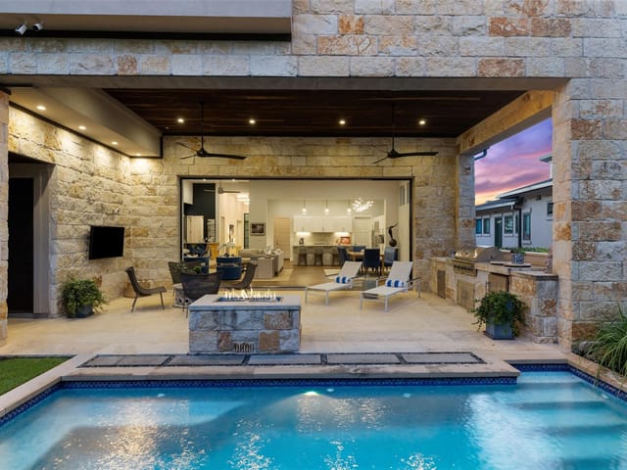
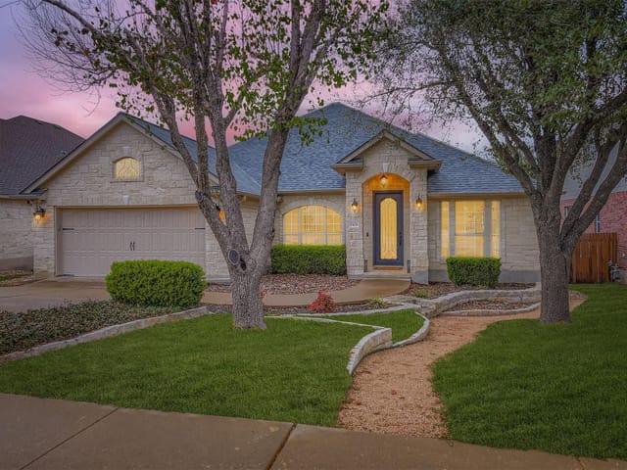
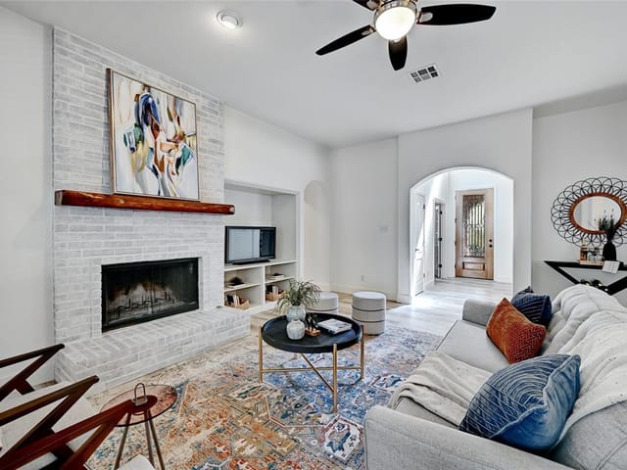
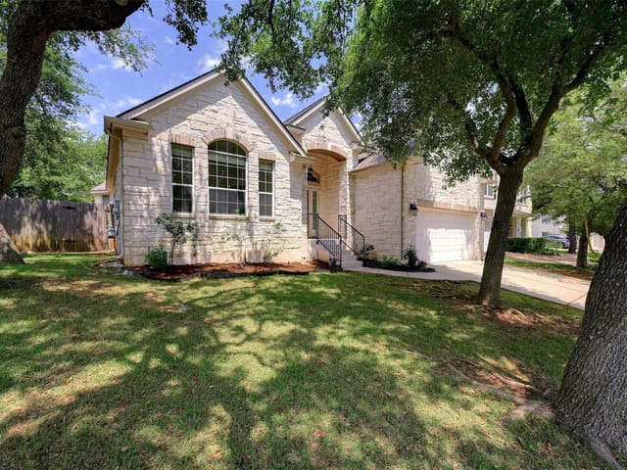
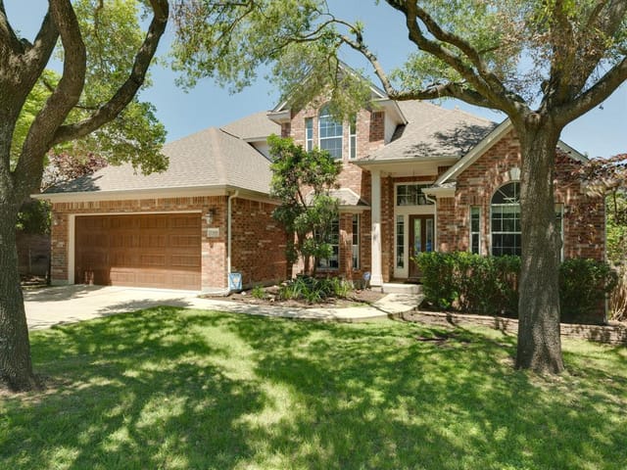
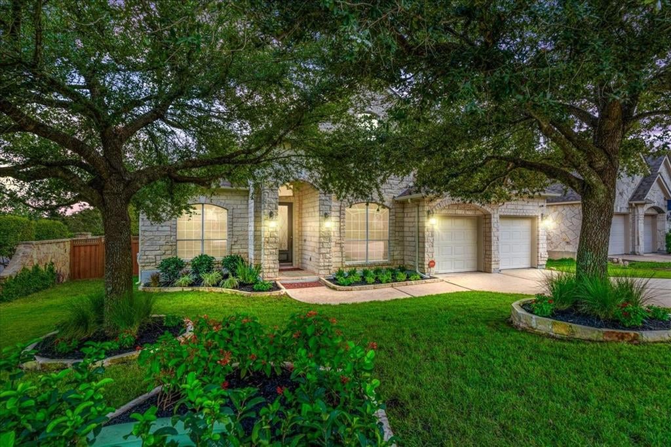
*Seller financing available with lower than market interest rates, lower closing costs, & no formal underwriting* Nestled on a generous .223-acre corner lot, this stunning residence boasts an impressive 3,392 sq ft of meticulously designed living space. The soaring high ceilings, recent hardwood flooring, fresh paint, & modern light fixtures create an ambiance of refined style, while an abundance of natural light bathes the interior in warmth & radiance. The journey through this home begins at the entryway, where you'll find a versatile home office/flex room, perfect for work or relaxation. Adjacent to it, an elegant formal dining room awaits, adorned with crown molding & a dazzling chandelier, setting the stage for memorable gatherings. The heart of this home is the inviting family room, where a soaring ceiling & a magnificent stone fireplace draw your attention. A wall of windows overlooks the beautifully landscaped backyard, inviting the outdoors in & creating a serene & tranquil atmosphere. The family room seamlessly flows into the chef's kitchen, a culinary enthusiast's dream. Featuring a breakfast bar, a center island, pristine quartz countertops, white cabinetry, & sleek stainless-steel appliances, this kitchen is both functional & exquisite. Retreat to the main floor's primary bedroom, a sanctuary of comfort & style. Adorned with hardwood flooring, a tray ceiling, & a generously sized walk-in closet, this space offers the privacy & luxury you deserve. The en-suite bath is a spa-like oasis, complete with a double vanity, a jetted tub for relaxation, & a separate walk-in shower for rejuvenation. Upstairs, the second floor hosts a spacious & versatile game room, providing a haven for entertainment & leisure. Additionally, you'll find three well-appointed secondary bedrooms, each with its unique charm. Outside, indulge in the pleasures of a screened patio & a fenced-in yard, offering ample shade & endless possibilities for outdoor enjoyment.
Travis Country is a large, established community in southwest Austin built around something rare in this market - direct access to the Barton Creek Greenbelt from inside the neighborhood. Residents step out of their backyards onto the same trail system that draws hikers and swimmers from across Austin, with Sculpture Falls and the Hill of Life within walking distance for those who live in the western sections.
Travis Country sits between Southwest Parkway and the Barton Creek Greenbelt, west of MoPac and south of Loop 360. Downtown is about 15 minutes via MoPac outside of rush hour, and the central Austin restaurant scene around South Lamar is roughly the same distance. The neighborhood includes multiple distinct sections - Travis Country West, Travis Country Green, Trailwood Village, The Park, The Woods, and The Overlook - each with its own character and price point. Gaines Creek Park anchors the community with playgrounds, sports fields, and the trail connections that link to the broader Greenbelt.
The housing stock spans three decades of building from the early 1980s through the late 2000s. Texas Traditional homes account for roughly 40%, with brick and limestone exteriors, large covered porches, and the practical four-bedroom layouts that have aged well. Hill Country Contemporary designs make up about 25%, concentrated in the newer sections with more glass and clean lines. Custom Mediterranean homes from the 1990s and early 2000s fill another 20%, with stucco facades and tile roofs. The remaining 15% includes patio homes and townhomes in the more compact sections. Lot sizes range from 0.15 acres in the patio home areas to half an acre in the custom sections backing up to the greenbelt. Most homes fall between 2,200 and 4,500 square feet, with pricing typically running from the high $600s for older homes in the central sections to $1.4 million for updated custom builds with greenbelt access.
Travis Country is primarily served by Austin ISD, with some lots near the western boundary falling into Eanes ISD - a meaningful distinction because Eanes addresses can carry premium pricing of $100,000 to $200,000 over comparable Austin ISD homes. Within Austin ISD, students typically attend Oak Hill Elementary, Small Middle School, and Bowie High School. Bowie has built a strong reputation for music programs, athletics, and college preparation, with consistently high test scores and a broad slate of advanced placement offerings.
The lifestyle here revolves around the Greenbelt and the school calendar. Mornings start with trail runs and dog walks. Weekends in spring and fall fill up with youth sports at Gaines Creek Park. Summer afternoons mean Sculpture Falls when the creek is flowing, or the community pool when it is not. For dining, the Sunset Valley restaurants along Brodie are a five-minute drive. The Mighty Cone, Cipollina, and Black's Barbecue handle quick weeknight options. South Lamar's restaurant row is fifteen minutes away for date nights, with Uchi, Lambert's, and the rest of the Austin foodie circuit.
Travis Country fits buyers who want greenbelt access and mature trees without paying Westlake or Tarrytown prices. It offers more community infrastructure than the smaller subdivisions along Southwest Parkway and better commute access than communities further south in Hays County. The tradeoff is that homes built in the 1980s and early 1990s often need updates - kitchens, bathrooms, and HVAC systems running $50,000 to $150,000 to bring up to current standards. For buyers willing to take on that work, Travis Country offers some of the best value in southwest Austin.
School District: Austin ISD
View Travis Country neighborhood guide- Property Type
- Residential
- Year Built
- 2006
- Lot Size
- 0.22 acres
- Price / Sq Ft
- $271
- HOA
- $510/year
- Garage
- 3 spaces
Listing information last updated November 3, 2023.
Listed by Realty Austin
MLS# 9895120 • Closed
IDX inquiries: Keenan Group at Compass · (512) 415-7653
Properties displayed may be listed or sold by various participants in the MLS.
Highlights
Facts & Features
Interior
- Breakfast Bar
- Ceiling Fan(s)
- High Ceilings
- Tray Ceiling(s)
- Vaulted Ceiling(s)
- Chandelier
- Quartz Counters
- Crown Molding
- Double Vanity
- Entrance Foyer
- Interior Steps
- Kitchen Island
- Multiple Dining Areas
- Multiple Living Areas
- Open Floorplan
- Pantry
- Primary Bedroom on Main
- Recessed Lighting
- Soaking Tub
- Walk-In Closet(s)
- Built-In Electric Oven
- Dishwasher
- Disposal
- Gas Cooktop
- Microwave
- Stainless Steel Appliance(s)
- Carpet
- Tile
- Wood
- Heating
- Central,Fireplace(s)
- Cooling
- Ceiling Fan(s),Central Air
- Fireplaces
- 1
Exterior & Lot
- Exterior Steps
- Private Yard
- Stone
- Back Yard
- Corner Lot
- Front Yard
- Landscaped
- Level
- Private
- Back Yard
- Fenced
- Gate
- Privacy
- Stone
- Wood
- Slab
- Covered
- Front Porch
- Patio
- Screened
- Roof
- Composition,Shingle
- Lot Size
- 0.22 Acres
- Attached
- Door-Multi
- Driveway
- Garage
- Garage Door Opener
- Garage Faces Front
- Garage Spaces
- 3
Financial
- HOA Fee
- $510 / year
- Original List Price
- $919,000
- Price per Sq Ft
- $271
Utilities
- Cable Connected
- Electricity Connected
- High Speed Internet
- Natural Gas Connected
- Sewer Connected
- Water Connected
- Water Source
- Public
- Sewer
- Public Sewer
Transaction History
5 records on file
Every recorded listing, sale, and lease at 5601 Medicine Creek DR, whoever represented it.
- SoldNovember 3, 2023Listed at: $919,000MLS 9895120
- WithdrawnListed 2017Current price: $535,000Original list: $535,000MLS 5835892
- WithdrawnListed 2017Current price: $3,500Original list: $3,500MLS 4025055
- WithdrawnListed 2016Current price: $525,000Original list: $525,000MLS 5602351
- WithdrawnListed 2015Current price: $544,000Original list: $549,000MLS 4695768
Prices shown are list prices. Closed sale prices are available to registered clients in accordance with ACTRIS rules.
Explore this area
Price & Listing History
Listing timeline with current price, original ask, and market time.
- Current list
- $919,000
- Original list
- $919,000
- Price movement
- No verified reduction
- Listed / DOM
- Sep 29, 2023
Tax Record
Public record data from county appraisal records. Market value can differ from assessed value.
- Assessed Value
- $789,783
- Assessment Year
- 2025
- Year Built
- 2006
- Parcel ID
- 000000520920
| Year | Taxes | Total Assessment | Land | Additions |
|---|---|---|---|---|
2025-20.2% | — | $789,783 | — | — |
2024+8.2% | — | $989,734 | $100,000 | $759,394 |
2023+40.5% | — | $915,073 | $100,000 | $889,734 |
2022 | — | $651,300 | $100,000 | $815,073 |
Zoned Schools
Austin
Small
Oak Hill
Zoned assignments come from the property school fields available to us. District context schools are shown only when an assigned tier is missing. Contact the school district directly to verify current boundaries and enrollment eligibility.
Excluded from this estimate: property taxes and home insurance. Each requires verified amount, cadence or unit, source, and as-of details.
HOA source: MLS Grid / Unlock MLS, as of 2026-04-25T02:51:50.833075+00:00; normalized from annual dues.
20% ($184K)
Adjustable assumption - not a lending recommendation.
$919,000
Luxury property intelligence
Keenan Market Position
A sourced read on Travis Country pricing, timing, and property scale. No automated valuation claim.
List price
$919,000
Price per sqft
$271/sqft
Vs. Neighborhood guide reference price
+19.7%
$767.9K · Travis Country neighborhood guide · reference price
Days on market
Not available
Original to current
No verified reduction
$919K original
Active inventory context
3 listings
Price Position in Travis Country
Listed 20% above the Travis Country neighborhood guide reference price. Travis Country neighborhood guide · reference price.
Source: MLS Grid / Unlock MLS and Keenan Group review as of Apr 25, 2026.
Request Private Market AnalysisConnect 5601 Medicine Creek Dr to the Austin Market
Travis Country Neighborhood Guide
Lifestyle, schools, market context, and homes in Travis Country
Travis Country Homes for Sale
Active listings and buyer search context in Travis Country
78735 ZIP Guide
ZIP-level neighborhoods, schools, lifestyle, and Austin market context
Austin ISD Schools
District guide, nearby schools, and homes by attendance area
Austin Home Valuation
Private Austin CMA, TCAD context, and pricing strategy
Seller Resources
Pricing, prep, launch timing, and Compass marketing strategy
Keenan Group Results
#1 ABOR Team 2024 with $1B+ career sales volume