4 bed, 3 bath, 3,668 sqft on 1.01 acres in Flintrock Falls. Austin, TX 78738. $900,000. Lake Travis ISD.
About This Home
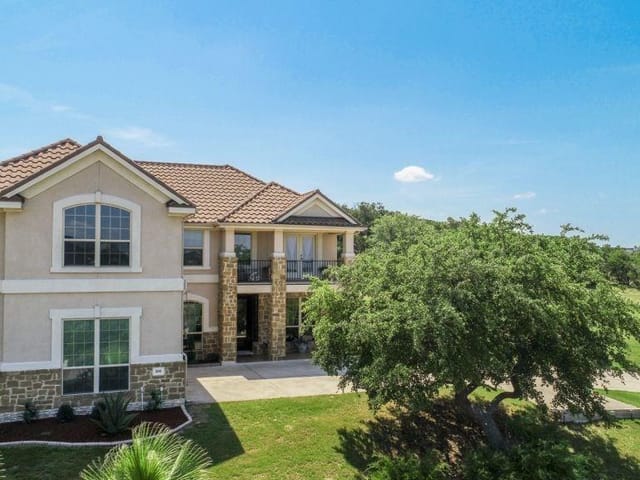
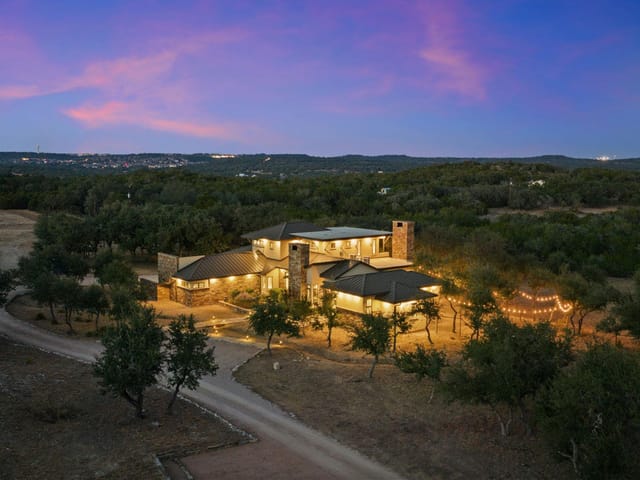
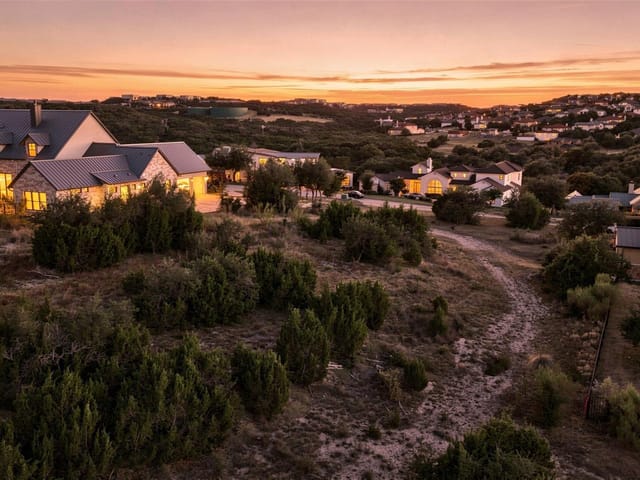
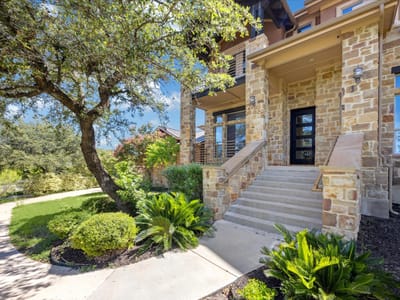
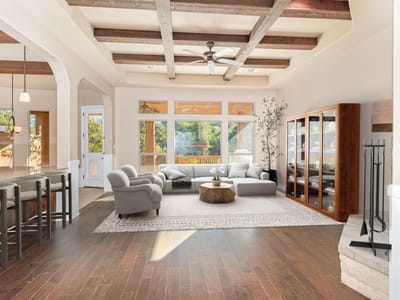
Welcome to this stunning two-story Hill Country modern home, offering gorgeous panoramic views and overlooking a pristine golf course! Designed with true custom detailing, this home showcases a perfect blend of luxury and comfort. Step inside to a grand two-story entry, complete with a lovely, curved staircase and built-in cabinetry, setting the tone for the elegance that flows throughout the home. A unique wet bar sits just between the entry and the great room, perfect for entertaining guests in style. The open kitchen and living space are the heart of the home, featuring beautiful wood-beamed high ceilings, granite countertops, stainless steel appliances, and a spacious butler’s pantry. The seamless flow of this space, paired with the abundant natural light, makes it ideal for both daily living and hosting gatherings. With dual master suites—one on each level—this home offers incredible flexibility and privacy. Both suites are generously sized and come with luxurious en suite bathrooms. In addition to the master suites, there are two other spacious bedrooms, all bathed in natural light, making this home a haven of comfort and relaxation. Whether you're enjoying the breathtaking views or the thoughtfully designed interior, this home is truly a gem. Discounted rate options and no lender fee future refinancing may be available for qualified buyers of this home.
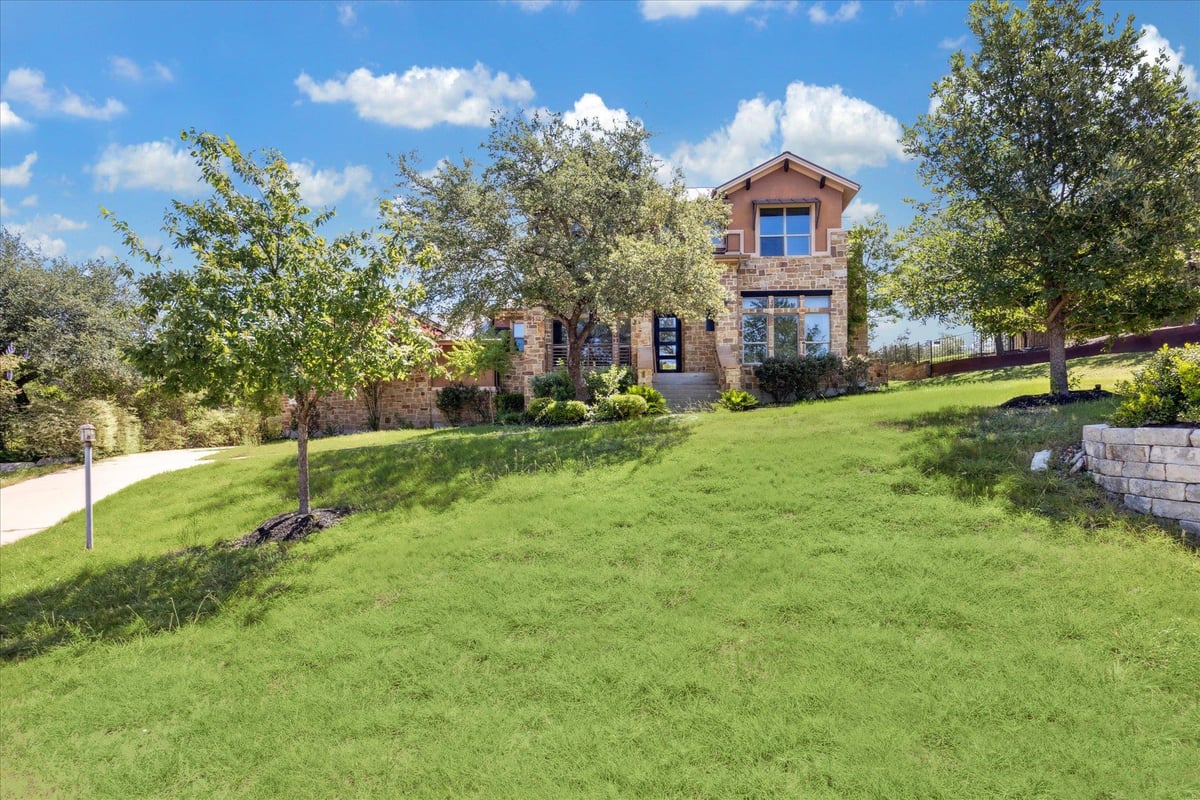
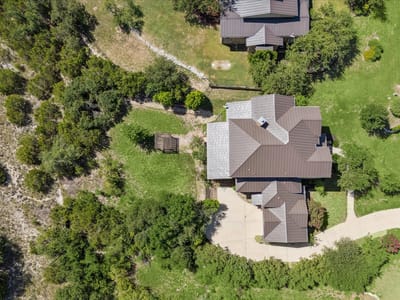
This 3,668 square foot home at 101 Stephanie Ln in Flintrock Falls sits on 1.0071 acres with a design that prioritizes how a family actually lives. Built in 2013, the layout works from the moment you step through the front door, where a curved staircase and built-in cabinetry set up the organizational flow that runs through the entire property.
The main floor revolves around genuine functionality. The open kitchen connects directly to the great room with a layout that keeps cooking, dining, and living zones connected without feeling cramped. A butler's pantry runs adjacent to the kitchen, providing serious storage for entertaining supplies and everyday overflow. The granite countertops and stainless steel appliances handle heavy use, while the wood-beamed ceilings and natural light flooding through multiple windows make the space feel larger than its square footage.
What distinguishes this home is the dual primary suite design. One primary bedroom sits on the main floor with its own ensuite bathroom, eliminating the need to negotiate stairs with overnight guests or aging parents. A second primary suite upstairs offers independence and privacy when you need it. Walk-in closets in both ensure storage that actually keeps pace with real family needs. Two additional bedrooms upstairs provide flexibility as your household changes, whether for kids, a home office, or visiting extended family.
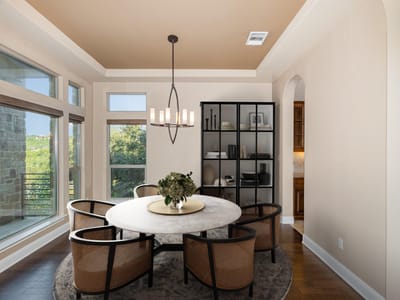
The home's organization extends to practical details. Recessed lighting throughout means you can customize ambiance without table lamps consuming floor space. A wet bar near the entry manages entertaining without funneling guests through the kitchen. Multiple dining areas let you choose scale depending on whether you're eating with family or hosting 20 people. The exterior includes a covered patio and gas grilling station, areas that expand usable space during Austin's long temperate months.
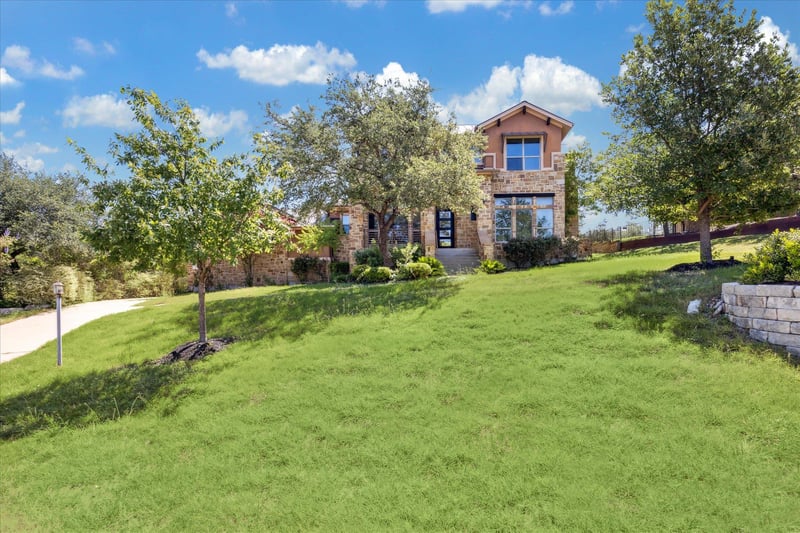
Located in Lake Travis ISD, the property feeds to Lakeway Elementary, Hudson Bend Middle, and Lake Travis High School. At $249 per square foot, this combination of space, organization, and practical design serves families who plan to stay and grow here. The gentle-sloping corner lot with native plants requires less maintenance than manicured yards, leaving weekends free for what actually matters.
The numbers behind this insight
- Offered at
- $900,000
- Listed
- March 11, 2026
- Price changes
- 3, down 2.7% from $925,000
- Asking price per sq ft
- $245
Flintrock Falls market
- Homes sold
- 27
- Median sale price
- $1,400,000
- Median price per sq ft
- $344
- Median days on market
- 61
- Homes for sale now
- 11
- Months of supply
- 4.9
Flintrock Falls is one of the few guard-gated golf communities in the Austin metro area where the gate actually means something. The community is not a subdivision that happens to have a golf course nearby. It is built around the Flintrock Falls Golf Club, a Jack Nicklaus-designed course that winds through limestone canyons and mature oaks, and the gate controls access to both the residences and the course itself. That integration of security, golf, and Hill Country terrain defines the experience here in a way that separates it from most of Austin's other luxury neighborhoods.
Flintrock Falls sits within the city of Lakeway in the 78738 zip code, about 25 minutes west of downtown Austin via Highway 71 and Ranch Road 620. The community is part of the broader Lakeway area, which has its own municipal services, police department, and city government. Lake Travis is a short drive north, with public and private boat ramps providing water access. The Hill Country Galleria in Bee Cave is about 10 minutes east for shopping, dining, and entertainment. Lakeway's own commercial center along Ranch Road 620 offers grocery stores, medical offices, and restaurants. Austin-Bergstrom International Airport is approximately 35 minutes southeast.
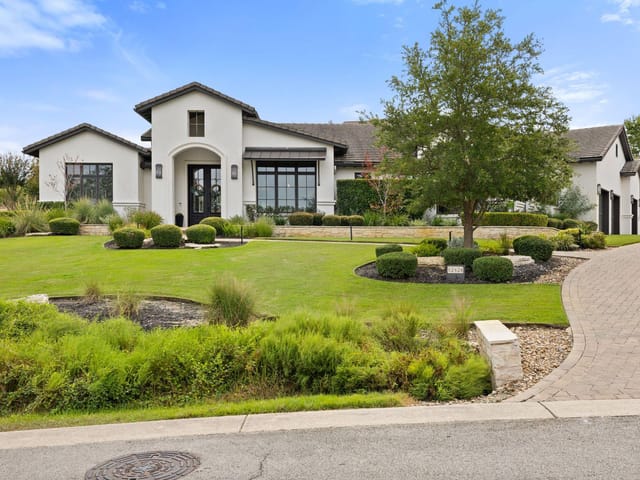
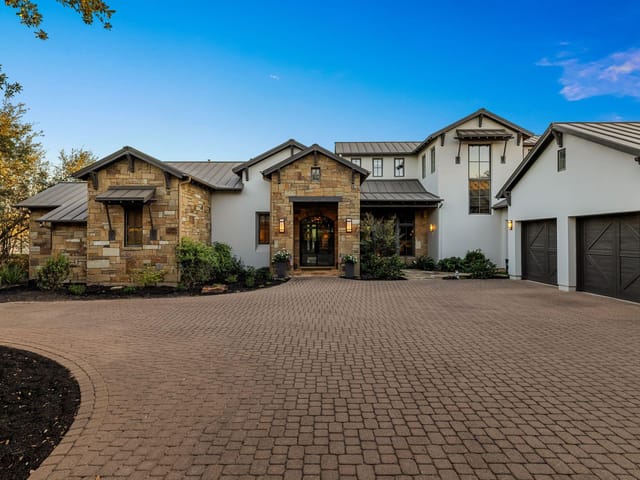
The architectural character is heavily influenced by the Hill Country landscape. About 35 percent of the homes are Hill Country Contemporary designs, with native limestone exteriors, standing-seam metal roofing, and floor-to-ceiling glass oriented to capture canyon and golf course views. Texas Mediterranean homes account for roughly 30 percent, featuring stucco walls, clay tile roofs, arched entryways, and courtyard layouts. Traditional Texas designs make up another 20 percent, blending brick and stone with more conventional floor plans. Custom estate homes on larger lots fill the remaining inventory. Homes typically range from 3,000 to 6,000 square feet, with lots from a quarter acre to over an acre depending on the section. Pricing starts around $800,000 for older homes in need of updating and extends past $3 million for newer custom builds on the golf course or with canyon views. The HOA maintains common areas, gates, and community landscaping to a high standard.
Flintrock Falls is served by Lake Travis ISD, one of the top-performing school districts in the Austin area. Students attend Lake Travis Elementary, Lake Travis Middle School, and Lake Travis High School, which consistently ranks among the best public high schools in Central Texas for both academics and athletics. Lake Travis High School's football program has won multiple state championships and draws families from across the region. The district has invested heavily in facilities and technology, and the relatively compact geographic footprint means commute times to school stay reasonable.
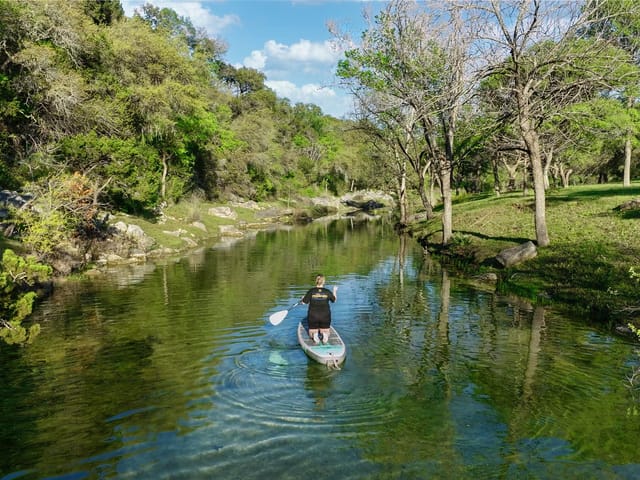
Daily life here has a quieter, more retreat-like quality than Austin's urban neighborhoods. The golf course is the social center for members, with regular tournaments, clinics, and dining at the clubhouse. Beyond the gates, The Gramercy in Bee Cave provides upscale American dining, Plate by Dzintra serves refined European-influenced cuisine, and Cafe Blue handles seafood and oysters. Sundancer Grill by the lake is good for casual waterfront meals. The Hamilton Greenbelt, Canyonlands at Lake Travis, and Mount Lakeway Trail provide hiking with elevation changes and Hill Country views. Lake Travis is the primary recreational draw for boating and water sports during warmer months.
In the Lakeway and Lake Travis luxury market, Flintrock Falls occupies the premium tier alongside The Hills of Lakeway and Rough Hollow. Compared to Rough Hollow, which has a more contemporary aesthetic and lakefront marina access, Flintrock Falls offers a more traditional club atmosphere and the prestige of the Nicklaus course. Compared to The Hills, Flintrock has newer inventory and a more consistent architectural standard. Properties here command a per-square-foot premium over non-gated Lakeway neighborhoods, reflecting the security, golf access, and maintenance standards. Against the Barton Creek Club communities closer to Austin, Flintrock trades urban proximity for more space, lower density, and a stronger sense of separation from the city.
Flintrock Falls is built for buyers who want a golf-centered lifestyle within a secure community that keeps Austin within practical reach. It works for executives who want a quiet home base, families who prioritize Lake Travis ISD, and retirees who plan to play golf several times a week with the course outside their back window. The tradeoff is the 25-minute drive to downtown and Lakeway's deliberately slower pace. For buyers who see that as a feature, Flintrock delivers a combination of security, golf, and Hill Country setting that is hard to match in the Austin metro.
School District: Lake Travis ISD
View Flintrock Falls neighborhood guide- Property Type
- Residential
- Year Built
- 2013
- Lot Size
- 1.01 acres
- Price / Sq Ft
- $245
- HOA
- $200/year
- Garage
- 2 spaces
Listing information last updated June 30, 2026.
Listed by Orchard Brokerage
MLS# 9309870 • Active Under Contract
IDX inquiries: Keenan Group at Compass · (512) 415-7653
Highlights
Facts & Features
Interior
- Two Primary Baths
- Two Primary Suties
- Beamed Ceilings
- Tray Ceiling(s)
- Granite Counters
- Double Vanity
- In-Law Floorplan
- Interior Steps
- Kitchen Island
- Multiple Dining Areas
- Multiple Living Areas
- Open Floorplan
- Pantry
- Primary Bedroom on Main
- Recessed Lighting
- Walk-In Closet(s)
- Wet Bar
- Wired for Sound
- Built-In Electric Oven
- Built-In Electric Range
- Built-In Oven(s)
- Dishwasher
- Disposal
- Microwave
- Refrigerator
- Vented Exhaust Fan
- Wine Refrigerator
- Tile
- Wood
- Heating
- Central
- Cooling
- Central Air
- Fireplaces
- 1
Exterior & Lot
- Balcony
- Exterior Steps
- Garden
- Gas Grill
- Gutters Full
- Outdoor Grill
- Masonry – All Sides
- Stone
- Stucco
- Back Yard
- Corner Lot
- Front Yard
- Gentle Sloping
- Native Plants
- Slab
- Covered
- Front Porch
- Patio
- Roof
- Metal,Shingle
- Lot Size
- 1.01 Acres
- Attached
- Door-Single
- Garage
- Garage Door Opener
- Garage Faces Rear
- Garage Spaces
- 2
Financial
- HOA Fee
- $200 / year
- Original List Price
- $925,000
- Price per Sq Ft
- $245
Utilities
- Electricity Connected
- Phone Available
- Sewer Connected
- Water Connected
- Water Source
- Public
- Sewer
- Aerobic Septic
Transaction History
4 records on file
Every recorded listing, sale, and lease at 101 Stephanie LN, whoever represented it.
- Active Under ContractListed 2026Current price: $900,000Original list: $925,000MLS 9309870
- Listed · March 11, 2026$925,000
- Price changed · April 2, 2026$915,000
- Price changed · April 17, 2026$910,000
- Price changed · May 1, 2026$900,000
- WithdrawnListed 2025Current price: $1,005,000Original list: $1,075,000MLS 2939901
- WithdrawnListed 2025Current price: $875,000Original list: $1,050,000MLS 1328443
- ExpiredListed 2024Current price: $1,075,000Original list: $1,250,000MLS 8404559
Prices shown are list prices. Closed sale prices are available to registered clients in accordance with ACTRIS rules.
Explore this area
Price & Listing History
Active Under Contract with current price, original ask, and market time.
- Current list
- $900,000
- Original list
- $925,000
- Price movement
- $25K reduction
- Listed / DOM
- Mar 11, 2026 · 110 days
Tax Record
Public record data from county appraisal records. Market value can differ from assessed value.
- Assessed Value
- $950,178
- Assessment Year
- 2025
- Year Built
- 2013
- Parcel ID
- 000000754723
| Year | Taxes | Total Assessment | Land | Additions |
|---|---|---|---|---|
2025-35.4% | — | $950,178 | — | — |
2024-1.0% | — | $1,470,828 | $451,645 | $931,299 |
2023+82.9% | — | $1,485,649 | $93,053 | $1,377,775 |
2022 | — | $812,204 | $93,053 | $1,392,596 |
Virtual Tour
Zoned Schools
Lake Travis
Hudson Bend
Lakeway
Zoned assignments come from the property school fields available to us. District context schools are shown only when an assigned tier is missing. Contact the school district directly to verify current boundaries and enrollment eligibility.
Excluded from this estimate: property taxes and home insurance. Each requires verified amount, cadence or unit, source, and as-of details.
HOA source: MLS Grid / Unlock MLS, as of 2026-10-16T02:07:05.484+00:00; normalized from annual dues.
20% ($180K)
Adjustable assumption - not a lending recommendation.
$900,000
Luxury property intelligence
Keenan Market Position
A sourced read on Flintrock Falls pricing, timing, and property scale. No automated valuation claim.
List price
$900,000
Price per sqft
$245/sqft
Vs. Neighborhood guide reference price
-35.7%
$1.4M · Flintrock Falls neighborhood guide · reference price
Days on market
110 days
Original to current
$25K reduction
$925K original
Active inventory context
11 listings
Price Position in Flintrock Falls
Listed 36% below the Flintrock Falls neighborhood guide reference price. Flintrock Falls neighborhood guide · reference price.
Source: MLS Grid / Unlock MLS and Keenan Group review as of Oct 16, 2026.
Request Private Market AnalysisConnect 101 Stephanie Ln to the Austin Market
Flintrock Falls Neighborhood Guide
Lifestyle, schools, market context, and homes in Flintrock Falls
Flintrock Falls Homes for Sale
Active listings and buyer search context in Flintrock Falls
78738 ZIP Guide
ZIP-level neighborhoods, schools, lifestyle, and Austin market context
Lake Travis ISD Schools
District guide, nearby schools, and homes by attendance area
Austin Home Valuation
Private Austin CMA, TCAD context, and pricing strategy
Seller Resources
Pricing, prep, launch timing, and Compass marketing strategy
Keenan Group Results
#1 ABOR Team 2024 with $1B+ career sales volume