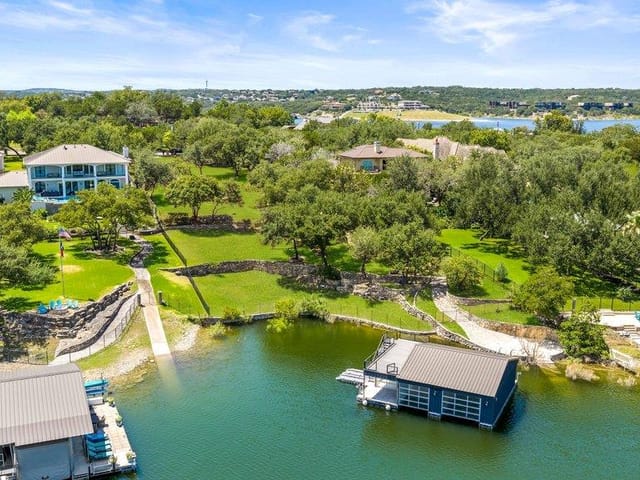
This property is no longer actively listed. We can help you find similar homes currently for sale, notify you if this property relists, or explore off-market opportunities in the area.
Why you're seeing this property: Unlike major portals that hide off-market listings, we maintain the most comprehensive Austin property database. View market history, neighborhood data, and discover similar homes currently for sale. #1 Austin Realtor Team 2024.
4 bed, 3 bath, 3,323 sqft on 0.20 acres in Lakeway. Austin, TX 78734. Last listed at $875,000, sold March 26, 2024. Lake Travis ISD.
About This Home
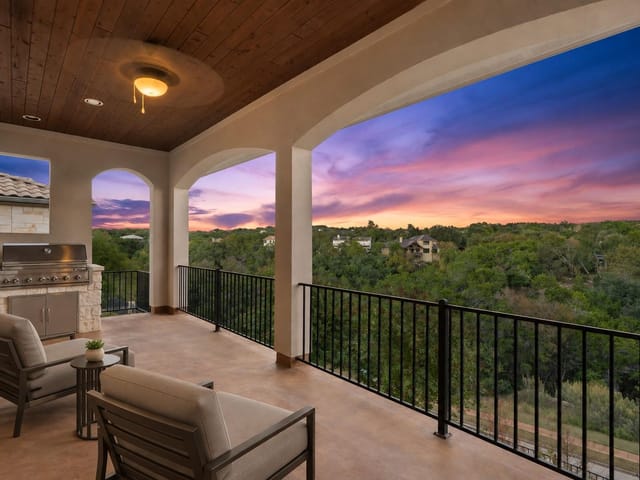
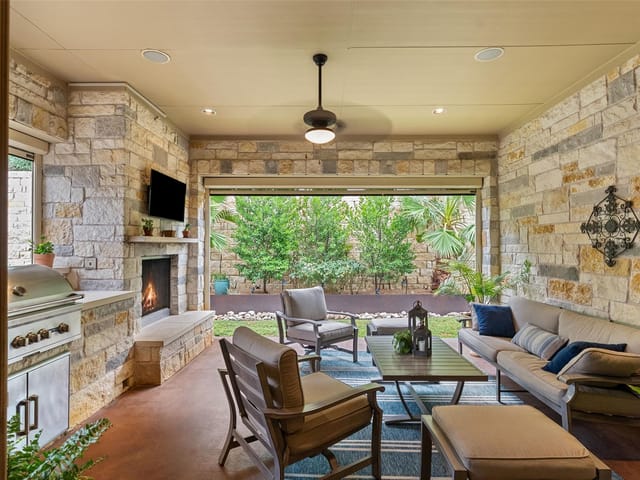
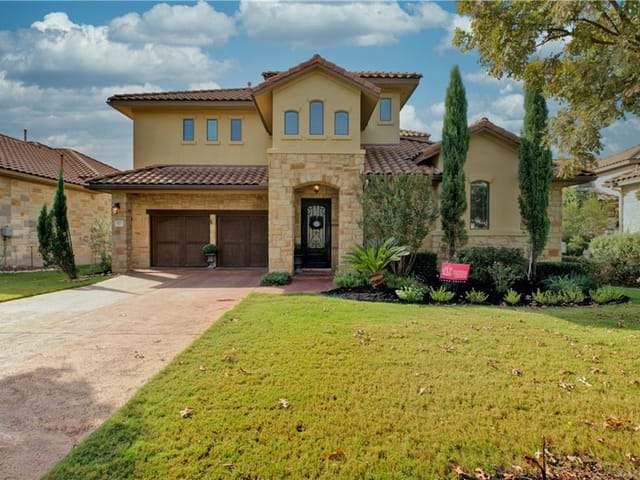
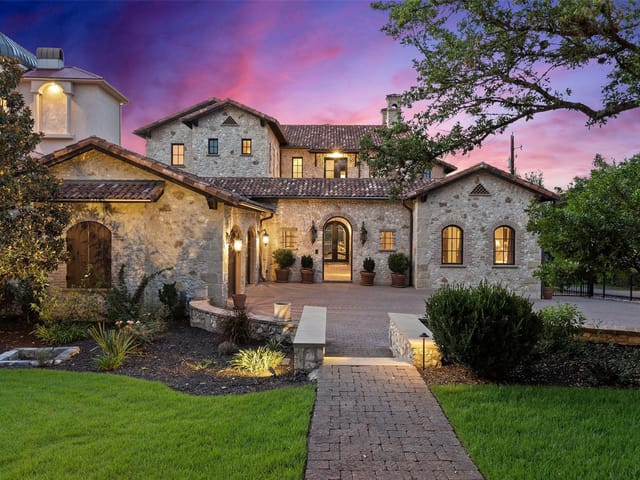
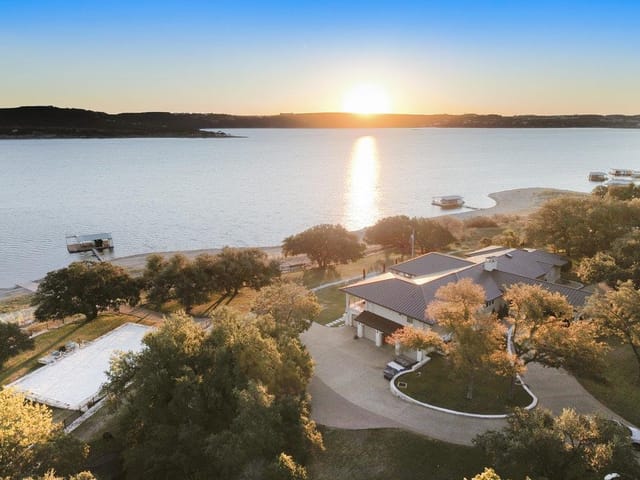
Enjoy this immaculate home with attention to every detail. A grand rotunda leads you into the front patio and entry to home. Entertaining is easy with the open floor plan which includes a sizeable foyer, a living room with high ceilings, the lovely dining room and cozy eat in kitchen with a great view of the pool. Features of the inviting living room are a beautiful stone fireplace with hearth, plantation shutters, and 20 inch tile flooring. An island prep area, gas cook top, granite counters and under mount lighting are a few aspects of this gourmet kitchen. The nice sized study with judges paneling and french doors is on the main level. 4 BR + study and 2 living areas. All you need is on the main level only 1 BR and living area upstairs. Friends and family will enjoy the backyard features; a small heated pool, a charming fire pit, a covered patio with a remote control screen, outdoor kitchen, crisp landscaping & a full sprinkler system. The two car garage has lots of built in storage with easy access inside. Freshly painted inside & out, plantation shutters throughout. Some of the excellent amenities of Rough Hollow include, parks, pools, club houses and more. Shopping, movies and restaurants nearby. Acclaimed Lake Travis school system. All of this within minutes of the sparkling blue waters of Lake Travis.
Lakeway is the only city in the Austin metro where you can step off an 18th green, drive three minutes to a full-service marina, and be on the water before your golf shoes are off. That combination of golf and lake access within a single small city defines the lifestyle and explains why the community has attracted a specific kind of buyer for more than 50 years - people who want resort-quality recreation woven into daily routine rather than saved for vacation.
Lakeway sits on the south shore of Lake Travis, about 20 miles west of downtown along Highway 71 and Ranch Road 620. The drive downtown takes 25 to 35 minutes depending on traffic at the 620/2222 interchange. The 620 corridor runs through the commercial district with H-E-B, medical offices, and growing restaurant and retail options. Bee Cave and Hill Country Galleria sit just south on 71, adding another tier of shopping within 10 minutes. The marina community gives waterfront access ranging from personal watercraft to full-size wakeboarding boats.
Hill Country Contemporary homes make up about 30% of inventory, featuring limestone, metal roofing, and expansive glass. Mediterranean designs account for 25%, popular in gated and golf course sections. Traditional Ranch homes represent 20%, concentrated in older sections near the original resort. The rest splits between Modern Farmhouse and custom contemporary on ridgeline lots. Lot sizes range from 8,000 square feet in townhome sections to full-acre spreads in Rough Hollow. Pricing starts in the low $500s for older condos, runs through $700,000 to $1.2 million for standard single-family, and reaches $3 million for waterfront or golf-front custom properties.
Lake Travis ISD serves Lakeway and consistently draws families relocating from central Austin. Lakeway Elementary and Serene Hills Elementary feed into Hudson Bend Middle School and Lake Travis High School. Lake Travis High competes at 6A across Texas athletics with a strong football tradition alongside solid academics and fine arts. District facilities are newer than most Austin ISD campuses, and per-student spending is competitive with Eanes ISD at a lower tax rate.
The daily rhythm follows the lake and golf courses. Morning fog on Lake Travis burns off by 9 AM, and early risers are already on the water - kayaking coves, fishing bluffs, or running ski boats before afternoon wind. Lakeway Resort and Spa offers pool and fitness facilities, and Flintrock Falls Golf Club provides a Hill Country course. The Canyonlands trail system and Mount Lakeway trail offer hill hiking with lake views. Hamilton Greenbelt provides a shaded creek walk. For dining, The Grove Wine Bar anchors the upscale casual tier. SP Brazilian Steakhouse brings the full churrasco experience. Canyon Grille does American fare in a golf course setting. The Gramercy adds a polished New American option. MorninGlory handles breakfast with the consistency that turns a restaurant into a weekend ritual.
Lakeway is more developed than Jonestown and Lago Vista to the north, which offer lower prices but less infrastructure. It is less expensive than waterfront estates in Point Venture. And it provides a more recreational lifestyle than Bee Cave, which has better highway access but less lake connection. The main consideration is the 620 corridor, which can slow to a crawl during peak hours.
Lakeway works for buyers who want lake and golf access as a daily reality. It fits retirees with flexibility to enjoy the water on quiet weekday mornings. It suits families who value Lake Travis ISD and want kids growing up on the water. It works for remote workers who can schedule around the commute. If you need to be downtown every day by 8, the commute will wear on you. But if your priorities are outdoor recreation, strong schools, and a pace a few beats slower than central Austin, Lakeway makes a compelling case.
School District: Lake Travis ISD
View Lakeway neighborhood guide- Property Type
- Residential
- Year Built
- 2007
- Lot Size
- 0.20 acres
- Price / Sq Ft
- $263
- Garage
- 2 spaces
- Pool
- Yes
Listing information last updated March 27, 2024.
Listed by All City Real Estate Ltd. Co
MLS# 4868832 • Closed
IDX inquiries: Keenan Group at Compass · (512) 415-7653
Properties displayed may be listed or sold by various participants in the MLS.
Highlights
Facts & Features
Interior
- Ceiling Fan(s)
- High Ceilings
- Granite Counters
- Double Vanity
- Eat-in Kitchen
- In-Law Floorplan
- Kitchen Island
- Multiple Dining Areas
- Open Floorplan
- Primary Bedroom on Main
- Walk-In Closet(s)
- Built-In Gas Oven
- Dishwasher
- Disposal
- Exhaust Fan
- Microwave
- Propane Cooktop
- Carpet
- Tile
- Wood
- Heating
- Central,Propane
- Cooling
- Central Air,Electric
- Fireplaces
- 1
Exterior & Lot
- Rain Gutters
- Lighting
- Outdoor Grill
- Masonry – All Sides
- Back Yard
- Front Yard
- Landscaped
- Sprinkler - Automatic
- Trees-Moderate
- Back Yard
- Masonry
- Wrought Iron
- Slab
- Covered
- Front Porch
- Patio
- Roof
- Tile
- Lot Size
- 0.20 Acres
- Additional Parking
- Garage Faces Front
- Garage Spaces
- 2
- Pool
- Yes
Financial
- Original List Price
- $875,000
- Price per Sq Ft
- $263
Utilities
- Cable Available
- Electricity Connected
- Phone Connected
- Propane
- Water Connected
- Water Source
- MUD
- Sewer
- MUD
Transaction History
1 record on file
Every recorded listing, sale, and lease at 108 Feritti DR, whoever represented it.
- SoldMarch 26, 2024Listed at: $875,000MLS 4868832
Prices shown are list prices. Closed sale prices are available to registered clients in accordance with ACTRIS rules.
Explore this area
Price & Listing History
Listing timeline with current price, original ask, and market time.
- Current list
- $875,000
- Original list
- $875,000
- Price movement
- No verified reduction
- Listed / DOM
- Feb 12, 2024
Tax Record
Public record data from county appraisal records. Market value can differ from assessed value.
- Assessed Value
- $817,513
- Assessment Year
- 2025
- Year Built
- 2007
- Parcel ID
- 000000741419
| Year | Taxes | Total Assessment | Land | Additions |
|---|---|---|---|---|
2025-33.1% | — | $817,513 | — | — |
2024+10.5% | — | $1,222,247 | $350,000 | $615,827 |
2023+93.6% | — | $1,105,700 | $350,000 | $872,247 |
2022 | — | $571,000 | $350,000 | $755,700 |
Virtual Tour
Zoned Schools & District Context
Lake Travis
Bee Cave Middle School
Serene Hills
Zoned assignments come from the property school fields available to us. District context schools are shown only when an assigned tier is missing. Contact the school district directly to verify current boundaries and enrollment eligibility.
Excluded from this estimate: property taxes, home insurance, and HOA dues. Each requires verified amount, cadence or unit, source, and as-of details.
20% ($175K)
Adjustable assumption - not a lending recommendation.
$875,000
Luxury property intelligence
Keenan Market Position
A sourced read on Lakeway pricing, timing, and property scale. No automated valuation claim.
List price
$875,000
Price per sqft
$263/sqft
Vs. Neighborhood guide reference price
+2.9%
$850K · Lakeway neighborhood guide · reference price
Days on market
Not available
Original to current
No verified reduction
$875K original
Active inventory context
148 listings
Price Position in Lakeway
Listed 3% above the Lakeway neighborhood guide reference price. Lakeway neighborhood guide · reference price.
Source: MLS Grid / Unlock MLS and Keenan Group review as of Apr 25, 2026.
Request Private Market AnalysisConnect 108 Feritti Dr to the Austin Market
Lakeway Neighborhood Guide
Lifestyle, schools, market context, and homes in Lakeway
Lakeway Homes for Sale
Active listings and buyer search context in Lakeway
78734 ZIP Guide
ZIP-level neighborhoods, schools, lifestyle, and Austin market context
Lake Travis ISD Schools
District guide, nearby schools, and homes by attendance area
Austin Home Valuation
Private Austin CMA, TCAD context, and pricing strategy
Seller Resources
Pricing, prep, launch timing, and Compass marketing strategy
Keenan Group Results
#1 ABOR Team 2024 with $1B+ career sales volume