#1 Austin Board of Realtors Team 2024#1 Austin Board of Realtors Team 2024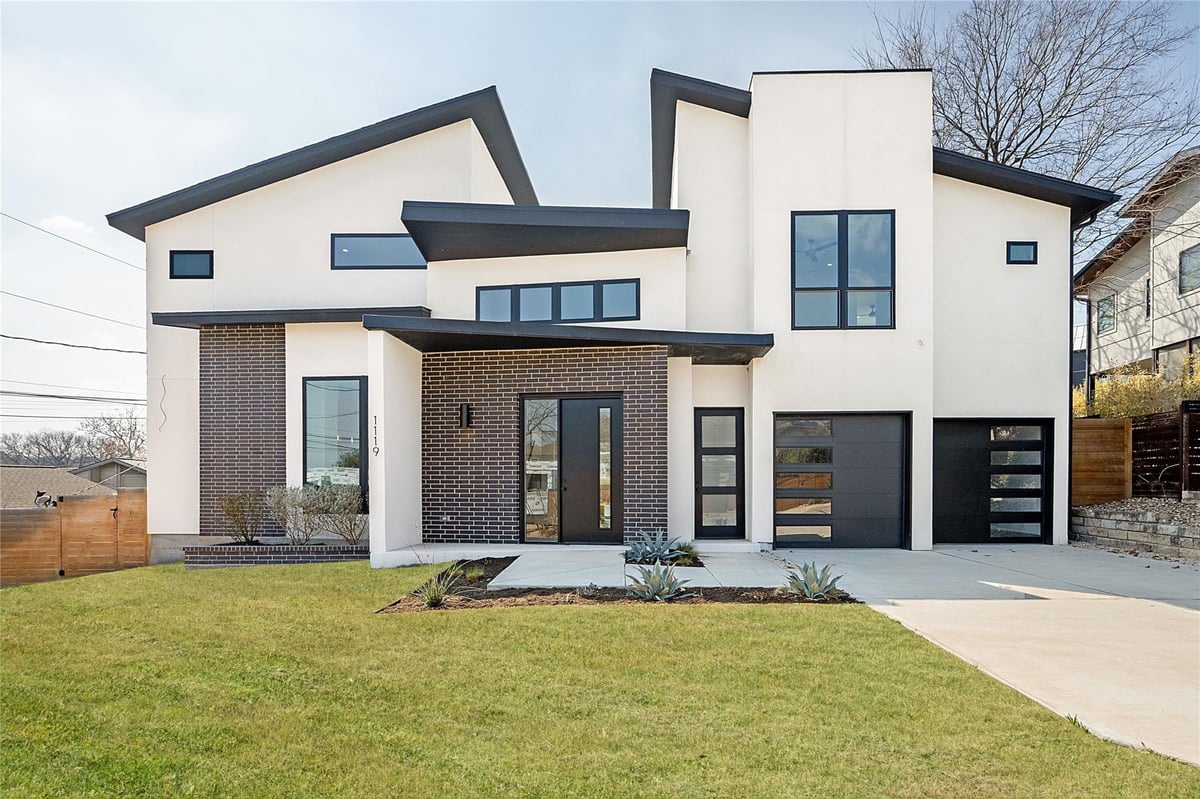
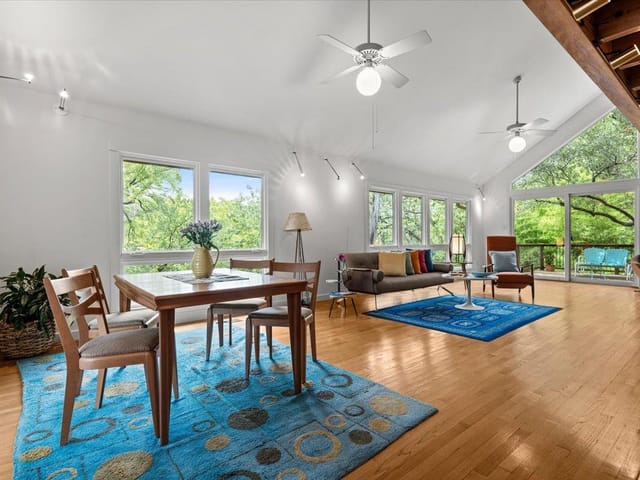
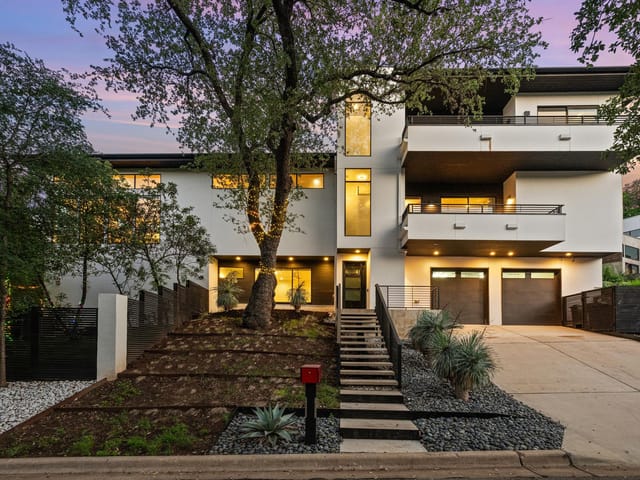
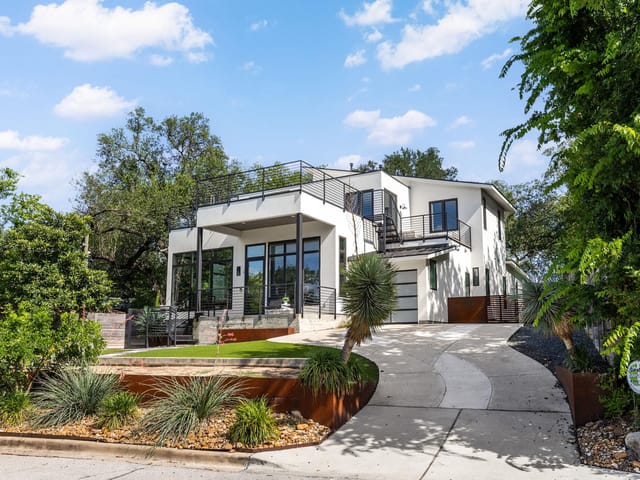
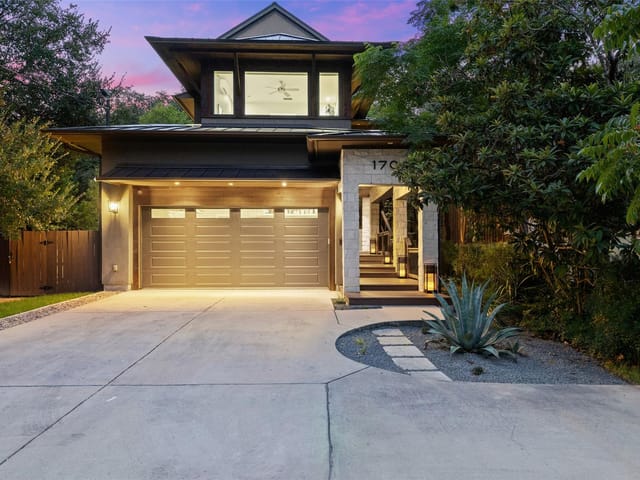
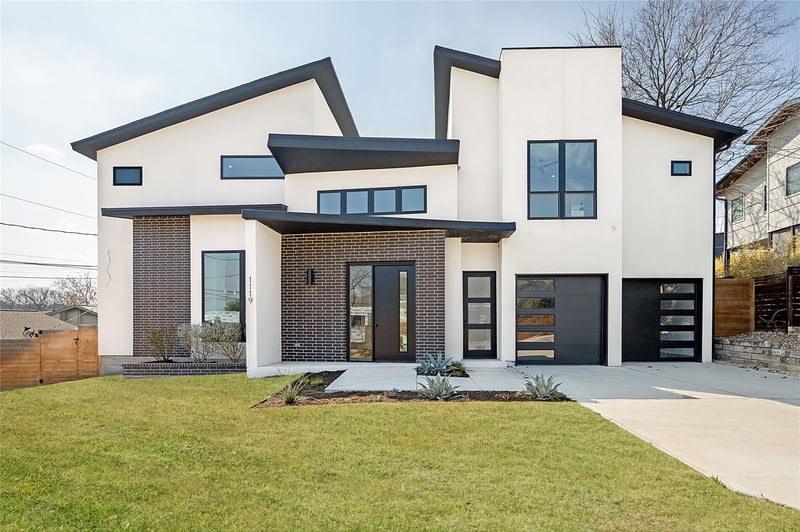
Located in the heart of Travis Heights, 1119 Fairmount Avenue is a striking new construction home offering 5 bedrooms and 4.5 bathrooms on a rare quarter-acre lot. Designed for both everyday comfort and elevated entertaining, the residence pairs thoughtful architecture with a premier central Austin setting just moments from South Congress and downtown. The open-concept main level is anchored by a stunning kitchen featuring custom cabinetry, a large island with waterfall stone countertops, and stainless-steel appliances. A dedicated bar area with a built-in wine refrigerator enhances the home’s entertaining appeal. The first-floor primary suite provides a private retreat, while the first of two upstairs wings offers a spacious living area and three bedrooms with generous closets — one with an en-suite bath and two connected by a Jack-and-Jill bathroom with dual sinks and a separate water closet with a tub/shower combination. A second upper-level wing, accessed by its own staircase off the entry, offers exceptional flexibility with a large living area and a full bedroom and bathroom, ideal for long-term guests, multi-generational living, or a secluded office suite. Completing the property is a two-car garage and a private backyard oasis with a pool, creating an exceptional opportunity to enjoy new construction luxury in one of Austin’s most sought-after neighborhoods. Tax and assessed values are estimates for illustration purposes only. All figures should be independently verified. Call or text listing agent to schedule a private tour—no showings on March 5th and 6th.
Property Type
Residential
Year Built
2024
Lot Size
0.25 acres
$/Sq Ft
$632
Garage
2 spaces
Pool
Yes
Listed by Moreland Properties
Verified property facts
1119 Fairmount Ave is listed at $2,480,000 with 5 bedrooms, 4 full, 1 half bathrooms, 3,925 square feet, 0.25-acre lot. This places it above the ZIP 78704 single-family closed-sale median price of $1,160,000 (ZIP 78704 geography · single-family closed sales · median sale price · trailing 12 months as of Sep 4, 2026).
1119 Fairmount Ave is zoned for Austin ISD with assigned schools: Travis Hts (8/10) (elementary), Lively (6/10) (middle), Travis (high). School assignments should be verified directly with the district.
1119 Fairmount Ave is a Residential built in 2024 featuring 5 bedrooms, 4 full, 1 half bathrooms, 3,925 square feet, 0.25-acre lot.
1119 Fairmount Ave is listed by Moreland Properties. Keenan Group at Compass presents this IDX listing and provides the accompanying market analysis using MLS Grid / Unlock MLS data reviewed as of Sep 4, 2026.
#1 Austin Board of Realtors Team. Over 1,000 successful transactions with high-end expertise.
25+ years advising buyers and sellers in this community
Property Details
Features
Appliances
Flooring
Features
Construction
Lot Features
Fencing
Foundation
Patio / Porch
Parking
6 records on file
Every recorded listing, sale, and lease at 1119 Fairmount Ave, whoever represented it.
Prices shown are list prices. Closed sale prices are available to registered clients in accordance with ACTRIS rules.
Price Change with current price, original ask, and market time.
Public record data from county appraisal records. Market value can differ from assessed value.
| Year | Taxes | Total Assessment | Land | Additions |
|---|---|---|---|---|
2025+52.6% | — | $2,625,000 | $677,400 | — |
2024+32.7% | — | $1,719,992 | $880,000 | $1,220,000 |
2023+53.7% | — | $1,296,366 | $880,000 | $839,992 |
2022+18.9% | — | $843,400 | $880,000 | $416,366 |
2021 | — | $709,586 | $495,000 | $348,400 |
Zoned assignments come from the property school fields available to us. District context schools are shown only when an assigned tier is missing. Contact the school district directly to verify current boundaries and enrollment eligibility. Ratings from GreatSchools.org.
20% ($496K)
Adjustable assumption - not a lending recommendation.
$2,480,000
Luxury property intelligence
A sourced read on Travis Heights pricing, timing, and property scale. No automated valuation claim.
List price
$2,480,000
Price per sqft
$632/sqft
Vs. Neighborhood guide reference price
+146.3%
$1M · Travis Heights neighborhood guide · reference price
Days on market
197 days
Original to current
$10K reduction
$2.5M original
Active inventory context
22 listings
Price Position in Travis Heights
Listed 146% above the Travis Heights neighborhood guide reference price. Travis Heights neighborhood guide · reference price.
Source: MLS Grid / Unlock MLS and Keenan Group review as of Sep 4, 2026.
Request Private Market AnalysisLifestyle, schools, market context, and homes in Travis Heights
Active listings and buyer search context in Travis Heights
ZIP-level neighborhoods, schools, lifestyle, and Austin market context
District guide, nearby schools, and homes by attendance area
Private Austin CMA, TCAD context, and pricing strategy
Pricing, prep, launch timing, and Compass marketing strategy
#1 ABOR Team 2024 with $1B+ career sales volume
1119 Fairmount Ave is priced at $632 per square foot across 3,925 sqft. The Travis Heights neighborhood guide reference price is $1,007,000 (Travis Heights neighborhood guide · reference price).
The most recent annual property tax for 1119 Fairmount Ave is $39,456. Texas has no state income tax, so property taxes are a primary revenue source. Rates vary by jurisdiction and exemptions. Verify current amounts with the county appraisal district.
This page does not assume a mortgage rate or publish a monthly payment for 1119 Fairmount Ave. A property-specific estimate requires a current lender rate, chosen down payment, taxes, insurance, and any verified association dues.
As of Sep 4, 2026, 1119 Fairmount Ave is offered at $2,480,000. The current MLS snapshot shows 130 active listings in 78704. Keenan Group has completed 46 verified transactions in 78704 within its 1,000+ completed transactions and $1B+ career volume across Austin. See Keenan Group's Travis Heights guide for current neighborhood analysis.
Answers use visible listing facts, school context, and neighborhood data available on this page. Verify time-sensitive details before making decisions.
Travis Heights is one of Austin's established neighborhoods, zoned for Austin ISD in the 78704 area. The Keenan Group has specialized in Travis Heights real estate for 25+ years with 1,000+ career transactions. Contact (512) 415-7653 for current market conditions and available homes.
Source: Keenan Group at Compass Real Estate, #1 Austin Board of Realtors Team (2024)
Somewhat Walkable
Good Transit
Very Bikeable
Walk Score measures walkability based on distance to amenities. Transit Score measures public transportation access. Bike Score measures bikeability based on bike infrastructure and terrain.
13 events on record
Current Price
$2,480,000
Timeline data compiled from MLS records and public records. Information deemed reliable but not guaranteed.
| Year | Taxes | Total Assessment | Land | Additions |
|---|---|---|---|---|
2025+52.6% | — | $2,625,000 | $677,400 | — |
2024+32.7% | — | $1,719,992 | $880,000 | $1,220,000 |
2023+53.7% | — | $1,296,366 | $880,000 | $839,992 |
2022+18.9% | — | $843,400 | $880,000 | $416,366 |
2021 | — | $709,586 | $495,000 | $348,400 |
Timeline merges MLS activity (when permitted) with public records. Some details may be restricted to registered VOW clients.
Neighborhood guide and local insights
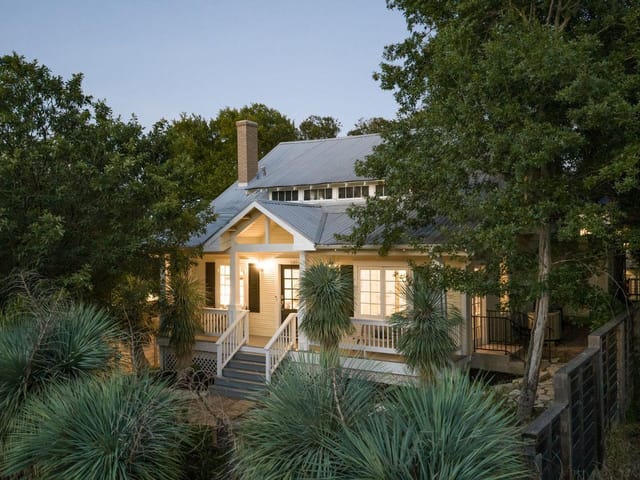
Travis Heights is home to Big Stacy Pool, a free, spring-fed swimming hole that most Austinites have never visited because they are too busy fighting for space at Barton Springs. That hidden quality defines the entire neighborhood. Travis Heights has been here since the 1920s, sitting on the bluffs above Lady Bird Lake, and it has managed to stay more residential and quiet than the buzzing corridors on every side. South Congress is one block west. Rainey Street is a short walk across the bridge. And yet the interior streets still feel like the Austin people romanticize. The neighborhood occupies the high ground east of South Congress and south of Lady Bird Lake, running from the lake to Oltorf Street, with I-35 on the east. The streets climb and wind along bluffs, creating a layered landscape of old trees and homes with views toward downtown. The Congress Avenue Bridge bats are a five-minute walk. Downtown is across the bridge, ten minutes on foot. Perla's and June's All Day anchor South Congress to the west. Elizabeth Street Cafe serves Vietnamese-French pastries. Lenoir offers a farmhouse wine garden. Odd Duck does farm-to-table small plates. Otoko is one of the most exclusive reservations in the city. Emmer and Rye rounds out with inventive tasting menus. Craftsman bungalows from the 1920s and 1930s make up the largest category, with wide porches and original wood siding. Tudor homes add steep gabled rooflines. Contemporary builds appear on teardown lots. Mid-Century homes fill blocks farther from the lake. A bungalow needing work starts around $700,000, while renovated or new construction with lake views can exceed $2.5 million. Lots are modest - a tenth to a quarter acre - but tree coverage and topographic variation make them feel larger. Travis Heights Elementary carries a reputation for strong community involvement and a diverse student body. Students feed into Fulmore Middle School and Travis High School. The schools attract families who actively choose an urban public school experience: diverse populations and neighborhood identity. Parent engagement runs high. Private options are plentiful nearby, including Austin Montessori. Blunn Creek Greenbelt runs through the interior, providing a shaded corridor for walking and nature play. Big Stacy Park has both the spring-fed pool and a neighborhood gathering point. Lady Bird Lake's boardwalk connects the south side to the east side. The Congress Avenue Bridge bats are part of the nightly routine March through October. Weekend mornings might start with coffee on a front porch, a walk to the South Congress farmers market, or a jog along the Butler Trail. Travis Heights sits between South Congress's commercial energy and the quieter feel of Bouldin Creek. South Congress properties near the avenue carry a premium but sacrifice residential calm. Bouldin Creek offers similar vintage stock on flatter terrain with less lake proximity. East Austin has seen rapid appreciation but lacks the established canopy and topographic character. Travis Heights benefits from being close to everything without being consumed by it. Travis Heights is for buyers who want the real, historic Austin experience with a ten-minute walk to downtown and South Congress. It fits families who value Craftsman bungalows and front-porch living, couples who want to walk to world-class restaurants, and anyone who believes the best neighborhoods are the ones that have been quietly getting it right for a hundred years.
Looking for more homes in Travis Heights?
Contact an Expert →Comparable homes that recently closed in this area
Best Match
Balanced against price, location, and layout so nearby lookalikes rise first. Similar properties in Travis Heights
Recent sales for market context