This property is no longer actively listed. We can help you find similar homes currently for sale, notify you if this property relists, or explore off-market opportunities in the area.
Why you're seeing this property: Unlike major portals that hide off-market listings, we maintain the most comprehensive Austin property database. View market history, neighborhood data, and discover similar homes currently for sale. #1 Austin Realtor Team 2024.
4 bed, 4 bath, 4,994 sqft on 0.80 acres in Spanish Oaks. Austin, TX 78738. Last listed at $3,799,000, sold June 30, 2026. Lake Travis ISD.
About This Home
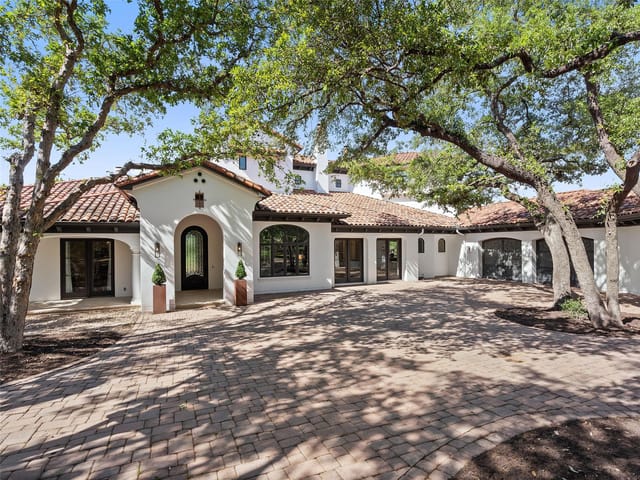
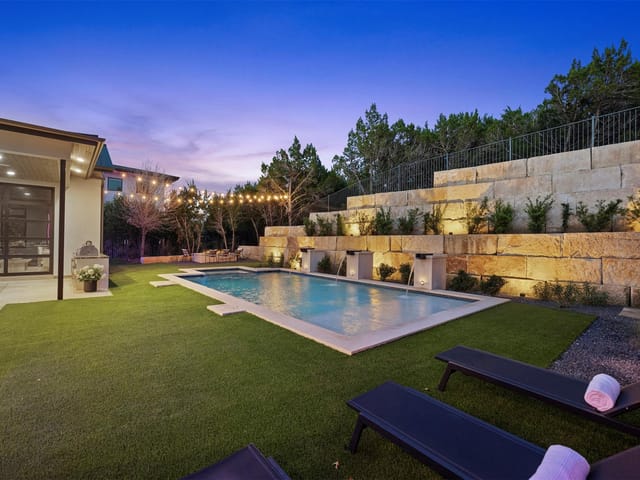
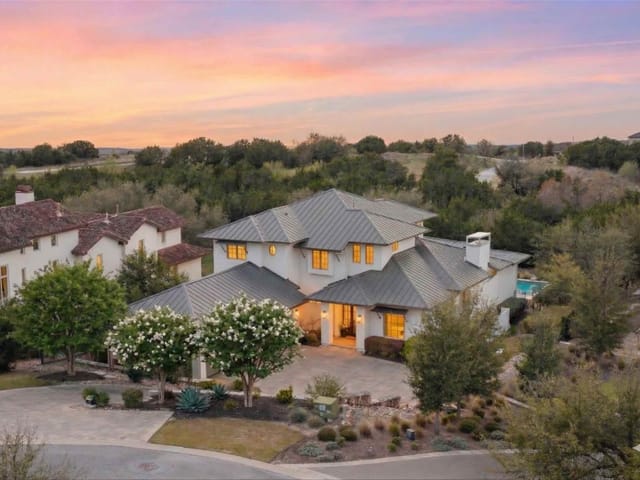
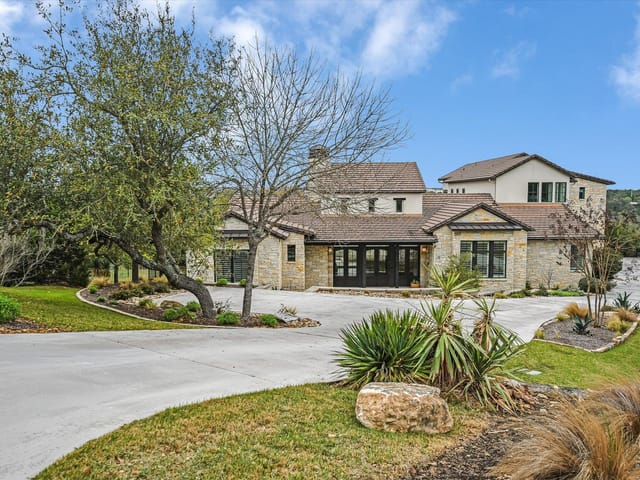
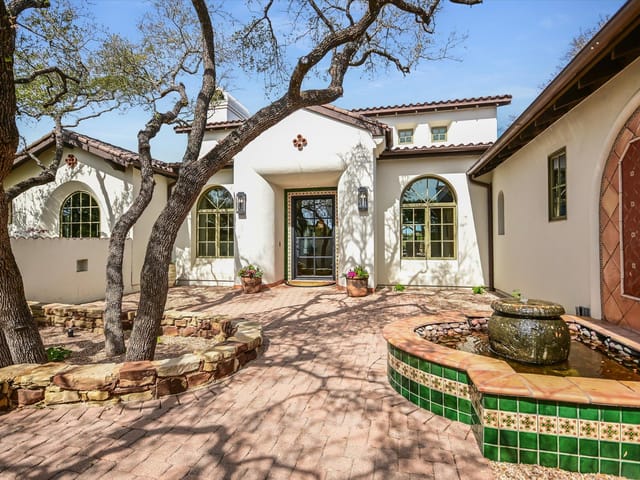
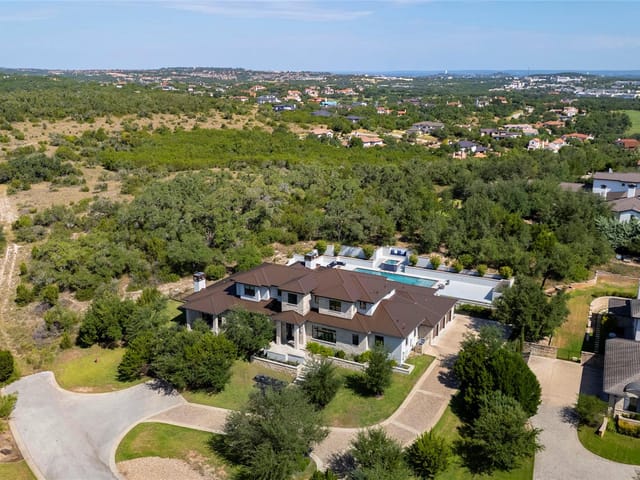
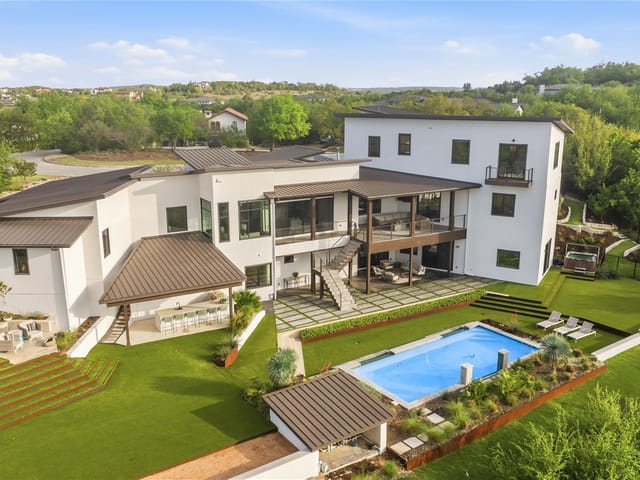
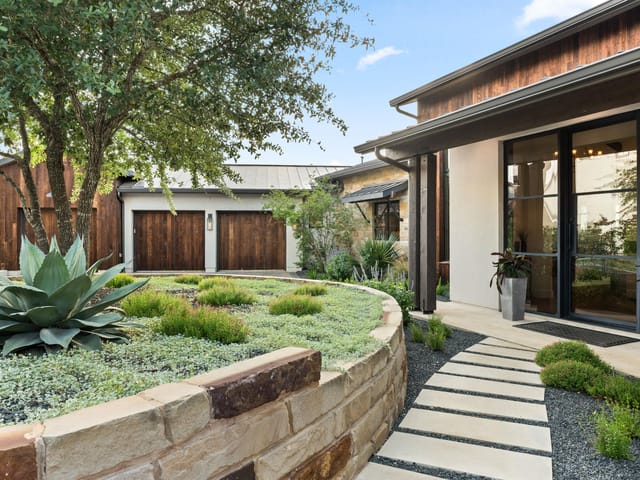
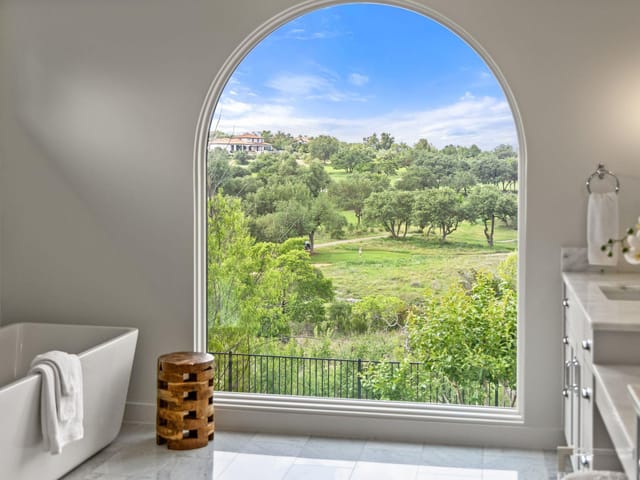
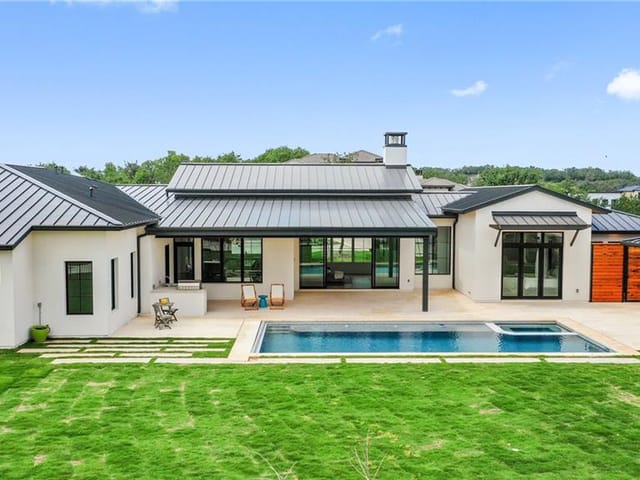
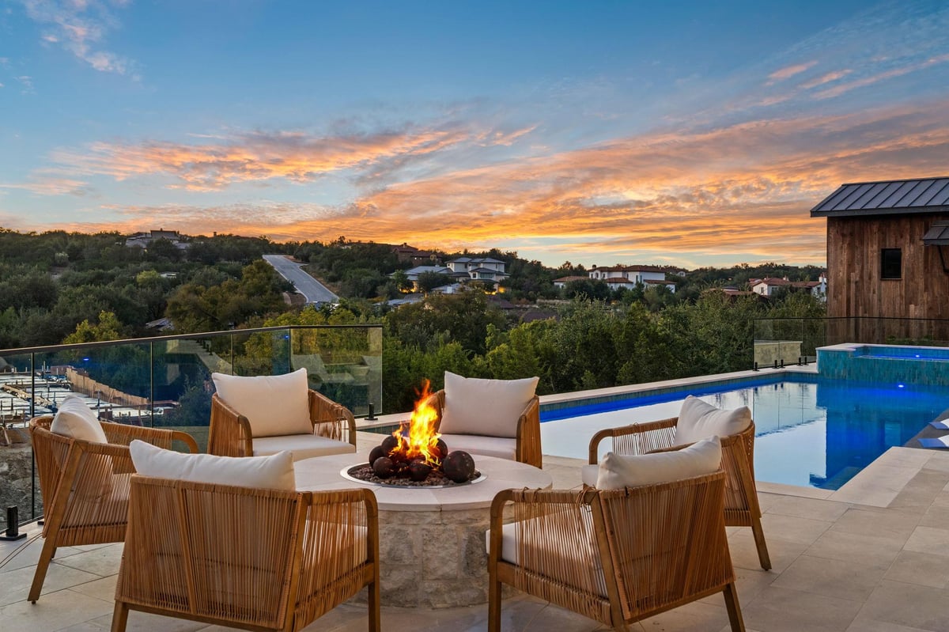
ASSUMABLE LOAN 3.375 Rate (to a qualified buyer). Completed in 2025, this custom-built home in the exclusive gated community of Spanish Oaks offers ~4994.17 sq. ft. of thoughtfully designed living space with 4 bedrooms, 4 full baths, & 2 half baths. Built with quality craftsmanship, high-end finishes, & attention to detail, the home combines comfort, function, & timeless design in a highly desirable setting. The main floor highlights an open floor plan with cathedral ceilings, a living room with a gas fireplace & oversized temperature-controlled built-in wine cabinet, & private office with built-in shelving. Two main-level suites, each with double vanities & walk-in closets. On the lower level, you’ll find two additional bedrooms, a gym/bonus room, & a bunk room with four built-in full beds, each with its own light & charging station, plus a wet bar with a sonic ice maker. A hidden door opens to a moody flex space suited for a playroom or creative use. Multiple living areas throughout the home provide space for both entertaining & retreat. Outdoor amenities include massive covered patio space, a large pool, spa, outdoor shower, built-in fire pit, pizza oven, & BBQs on both patios. A rock fountain at the entry adds a peaceful touch, while the orchard & raised garden beds offer seasonal harvests of fruit & vegetables. Hill Country & neighborhood views create a serene backdrop for stunning sunsets at the end of a quiet cul-de-sac. The 3-car garage is wired for a golf simulator & equipped with electric vehicle hookups.?Additional features include an in-home sound system (Sonos), exterior Ring cameras, outlets in the eaves for holiday lighting, genuine reclaimed wood siding, 3 dishwashers, & 2 laundry rooms. Double-insulated floors & added wall insulation enhance sound control throughout. Located in the Villas of Spanish Oaks, residents enjoy 24/7 gated security, award-winning amenities, all within the Lake Travis ISD.
At $791 per square foot, 12625 Maidenhair Ln Unit #33 delivers 4,994 square feet of 2025 construction on 0.8007 acres inside Villas At Spanish Oaks The in Austin, Texas 78738. This Residential - Single Family Residence is priced at $3.95 million and stands out for its scale, its new-build condition, and its setting at the quiet end of Maidenhair Lane in one of West Austin’s most established gated communities.
The layout is built for buyers who want separation without wasted space. You have 4 bedrooms, 4 full baths, and 2 half baths, along with multiple living zones that give the home real flexibility for guests, work, and long stays. Two fireplaces anchor the main gathering areas, and the 3-car garage adds practical value for daily use. Outside, the pool and large patio areas make the lot feel like an extension of the interior rather than a separate backyard. For a home built in 2025, that indoor-outdoor connection matters because buyers in this part of Travis County expect year-round usability, not just square footage on paper.
For families focused on schools, the address feeds to Lake Travis ISD, one of the strongest draws in the 78738 market. Lake Pointe, Bee Cave Middle School, and Lake Travis High School are the assigned campuses in the listing data, which gives this property immediate relevance for buyers comparing Spanish Oaks to other luxury enclaves along the Highway 71 and Bee Cave Road corridor. That school path is one of the clearest long-term value signals in this section of Austin.
From a location standpoint, 12625 Maidenhair Ln Unit #33 puts you in the Lake Travis area with direct access toward Bee Cave and central Austin while still preserving the privacy buyers want at this price point. Highway 71 is the main spine for commuting east toward downtown Austin or west toward the Hill Country, and Bee Cave Road connects the area to daily essentials, restaurants, and retail. That balance matters. Buyers here are not choosing between convenience and privacy. They expect both.
With 149 days on market, this home presents a specific opportunity for a buyer who wants brand-new construction, a large lot, Lake Travis ISD, and a lock-and-leave position inside Spanish Oaks without compromising on pool space, garage capacity, or long-term resale strength. In this part of Austin, newer homes on lots of this size tend to hold attention because they fit how luxury buyers actually live now and how this corridor is likely to keep growing in value.
The numbers behind this insight
Spanish Oaks market
- Homes sold
- 13
- Median sale price
- $3,650,000
- Median price per sq ft
- $701
- Median days on market
- 49
- Homes for sale now
- 9
- Months of supply
- 8.3
Spanish Oaks has one of only three Bobby Weed-designed golf courses in Texas, and membership is capped well below the capacity most private clubs allow. That intentional scarcity defines the community's approach: fewer homes, larger lots, wider buffers between neighbors, and a club experience that prioritizes quality of play over volume. The result functions more like a private retreat than a subdivision.
The community is located in the Bee Cave corridor of 78738, west of Austin along Highway 71. Downtown follows 71 east to MoPac, about twenty-five to thirty minutes in normal traffic. Hill Country Galleria is roughly ten minutes away. Trattoria Lisina offers Italian food and a wine cave experience near Driftwood. SP Brazilian does churrascaria. The Gramercy has become a date-night go-to. Steiner Ranch Steakhouse covers the classic category, Cafe Blue does seafood, and Tadashi handles Japanese.
Homes are luxury estates on large lots, with native limestone, standing-seam metal roofs, and expansive outdoor living areas taking advantage of canyon views. Custom builds are the norm. Architectural review maintains cohesive character without forcing uniformity. Most homes range from 4,000 to over 8,000 square feet on lots starting at one acre, extending past two acres for canyon rim and golf course positions. Prices begin around $2 million and climb past $6 million. Inventory turns slowly because most owners are long-term residents.
Spanish Oaks is served by Lake Travis ISD. Bee Cave Elementary is the primary feeder and reflects the small, well-funded campus parents here expect. Students move to Bee Cave Middle School and Lake Travis High School, recognized for academics and athletics. The district has invested heavily in facilities and technology, and the tax base from communities like Spanish Oaks supports that investment.
Mornings often start on the course, where the first tee fills before 8 AM. The Bobby Weed layout plays through native terrain with canyon crossings that are as scenic as they are challenging. The clubhouse hosts dinners and member events. Beyond the gates, Milton Reimers Ranch provides miles of mountain biking along the Pedernales River. Hamilton Pool is a short drive southwest. Pace Bend Park on Lake Travis offers lake access. The lifestyle is private but not isolated, with club events and school functions keeping the calendar full.
Spanish Oaks competes with Barton Creek, Rob Roy, and The Hills of Lakeway. Barton Creek offers larger scale with more amenities and a shorter commute. Rob Roy provides Eanes ISD and established acreage closer to the city. The Hills has similar pricing and Lake Travis ISD but a larger community. Spanish Oaks differentiates through exclusivity and golf quality. The Bobby Weed course is widely considered one of the best private courses in the Hill Country, and limited membership means you never wait for a tee time.
Spanish Oaks is for buyers who want a private club lifestyle in the Texas Hill Country with a world-class golf course at the center. It fits families who value Lake Travis ISD, retirees who want serious golf every morning, and anyone where privacy and quality matter more than proximity.
School District: Lake Travis ISD
View Spanish Oaks neighborhood guide- Property Type
- Residential
- Year Built
- 2025
- Lot Size
- 0.80 acres
- Price / Sq Ft
- $761
- HOA
- $1,827/quarter
- Garage
- 3 spaces
- Pool
- Yes
Listing information last updated June 25, 2026.
Listed by Keller Williams - Lake Travis
MLS# 5289473 • Closed
IDX inquiries: Keenan Group at Compass · (512) 415-7653
Properties displayed may be listed or sold by various participants in the MLS.
Highlights
Facts & Features
Interior
- Built-in Features
- Ceiling Fan(s)
- Chandelier
- Cathedral Ceiling(s)
- Double Vanity
- Eat-in Kitchen
- Entrance Foyer
- Ceiling-High
- Kitchen Island
- Recessed Lighting
- Primary Bedroom on Main
- Natural Woodwork
- Open Floorplan
- Pantry
- Walk-In Closet(s)
- Soaking Tub
- Sound System
- Storage
- Interior Steps
- Bookcases
- Two Primary Suties
- Two Primary Baths
- Stackable W
- D Connections
- Multiple Living Areas
- Multiple Dining Areas
- Bar
- Beamed Ceilings
- Quartz Counters
- Study
- Home Office
- Bar Fridge
- Built-In Electric Oven
- Built-In Gas Range
- Built-In Oven(s)
- Built-In Range
- Built-In Refrigerator
- Convection Oven
- Cooktop
- Dishwasher
- Disposal
- Dryer
- Exhaust Fan
- Freezer
- Gas Cooktop
- Ice Maker
- Instant Hot Water
- Microwave
- Oven
- Double Oven
- Plumbed For Ice Maker
- Refrigerator
- Self Cleaning Oven
- Stainless Steel Appliance(s)
- Vented Exhaust Fan
- Washer
- Dryer
- Washer
- Dryer Stacked
- Water Heater
- Tankless Water Heater
- Wine Refrigerator
- Carpet
- Tile
- Wood
- Heating
- Central,Fireplace(s)
- Cooling
- Ceiling Fan(s),Central Air,Electric
- Fireplaces
- 2
Exterior & Lot
- Balcony
- Barbecue
- Electric Car Plug-in
- Exterior Steps
- Garden
- Gas Grill
- Lighting
- Outdoor Grill
- Private Yard
- Frame
- Wood Siding
- Stone
- Stucco
- Cul-De-Sac
- Landscaped
- Near Golf Course
- Views
- Back Yard
- Fenced
- Full
- Gate
- Perimeter
- Wrought Iron
- Slab
- Covered
- Deck
- Front Porch
- Patio
- Porch
- Rear Porch
- Side Porch
- Roof
- Metal
- Lot Size
- 0.80 Acres
- Attached
- Electric Vehicle Charging Station(s)
- Garage
- Garage Door Opener
- Garage Faces Side
- Inside Entrance
- Kitchen Level
- Lighted
- Garage Spaces
- 3
- Pool
- Yes
Financial
- HOA Fee
- $1,827 / quarter
- Original List Price
- $4,250,000
- Price per Sq Ft
- $761
Utilities
- Cable Connected
- Electricity Available
- High Speed Internet
- Propane
- Sewer Connected
- Underground Utilities
- Water Connected
- Water Source
- Public
- Sewer
- Public Sewer
Explore this area
Price & Listing History
Pending with current price, original ask, and market time.
- Current list
- $3,799,000
- Original list
- $4,250,000
- Price movement
- $451K reduction
- Listed / DOM
- Oct 9, 2025
Tax Record
Public record data from county appraisal records. Market value can differ from assessed value.
- Assessed Value
- $3,641,526
- Assessment Year
- 2025
- Year Built
- 2022
- Parcel ID
- 000000774196
| Year | Taxes | Total Assessment | Land | Additions |
|---|---|---|---|---|
2025+223.4% | — | $3,641,526 | — | — |
2024+230.3% | — | $1,126,155 | $348,786 | $1,421,214 |
2021 | — | $340,900 | $348,786 | — |
Virtual Tour
Zoned Schools
Lake Travis
Bee Cave Middle School
Lake Pointe
Zoned assignments come from the property school fields available to us. District context schools are shown only when an assigned tier is missing. Contact the school district directly to verify current boundaries and enrollment eligibility.
Excluded from this estimate: property taxes, home insurance, and HOA dues. Each requires verified amount, cadence or unit, source, and as-of details.
20% ($760K)
Adjustable assumption - not a lending recommendation.
$3,799,000
Luxury property intelligence
Keenan Market Position
A sourced read on Spanish Oaks pricing, timing, and property scale. No automated valuation claim.
List price
$3,799,000
Price per sqft
$761/sqft
Vs. Neighborhood guide reference price
+4.1%
$3.7M · Spanish Oaks neighborhood guide · reference price
Days on market
Not available
Original to current
$451K reduction
$4.3M original
Active inventory context
9 listings
Price Position in Spanish Oaks
Listed 4% above the Spanish Oaks neighborhood guide reference price. Spanish Oaks neighborhood guide · reference price.
Source: Public records and Keenan Group review as of Jun 30, 2026.
Request Private Market AnalysisConnect 12625 Maidenhair Ln Unit #33 to the Austin Market
Spanish Oaks Neighborhood Guide
Lifestyle, schools, market context, and homes in Spanish Oaks
Spanish Oaks Homes for Sale
Active listings and buyer search context in Spanish Oaks
78738 ZIP Guide
ZIP-level neighborhoods, schools, lifestyle, and Austin market context
Lake Travis ISD Schools
District guide, nearby schools, and homes by attendance area
Austin Home Valuation
Private Austin CMA, TCAD context, and pricing strategy
Seller Resources
Pricing, prep, launch timing, and Compass marketing strategy
Keenan Group Results
#1 ABOR Team 2024 with $1B+ career sales volume