This property is no longer actively listed. We can help you find similar homes currently for sale, notify you if this property relists, or explore off-market opportunities in the area.
Why you're seeing this property: Unlike major portals that hide off-market listings, we maintain the most comprehensive Austin property database. View market history, neighborhood data, and discover similar homes currently for sale. #1 Austin Realtor Team 2024.
2 bed, 2 bath, 1,650 sqft on 0.09 acres in South Congress. Austin, TX 78704. Last listed at $950,000, sold March 9, 2022. Austin ISD.
About This Home
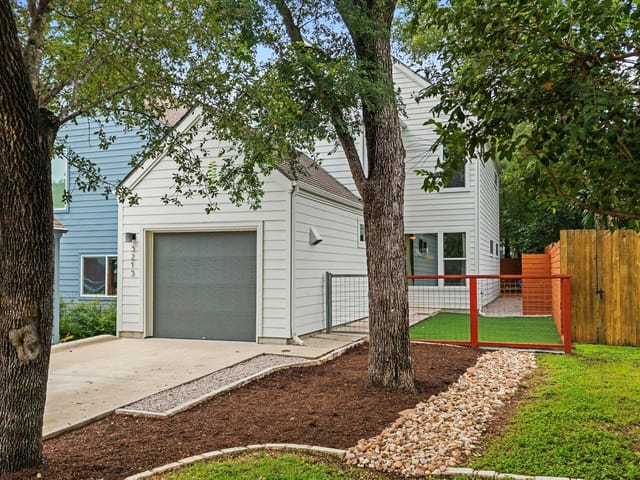
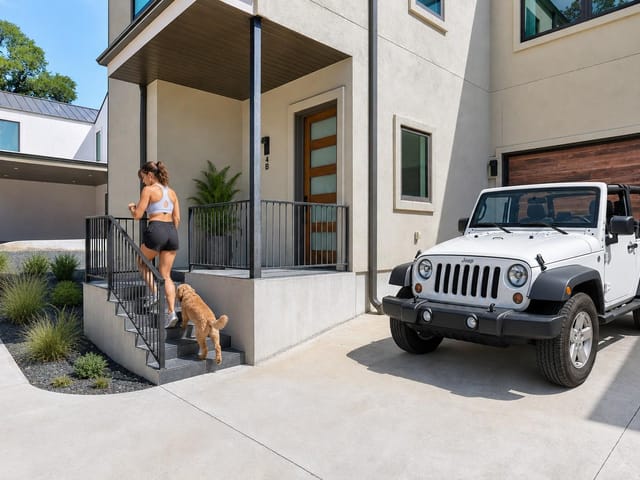
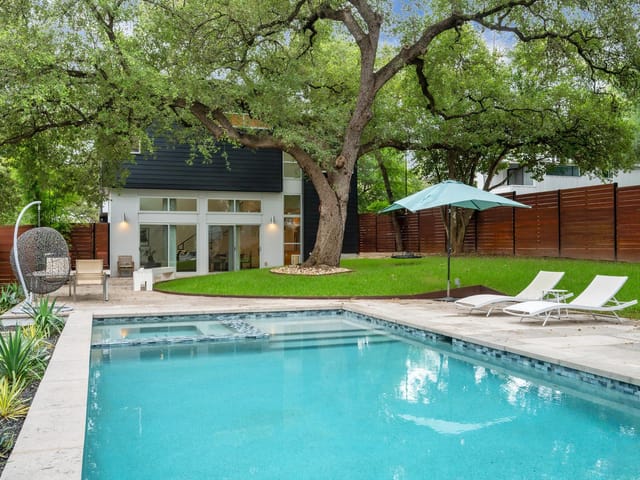
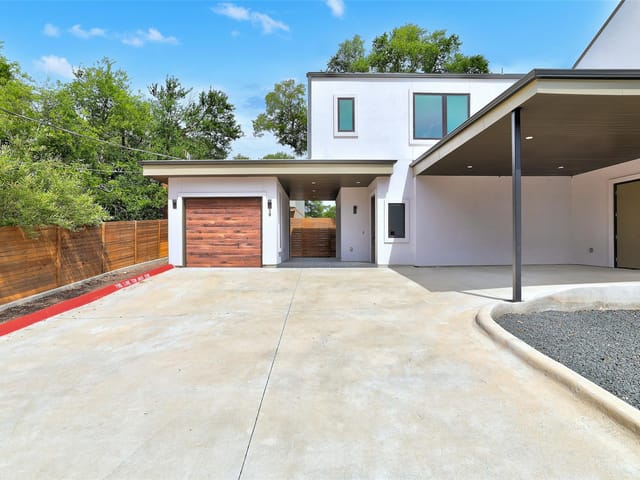
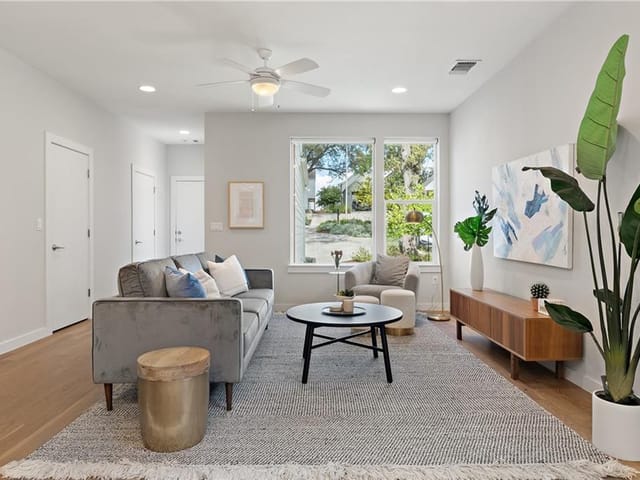
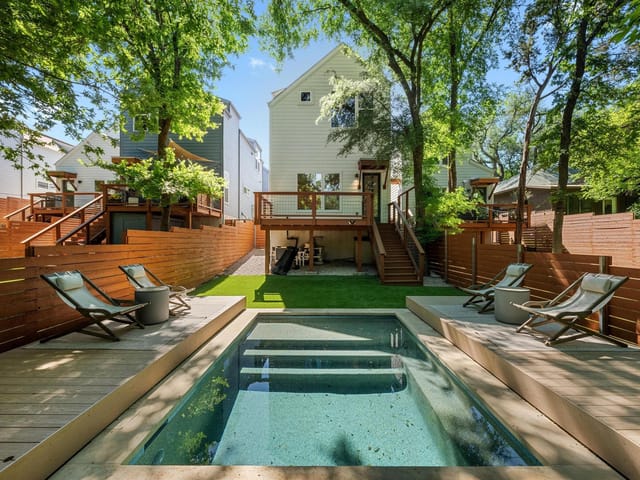
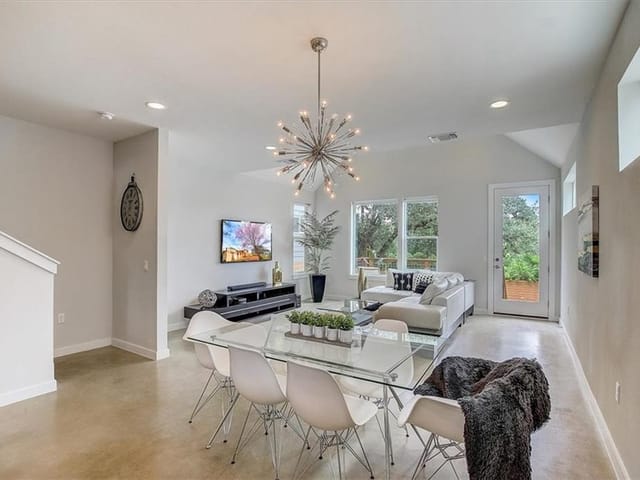
Incredible location! This immaculately maintained, energy-efficient PSW home sits in a gorgeous tree-lined boutique neighborhood just 3 miles from downtown in Austin's coveted 78704 zip code! Walk or bike to South Lamar's many hot spots like Matt’s El Rancho, Loro, Bouldin Acres and Patika, and enjoy easy access to the airport, major highways, Zilker Park, Barton Springs and Town Lake. Thoughtfully designed for the modern city dwellers, this stand alone home boasts a bright open floor plan downstairs and two spacious bedrooms upstairs with high, vaulted ceilings PLUS an open, flexible loft area (can be enclosed) that is currently set up as a full home office. The guest room doubles as a traditional bedroom AND an office/gym with its custom, built-in Murphy bed and fold-down desk. Enjoy the convenience of ample storage and closet space throughout the home, including the large insulated attic, carport closet, and newly accessible and ventilated attic space above the carport. Originally built in 2017 with a 5-Star Green rating, the utilities stay low with energy-saving features, including fully-owned solar panels, tankless water heater, spray foam insulation, and an electric car plug-in to name a few. With attention to detail, the tech-savvy owners upgraded the home with stainless steel ceiling fans, stainless steel plumbing fixtures, stainless steel stair railings (removed half walls), full Nest video security system, fully automated Hue lighting, and a networking switch that will convey. See the full upgrades list! The elegance of this home continues outdoors to the private, fenced backyard with a wooden deck, umbrella for shade, designated grill area, full irrigation system and added lush landscaping with automated lighting. Guests can park in the oversized, private driveway. The HOA maintains exterior pest control and does all the mowing and trimming, making this home an easy lock and leave and an even more ideal place to live in the city.
South Congress is the only street in Austin where you can buy custom cowboy boots, eat handmade sushi at a ten-seat counter, and watch 1.5 million Mexican free-tailed bats take flight from a bridge - all within a half-mile walk. That density of experience makes this neighborhood different from every other part of the city. It is a real neighborhood where people live full lives, and the commercial strip at its center happens to be the most photographed street in Texas.
The corridor runs along Congress Avenue south of Lady Bird Lake, roughly from the bridge to Oltorf Street, with residential streets extending east and west. Downtown is a ten-minute walk across the Congress Avenue Bridge. The Texas Capitol is visible from the north end. Perla's does coastal seafood on a patio that becomes a scene on weekends. Home Slice Pizza has had a line since the day it opened. Aba serves Mediterranean with a rooftop view. June's All Day handles the all-day cafe role. Otoko is one of the most exclusive dining experiences in Texas. Magnolia Cafe remains a late-night institution. Jo's Coffee is where the famous mural lives, and Lenoir offers a prix fixe wine garden.
Craftsman bungalows from the 1920s through 1940s give the neighborhood its character, with front porches and mature pecan trees. Modern condominiums line the avenue itself. Contemporary townhomes fill spaces between. Bungalows on decent lots start around $700,000 and can exceed $1.5 million. Condos range from the mid-$400s to over $2 million for luxury high-rise units with downtown views. Lot sizes for single-family homes are small, often under a tenth of an acre, which keeps the density high and the walkability real.
Travis Heights Elementary serves many addresses and carries a loyal following among families wanting a diverse, walkable community. Fulmore Middle School and Travis High School are the secondary feeders. The schools are urban public schools in the truest sense: diverse student bodies, active parent organizations, and programs that benefit from a central location. Some families supplement with Austin Montessori and other private options nearby.
The street itself is a walking experience: vintage clothing, record shops, galleries, and restaurants on both sides of a wide sidewalk. Barton Springs Pool is a short walk west. Blunn Creek Greenbelt cuts through the residential streets. The Lady Bird Lake Boardwalk puts residents on the water trail system without driving. The Congress Avenue Bridge bat colony draws crowds March through October. Social energy peaks on weekend evenings when the avenue fills and patios at Perla's and Home Slice spill onto sidewalks.
South Congress is not directly comparable to suburban luxury neighborhoods because the product is fundamentally different. East Austin has more new construction and grittier energy. Travis Heights is quieter with larger lots. Rainey Street has been consumed by high-rises. South Congress maintains a balance between commercial energy and residential livability none of those can match. The bungalows have proven to be strong long-term holds.
South Congress is for buyers who want to live inside Austin's cultural heartbeat. It works for couples, creatives, and professionals who prioritize walkability and social energy over square footage. It works for investors who understand that a Craftsman bungalow on a South Congress side street is one of the scarcest asset classes in the city.
School District: Austin ISD
View South Congress neighborhood guide- Property Type
- Residential
- Year Built
- 2017
- Lot Size
- 0.09 acres
- Price / Sq Ft
- $576
- HOA
- $375/quarter
Listing information last updated March 10, 2022.
Listed by AustinRealEstate.com
MLS# 7228004 • Closed
IDX inquiries: Keenan Group at Compass · (512) 415-7653
Properties displayed may be listed or sold by various participants in the MLS.
Highlights
Facts & Features
Interior
- Ceiling Fan(s)
- High Ceilings
- Vaulted Ceiling(s)
- Quartz Counters
- Stone Counters
- Interior Steps
- Kitchen Island
- Murphy Bed
- Open Floorplan
- Recessed Lighting
- Smart Home
- Smart Thermostat
- Storage
- Walk-In Closet(s)
- Dishwasher
- Disposal
- Exhaust Fan
- Gas Cooktop
- Gas Range
- Microwave
- Gas Oven
- Free-Standing Gas Range
- Stainless Steel Appliance(s)
- Tankless Water Heater
- Vented Exhaust Fan
- Water Purifier Owned
- Concrete
- Wood
- Heating
- Active Solar,Central,ENERGY STAR Qualified Equipment,Natural Gas
- Cooling
- Attic Fan,Ceiling Fan(s),Central Air,ENERGY STAR Qualified Equipment,Exhaust Fan,Gas
Exterior & Lot
- Electric Car Plug-in
- Gutters Full
- Lighting
- Private Yard
- Spray Foam Insulation
- Cement Siding
- Back Yard
- Front Yard
- Landscaped
- Back Yard
- Fenced
- Gate
- Privacy
- Wood
- Slab
- Deck
- Front Porch
- Porch
- Rear Porch
- Roof
- Composition,Shingle
- Lot Size
- 0.09 Acres
- Carport
- Detached Carport
- Driveway
- Electric Vehicle Charging Station(s)
Financial
- HOA Fee
- $375 / quarter
- Original List Price
- $950,000
- Price per Sq Ft
- $576
Utilities
- Electricity Connected
- High Speed Internet
- Natural Gas Connected
- Phone Available
- Sewer Connected
- Underground Utilities
- Water Connected
- Water Source
- Public
- Sewer
- Public Sewer
Transaction History
1 record on file
Every recorded listing, sale, and lease at 3213 Aldwyche DR, whoever represented it.
- SoldMarch 9, 2022Listed at: $950,000MLS 7228004
Prices shown are list prices. Closed sale prices are available to registered clients in accordance with ACTRIS rules.
Explore this area
Price & Listing History
Listing timeline with current price, original ask, and market time.
- Current list
- $950,000
- Original list
- $950,000
- Price movement
- No verified reduction
- Listed / DOM
- Feb 4, 2022
Tax Record
Public record data from county appraisal records. Market value can differ from assessed value.
- Assessed Value
- $641,678
- Assessment Year
- 2025
- Year Built
- 2017
- Parcel ID
- 000000875527
| Year | Taxes | Total Assessment | Land | Additions |
|---|---|---|---|---|
2025-34.0% | — | $641,678 | — | — |
2024+4.9% | — | $972,513 | $375,000 | $494,695 |
2023+32.5% | — | $927,307 | $375,000 | $597,513 |
2022 | — | $699,600 | $375,000 | $552,307 |
Virtual Tour

Zoned Schools
Austin
O Henry
Zilker
Zoned assignments come from the property school fields available to us. District context schools are shown only when an assigned tier is missing. Contact the school district directly to verify current boundaries and enrollment eligibility.
Excluded from this estimate: property taxes and home insurance. Each requires verified amount, cadence or unit, source, and as-of details.
HOA source: MLS Grid / Unlock MLS, as of 2026-04-25T02:51:50.833075+00:00; normalized from quarterly dues.
Illustrative down payment
20% ($190K)
Adjustable assumption - not a lending recommendation.
Home price
$950,000
Loan details
Luxury property intelligence
Keenan Market Position
A sourced read on South Congress pricing, timing, and property scale. No automated valuation claim.
List price
$950,000
Price per sqft
$576/sqft
Vs. Neighborhood guide reference price
+28.8%
$737.5K · South Congress neighborhood guide · reference price
Days on market
Not available
Original to current
No verified reduction
$950K original
Active inventory context
56 listings
Price Position in South Congress
Listed 29% above the South Congress neighborhood guide reference price. South Congress neighborhood guide · reference price.
Source: MLS Grid / Unlock MLS and Keenan Group review as of Apr 25, 2026.
Request Private Market AnalysisConnect 3213 Aldwyche Dr to the Austin Market
South Congress Neighborhood Guide
Lifestyle, schools, market context, and homes in South Congress
South Congress Homes for Sale
Active listings and buyer search context in South Congress
78704 ZIP Guide
ZIP-level neighborhoods, schools, lifestyle, and Austin market context
Austin ISD Schools
District guide, nearby schools, and homes by attendance area
Austin Home Valuation
Private Austin CMA, TCAD context, and pricing strategy
Seller Resources
Pricing, prep, launch timing, and Compass marketing strategy
Keenan Group Results
#1 ABOR Team 2024 with $1B+ career sales volume