This property is no longer actively listed. We can help you find similar homes currently for sale, notify you if this property relists, or explore off-market opportunities in the area.
Why you're seeing this property: Unlike major portals that hide off-market listings, we maintain the most comprehensive Austin property database. View market history, neighborhood data, and discover similar homes currently for sale. #1 Austin Realtor Team 2024.
3 bed, 2 bath, 2,090 sqft on 0.11 acres in Mueller. Austin, TX 78723. Last listed at $1,150,000, sold September 29, 2026. Austin ISD.
About This Home
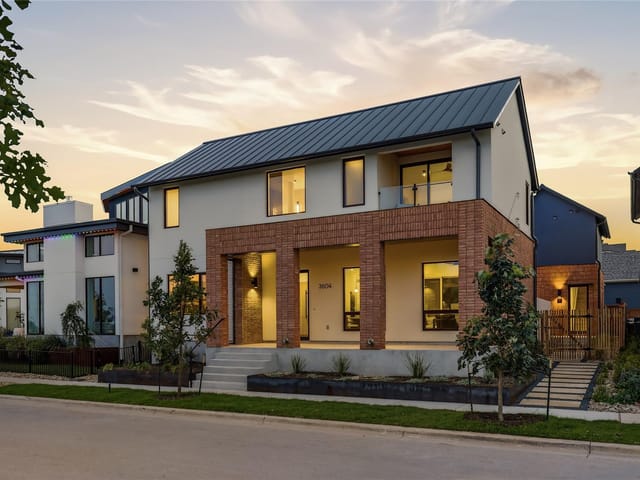
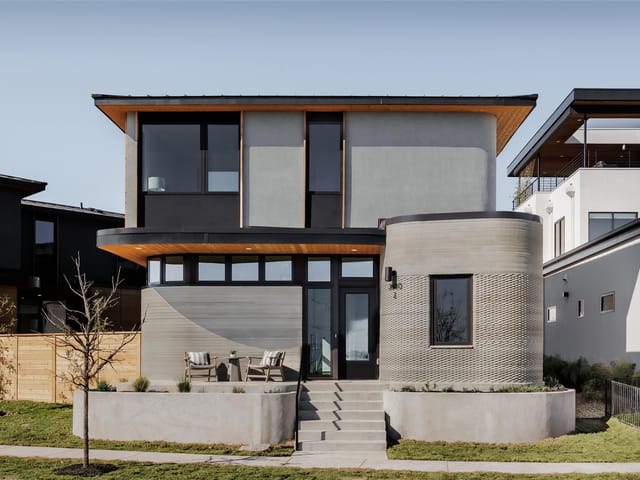
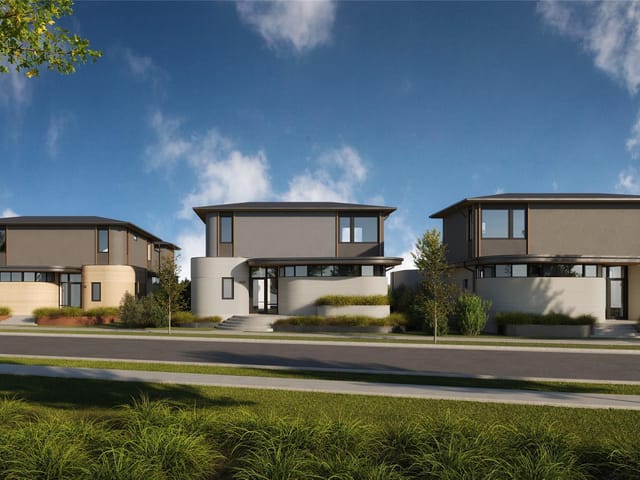
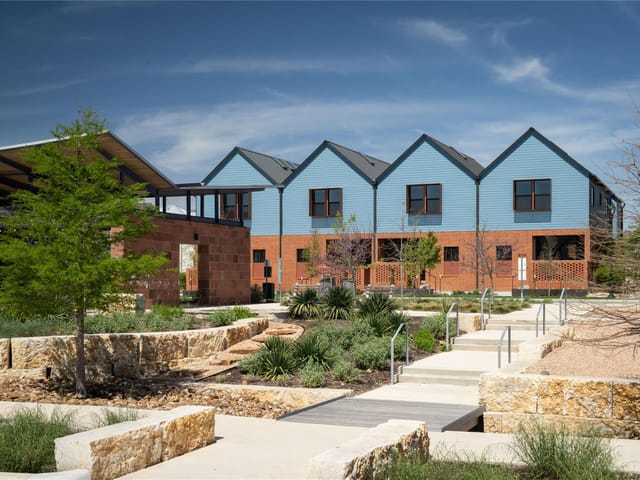
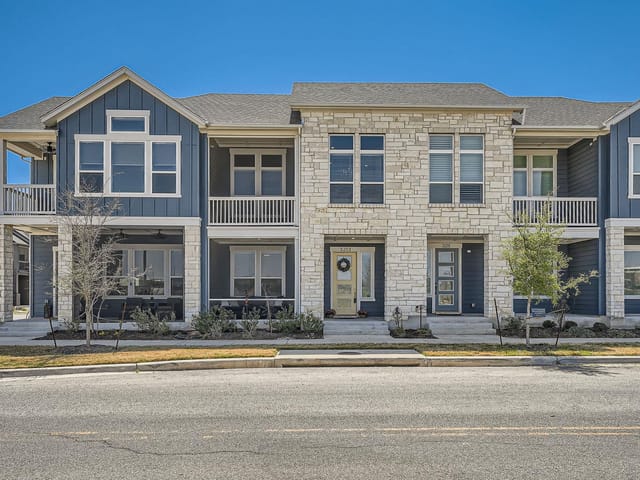
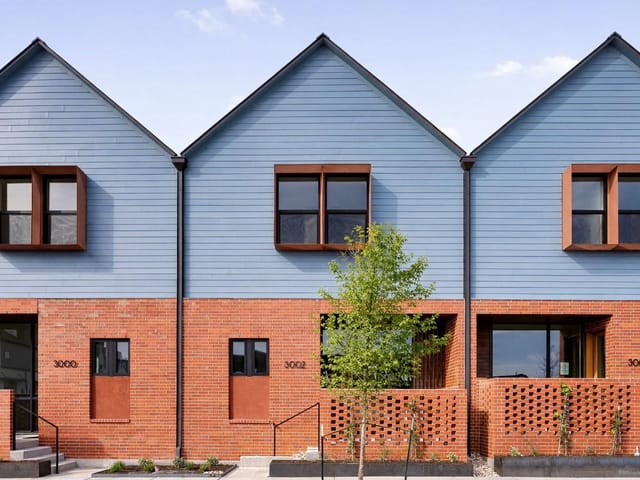
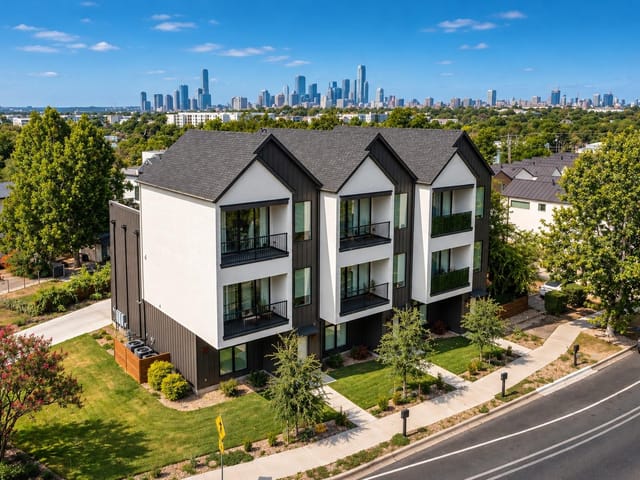
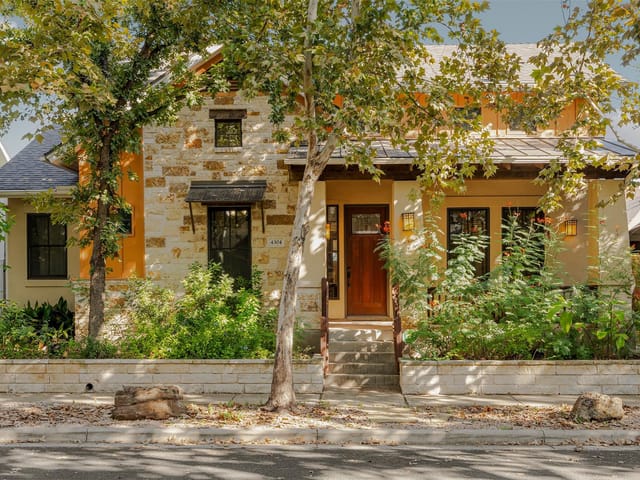
ICON’s newest 3D-printed homes are in Mueller! Designed by renowned Michael Hsu Office of Architecture and overlooking Mueller’s Southeast Greenway, this home is the perfect combination of beautiful design, ICON’s resilient construction and an incredible location.
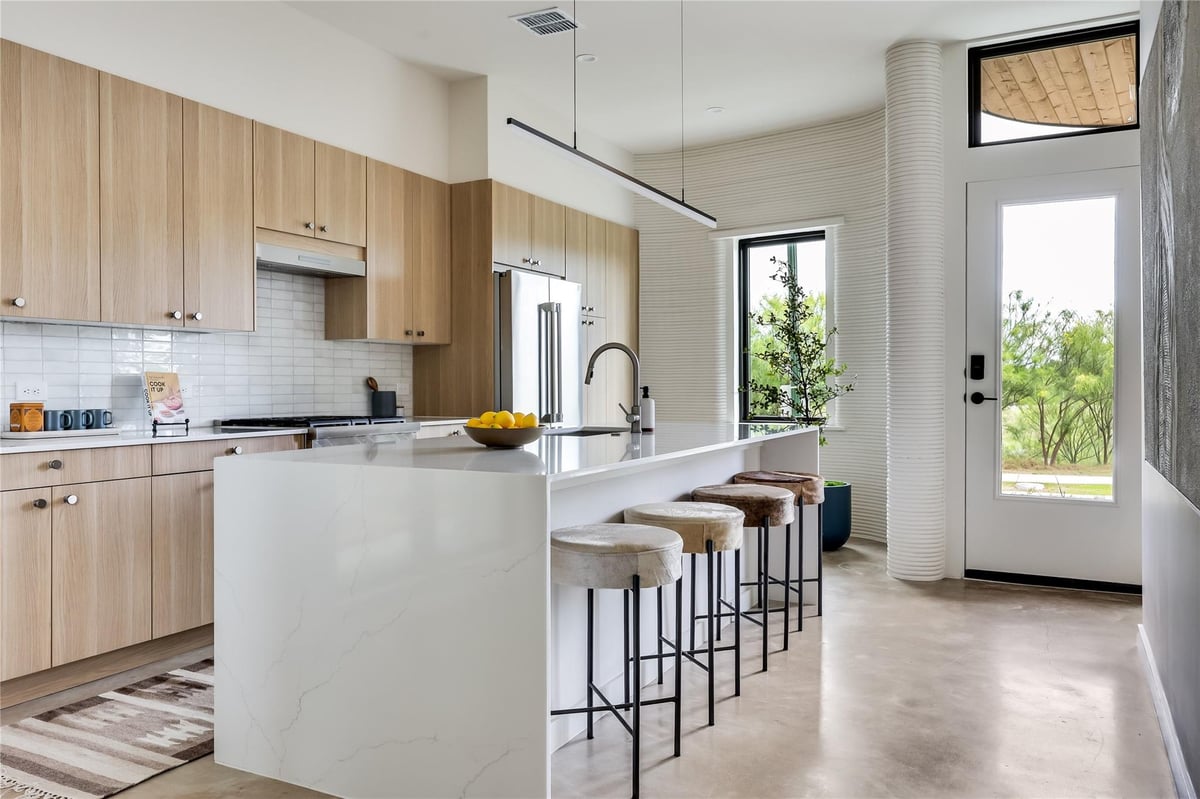
This 3-bedroom home features an open-concept layout and modern design. Natural light shapes and enhances the living spaces with floor to ceiling glass facing the private yard, clerestory windows in the primary bath and oversized windows throughout the rest of the home. The first-floor primary suite offers a private retreat, while the second level balances privacy and connectivity with two additional bedrooms and a secondary living area—crafted to adapt to evolving lifestyles. The home’s exquisite finishes blend natural materials and luxury living, including polished concrete floors, quartz countertops, wood flooring, Andersen windows, Thermador appliances and standing seam metal roof.
ICON builds high-performance, durable homes using robotic technology and proprietary cementitious-based material, CarbonX. Designed and engineered for precision, speed and resiliency, the innovative technology allows for faster builds and, consequently, more schedule predictability. The 3D-printed wall systems of an ICON home provide higher levels of insulation that decreases the home’s temperature fluctuations in the summer and winter, and are designed to resist water, mold, termites and fire. Conventional construction methods for second story, roofs, windows and doors with elevated finishes are then used to complete the homes.
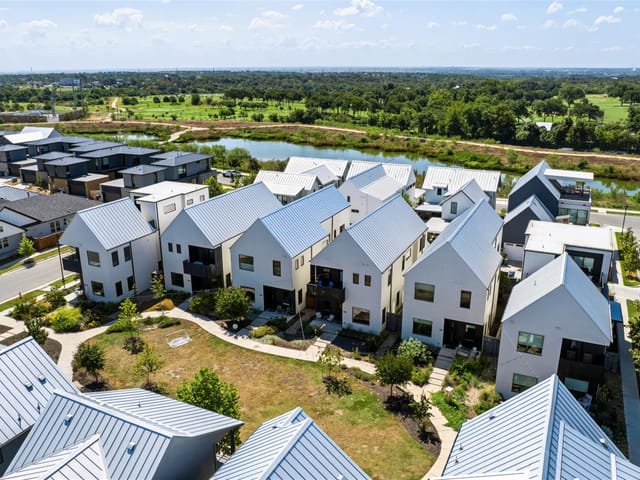
Located in a coveted section of the Mueller community with expansive views of the greenbelt, the innovative homes will be walking distance to restaurants, shopping, parks and more.
At 3510 Tom Miller Street in Mueller Section 11, this 2,090-square-foot home represents a fundamental shift in how Austin builds luxury residential spaces. ICON's 3D-printed construction technology, combined with architect Michael Hsu's design sensibility, delivers a property that functions as a private retreat within one of Austin's most walkable urban neighborhoods.
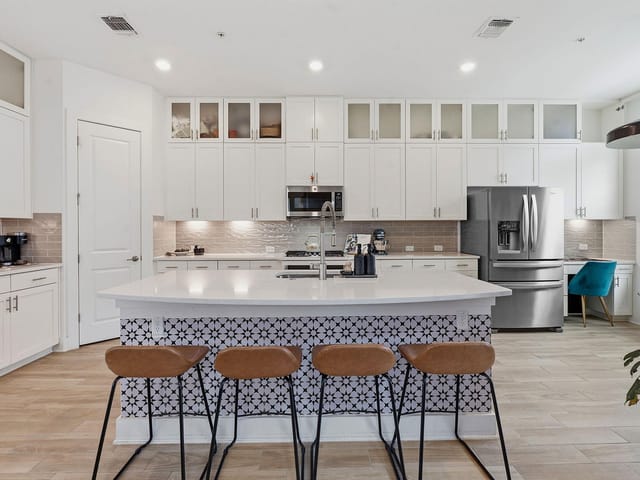
The home's defining characteristic is its relationship between interior and exterior space. Floor-to-ceiling glass walls frame the private yard, while clerestory windows in the primary bathroom and oversized fenestration throughout create a light-filled environment that erases the typical boundary between inside and outside living. The open-concept layout flows across polished concrete floors that anchor the living spaces, with quartz countertops and wood flooring defining distinct functional zones. The kitchen island becomes the natural gathering point, equipped with Bosch stainless steel appliances, a gas range, and a tankless water heater that supports the home's efficiency-first design.
The primary suite occupies the main floor, offering immediate access to the covered patio and private yard without navigating stairs. Two additional bedrooms and a secondary living area on the second level provide flexibility for evolving household needs. The walk-in closets and double vanities in primary and secondary baths reflect refined finishes throughout.
What makes 3510 Tom Miller different is the construction itself. ICON's CarbonX material creates walls with superior insulation properties, reducing temperature swings between Austin's brutal summers and mild winters. The 3D-printed wall systems resist water intrusion, mold, termites, and fire - performance advantages that conventional framing simply cannot match. The standing seam metal roof and Andersen windows complete the envelope with precision engineering.
Mueller Section 11's location places this home within walking distance of the Southeast Greenway, the neighborhood's defining green corridor. Residents access restaurants, retail, and parks on foot. The property falls within Austin ISD, with Blanton Elementary, Lamar Middle School, and Northeast Early College High School serving the catchment. The 2-car garage and alley access provide conventional parking while the neighborhood prioritizes pedestrian connectivity.
At $574 per square foot for new construction with this level of architectural intention and building science, the value proposition reflects Mueller's continued emergence as Austin's most sophisticated infill community.
The numbers behind this insight
Mueller market
- Homes sold
- 104
- Median sale price
- $856,775
- Median price per sq ft
- $431
- Median days on market
- 28
- Homes for sale now
- 39
- Months of supply
- 4.5
Mueller is what happens when a city tears down its old airport and rebuilds the neighborhood from scratch with everything it learned. 700 acres of mixed-use design, 140+ acres of parks and green space, and one of the largest LEED-certified communities in Texas. The street grid is walkable, the houses face each other instead of garages, and the Lake Park splash pad is the unofficial summer gathering point.
Housing runs from 1,200 sqft row homes around $550K to 4,000+ sqft single-family homes near $1.4M. Yard homes, garden homes, condos, and townhomes are mixed on the same block by design. Most builds went up between 2007 and 2022, so HVAC, roofs, and energy systems are modern. Expect $380-$450/sqft on resales depending on type and location within the neighborhood.
The 78723 zip is what surprises buyers most. Mueller sits 10 minutes from downtown via Manor Road, 7 minutes from Dell Children's Medical Center, and 15 minutes from the airport. The Thursday Farmers' Market at Mueller Lake Park runs year-round. Aldrich Street has the H-E-B, restaurants, and the Alamo Drafthouse anchor. Branch Park hosts free outdoor movies in summer.
Schools serve Austin ISD: Maplewood Elementary, Lamar Middle, and McCallum High - which has Austin's longest-running Fine Arts Academy. Families also pull from Magellan International School and Austin Achieve Public Schools nearby.
What you get in Mueller that you can't replicate elsewhere in Austin: a master-planned neighborhood with a real urban density model, parks within a 5-minute walk of every door, and a mixed-income housing program that keeps the demographic diverse. What you give up: large lots. Most yards are intentionally small to keep density high and parks plentiful.
Best for buyers who want walkability, sustainable design, and a real neighborhood feel without leaving the urban core.
School District: Austin ISD
View Mueller neighborhood guide- Property Type
- Residential
- Year Built
- 2026
- Lot Size
- 0.11 acres
- Price / Sq Ft
- $550
- HOA
- $125/mo
- Garage
- 2 spaces
Listing information last updated August 18, 2026.
Listed by Compass RE Texas, LLC
MLS# 8106417 • Closed
IDX inquiries: Keenan Group at Compass · (512) 415-7653
Properties displayed may be listed or sold by various participants in the MLS.
Highlights
Facts & Features
Interior
- Ceiling Fan(s)
- Ceiling-High
- Quartz Counters
- Double Vanity
- Eat-in Kitchen
- Interior Steps
- Kitchen Island
- Open Floorplan
- Primary Bedroom on Main
- Recessed Lighting
- Walk-In Closet(s)
- Wired for Data
- Dishwasher
- Disposal
- Gas Range
- Microwave
- Plumbed For Ice Maker
- Free-Standing Range
- Free-Standing Gas Range
- RNGHD
- Refrigerator
- Stainless Steel Appliance(s)
- Vented Exhaust Fan
- Tankless Water Heater
- Concrete
- Tile
- Wood
- Heating
- Central
- Cooling
- Central Air
Exterior & Lot
- Uncovered Courtyard
- Exterior Steps
- Private Entrance
- Private Yard
- Concrete
- Alley
- Back Yard
- Landscaped
- Sprinkler - Automatic
- Back Yard
- Wood
- Slab
- Covered
- Front Porch
- Patio
- Roof
- Membrane,Metal
- Lot Size
- 0.11 Acres
- Alley Access
- Attached
- Door-Single
- Electric Vehicle Charging Station(s)
- Garage
- Garage Faces Rear
- Garage Spaces
- 2
Financial
- HOA Fee
- $125 / mo
- Original List Price
- $1,199,900
- Price per Sq Ft
- $550
Utilities
- Cable Available
- Electricity Available
- High Speed Internet
- Natural Gas Available
- Phone Available
- Sewer Available
- Underground Utilities
- Water Available
- Water Source
- Public
- Sewer
- Public Sewer
Explore this area
Price & Listing History
Pending with current price, original ask, and market time.
- Current list
- $1,150,000
- Original list
- $1,199,900
- Price movement
- $49.9K reduction
- Listed / DOM
- Jun 19, 2026
Zoned Schools
Northeast Early College
Lamar
Blanton
Zoned assignments come from the property school fields available to us. District context schools are shown only when an assigned tier is missing. Contact the school district directly to verify current boundaries and enrollment eligibility.
Excluded from this estimate: property taxes, home insurance, and HOA dues. Each requires verified amount, cadence or unit, source, and as-of details.
20% ($230K)
Adjustable assumption - not a lending recommendation.
$1,150,000
Luxury property intelligence
Keenan Market Position
A sourced read on Mueller pricing, timing, and property scale. No automated valuation claim.
List price
$1,150,000
Price per sqft
$550/sqft
Vs. Neighborhood guide reference price
+34.2%
$856.8K · Mueller neighborhood guide · reference price
Days on market
Not available
Original to current
$49.9K reduction
$1.2M original
Active inventory context
39 listings
Price Position in Mueller
Listed 34% above the Mueller neighborhood guide reference price. Mueller neighborhood guide · reference price.
Source: Public records and Keenan Group review as of Oct 16, 2026.
Request Private Market AnalysisConnect 3510 Tom Miller St Unit #1 to the Austin Market
Mueller Neighborhood Guide
Lifestyle, schools, market context, and homes in Mueller
Mueller Homes for Sale
Active listings and buyer search context in Mueller
78723 ZIP Guide
ZIP-level neighborhoods, schools, lifestyle, and Austin market context
Austin ISD Schools
District guide, nearby schools, and homes by attendance area
Austin Home Valuation
Private Austin CMA, TCAD context, and pricing strategy
Seller Resources
Pricing, prep, launch timing, and Compass marketing strategy
Keenan Group Results
#1 ABOR Team 2024 with $1B+ career sales volume