4 bed, 4 bath, 3,708 sqft on 0.45 acres in Lakeway. Lakeway, TX 78734. $1,155,000. Lake Travis ISD.
About This Home
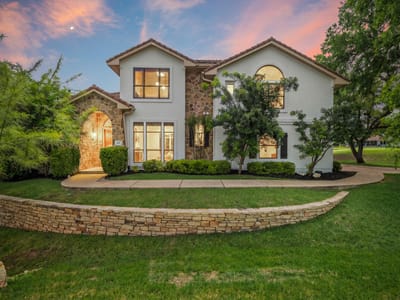
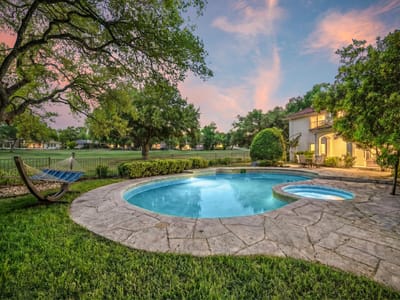
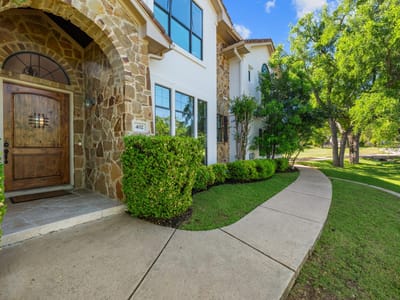
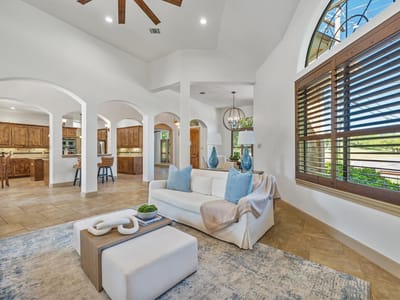
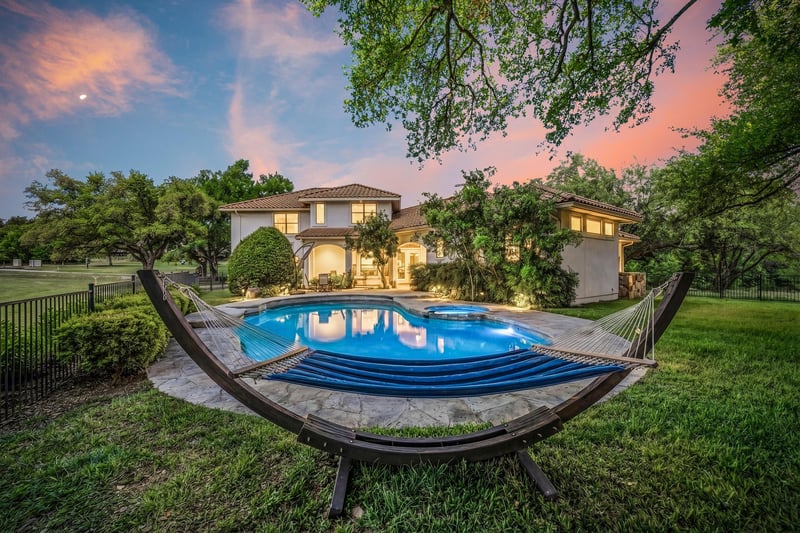
Discover refined Hill Country living in this custom Hausman-built home overlooking the 7th green in coveted Old Lakeway. Recently painted, professionally staged & extensively updated, this 4-bedroom, 4.5-bath home offers custom architecture, generous living spaces & exceptional outdoor living. The backyard is a resort-style retreat featuring a professionally resurfaced smooth-white PebbleTec pool, separate spa, expansive decking & approximately 200 feet of covered patio with ceiling fans & dedicated grilling area. The built-in grill connects to a 500-gallon propane tank, while a pool bath with exterior access keeps wet feet outside. Recent resodding & new river rock in shaded areas provide a fresh, polished landscape. Inside, architectural detail takes center stage. A dramatic 13-foot barrel-ceiling foyer flows into the 14-foot living room, framed by arched openings, decorative transom windows, rounded corners & custom knotty Alder cabinetry. The main level features 18-inch ceramic tile & solid-core 8-foot doors. The gourmet kitchen features granite countertops, large island with JennAir vented cooktop & built-in grill, JennAir refrigerator, built-in microwave, double ovens, stone backsplash & drop-down task lighting. The spacious primary suite includes Alder built-ins & a luxurious bath with Jacuzzi tub, oversized 4x6 walk-in shower with bench, separate vanities & tiled counters. Upstairs offers a private family & guest retreat accessed by a concealed staircase behind the kitchen. A large second living/game room anchors the space, along with a golf-course-view guest suite & two additional bedrooms with walk-in closets & shared bath access. Ceiling fans have been added throughout the upstairs, while MinkaAire designer fans serve the main level. Dual heat-pump HVAC systems provide comfort to both floors. A distinctive Old Lakeway home combining golf-course views, resort-style outdoor living, custom architecture & extensive updates—ready for its next owner.
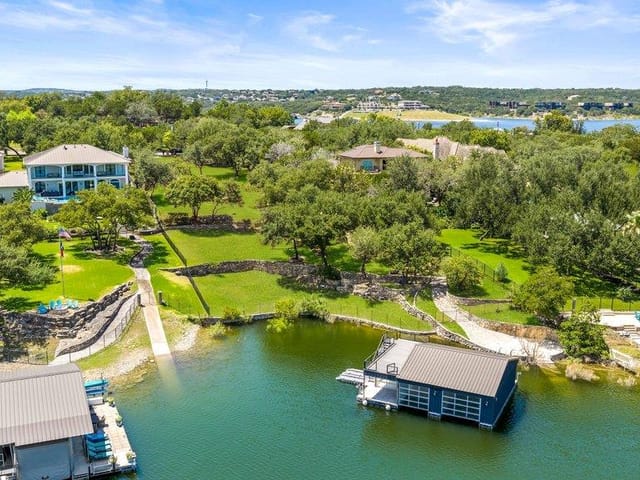
On the 7th green of Old Lakeway's golf course sits 402 Zephyr St, a 3,708 square foot Hausman-built residence where privacy and craftsmanship define the living experience. The 0.4477 acre corner lot backs directly to the fairway, providing natural seclusion behind mature live oaks exceeding 40 feet and landscaped grounds maintained by a full sprinkler system. This elevation removes the home from street visibility while positioning it as part of the community's protected landscape.
The architecture respects restraint. A 13-foot barrel-ceiling foyer with arched walkways and decorative transoms establishes the home's character without announcement. Solid-core 8-foot doors, 18-inch ceramic tile on the main level, and custom knotty alder cabinetry throughout reflect decisions made for longevity rather than trend. The living spaces flow openly across 14 feet of main-level living area, with rounded corners and transom windows creating visual continuity between rooms. Recessed lighting and multiple ceiling fans address both function and comfort across distinct zones designed for different uses.
The kitchen centers on granite counters, a large island with dual appliances including a JennAir vented cooktop, and built-in double ovens with self-cleaning capability. A separate study or home office provides dedicated workspace on the main level, while the primary bedroom with its own entrance allows complete separation from guest areas. The master bath includes a Jacuzzi tub, a 4-by-6 walk-in shower with bench seating, and double vanities across tiled counters.
The backyard functions as an entirely separate living domain. A professionally resurfaced PebbleTec pool and separate spa anchor 200 feet of covered patio space with ceiling fans and a dedicated grilling area. The built-in grill connects to a 500-gallon propane tank, while a dedicated pool bath with exterior access eliminates interior wet-foot traffic. Recent resodding and river rock additions maintain clean sightlines across the yard toward the golf course.
The second floor, accessed by a hidden staircase behind the kitchen wall, contains a game room and guest suite overlooking the fairway, plus two additional bedrooms with walk-in closets. Dual heat pump HVAC systems serve both levels independently.
Lake Travis ISD schools serve the property, with Serene Hills Elementary, Hudson Bend Middle, and Lake Travis High anchoring the district. The home sits five minutes from Lakeway village commercial areas and 15 minutes from downtown Austin via the Parmesan frontage road.
At $398 per square foot, this 2007-built residence represents established value in a restricted community where golf course backing lots rarely become available.
The numbers behind this insight
- Offered at
- $1,155,000
- Listed
- April 23, 2026
- Price changes
- 5, down 21.7% from $1,475,000
- Asking price per sq ft
- $311
Lakeway market
- Homes sold
- 358
- Median sale price
- $850,000
- Median price per sq ft
- $287
- Median days on market
- 49
- Homes for sale now
- 148
- Months of supply
- 5.0
Lakeway is the only city in the Austin metro where you can step off an 18th green, drive three minutes to a full-service marina, and be on the water before your golf shoes are off. That combination of golf and lake access within a single small city defines the lifestyle and explains why the community has attracted a specific kind of buyer for more than 50 years - people who want resort-quality recreation woven into daily routine rather than saved for vacation.
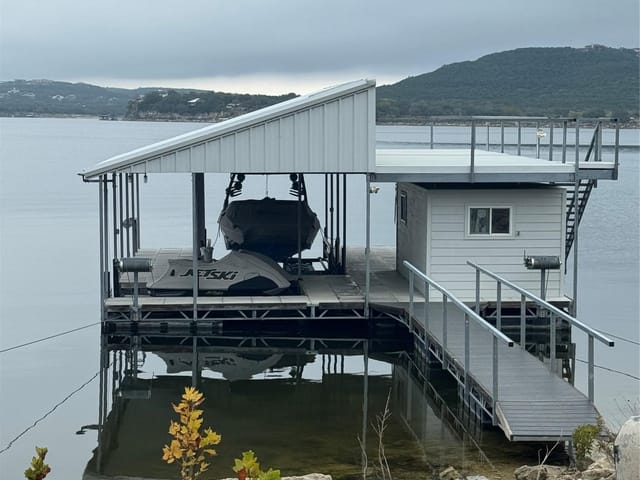
Lakeway sits on the south shore of Lake Travis, about 20 miles west of downtown along Highway 71 and Ranch Road 620. The drive downtown takes 25 to 35 minutes depending on traffic at the 620/2222 interchange. The 620 corridor runs through the commercial district with H-E-B, medical offices, and growing restaurant and retail options. Bee Cave and Hill Country Galleria sit just south on 71, adding another tier of shopping within 10 minutes. The marina community gives waterfront access ranging from personal watercraft to full-size wakeboarding boats.
Hill Country Contemporary homes make up about 30% of inventory, featuring limestone, metal roofing, and expansive glass. Mediterranean designs account for 25%, popular in gated and golf course sections. Traditional Ranch homes represent 20%, concentrated in older sections near the original resort. The rest splits between Modern Farmhouse and custom contemporary on ridgeline lots. Lot sizes range from 8,000 square feet in townhome sections to full-acre spreads in Rough Hollow. Pricing starts in the low $500s for older condos, runs through $700,000 to $1.2 million for standard single-family, and reaches $3 million for waterfront or golf-front custom properties.
Lake Travis ISD serves Lakeway and consistently draws families relocating from central Austin. Lakeway Elementary and Serene Hills Elementary feed into Hudson Bend Middle School and Lake Travis High School. Lake Travis High competes at 6A across Texas athletics with a strong football tradition alongside solid academics and fine arts. District facilities are newer than most Austin ISD campuses, and per-student spending is competitive with Eanes ISD at a lower tax rate.
The daily rhythm follows the lake and golf courses. Morning fog on Lake Travis burns off by 9 AM, and early risers are already on the water - kayaking coves, fishing bluffs, or running ski boats before afternoon wind. Lakeway Resort and Spa offers pool and fitness facilities, and Flintrock Falls Golf Club provides a Hill Country course. The Canyonlands trail system and Mount Lakeway trail offer hill hiking with lake views. Hamilton Greenbelt provides a shaded creek walk. For dining, The Grove Wine Bar anchors the upscale casual tier. SP Brazilian Steakhouse brings the full churrasco experience. Canyon Grille does American fare in a golf course setting. The Gramercy adds a polished New American option. MorninGlory handles breakfast with the consistency that turns a restaurant into a weekend ritual.
Lakeway is more developed than Jonestown and Lago Vista to the north, which offer lower prices but less infrastructure. It is less expensive than waterfront estates in Point Venture. And it provides a more recreational lifestyle than Bee Cave, which has better highway access but less lake connection. The main consideration is the 620 corridor, which can slow to a crawl during peak hours.
Lakeway works for buyers who want lake and golf access as a daily reality. It fits retirees with flexibility to enjoy the water on quiet weekday mornings. It suits families who value Lake Travis ISD and want kids growing up on the water. It works for remote workers who can schedule around the commute. If you need to be downtown every day by 8, the commute will wear on you. But if your priorities are outdoor recreation, strong schools, and a pace a few beats slower than central Austin, Lakeway makes a compelling case.
School District: Lake Travis ISD
View Lakeway neighborhood guide- Property Type
- Residential
- Year Built
- 2007
- Lot Size
- 0.45 acres
- Price / Sq Ft
- $311
- Garage
- 3 spaces
- Pool
- Yes
Listing information last updated October 6, 2026.
Listed by Keller Williams - Lake Travis
MLS# 5857357 • Active Under Contract
IDX inquiries: Keenan Group at Compass · (512) 415-7653
Highlights
Facts & Features
Interior
- Breakfast Bar
- Ceiling Fan(s)
- Ceiling-High
- Granite Counters
- Tile Counters
- Double Vanity
- Entrance Foyer
- High Speed Internet
- Interior Steps
- Kitchen Island
- Multiple Dining Areas
- Multiple Living Areas
- Open Floorplan
- Pantry
- Primary Bedroom on Main
- Recessed Lighting
- Study
- Home Office
- Walk-In Closet(s)
- Wired for Sound
- Built-In Oven(s)
- Dishwasher
- Disposal
- Microwave
- Double Oven
- Self Cleaning Oven
- Vented Exhaust Fan
- Carpet
- Tile
- Heating
- Central,Electric,Fireplace(s),Propane
- Cooling
- Ceiling Fan(s),Central Air,Electric,Roof Turbine(s)
- Fireplaces
- 1
Exterior & Lot
- Gutters Full
- Private Yard
- Satellite Dish
- Masonry – All Sides
- Stone Veneer
- Stucco
- Back Yard
- Close to Clubhouse
- Corner Lot
- Landscaped
- Level
- Backs To Golf Course
- Public Maintained Road
- Sprinkler - Automatic
- Sprinklers In Rear
- Sprinklers In Front
- Sprinklers On Side
- Trees-Large (Over 40 Ft)
- Trees-Medium (20 Ft - 40 Ft)
- Trees-Moderate
- Views
- Back Yard
- Fenced
- Full
- Wrought Iron
- Slab
- Covered
- Patio
- Porch
- Rear Porch
- Roof
- Tile
- Lot Size
- 0.45 Acres
- Attached
- Door-Multi
- Garage
- Garage Door Opener
- Garage Faces Side
- Golf Cart Garage
- Kitchen Level
- Garage Spaces
- 3
- Pool
- Yes
Financial
- Original List Price
- $1,475,000
- Price per Sq Ft
- $311
Utilities
- Electricity Connected
- High Speed Internet
- Propane
- Sewer Connected
- Water Connected
- Water Source
- MUD
- Sewer
- Aerobic Septic,Septic Tank
Transaction History
1 record on file
Every recorded listing, sale, and lease at 402 Zephyr ST, whoever represented it.
- Active Under ContractListed 2026Current price: $1,155,000Original list: $1,475,000MLS 5857357
- Listed · April 23, 2026$1,475,000
- Price changed · May 9, 2026$1,425,000
- Price changed · May 28, 2026$1,395,000
- Price changed · July 7, 2026$1,295,000
- Price changed · July 19, 2026$1,225,000
- Price changed · August 17, 2026$1,155,000
Prices shown are list prices. Closed sale prices are available to registered clients in accordance with ACTRIS rules.
Explore this area
Price & Listing History
Active Under Contract with current price, original ask, and market time.
- Current list
- $1,155,000
- Original list
- $1,475,000
- Price movement
- $320K reduction
- Listed / DOM
- Apr 23, 2026 · 166 days
Tax Record
Public record data from county appraisal records. Market value can differ from assessed value.
- Assessed Value
- $962,083
- Assessment Year
- 2025
- Year Built
- 2006
- Parcel ID
- 000000721110
| Year | Taxes | Total Assessment | Land | Additions |
|---|---|---|---|---|
2025-10.6% | — | $962,083 | — | — |
2024-7.5% | — | $1,076,277 | $260,000 | $918,919 |
2023+52.2% | — | $1,163,024 | $260,000 | $816,277 |
2022+6.5% | — | $763,900 | $260,000 | $903,024 |
2021 | — | $717,251 | $117,000 | $646,900 |
Virtual Tour
Zoned Schools
Lake Travis
Hudson Bend
Serene Hills
Zoned assignments come from the property school fields available to us. District context schools are shown only when an assigned tier is missing. Contact the school district directly to verify current boundaries and enrollment eligibility.
Excluded from this estimate: property taxes, home insurance, and HOA dues. Each requires verified amount, cadence or unit, source, and as-of details.
20% ($231K)
Adjustable assumption - not a lending recommendation.
$1,155,000
Luxury property intelligence
Keenan Market Position
A sourced read on Lakeway pricing, timing, and property scale. No automated valuation claim.
List price
$1,155,000
Price per sqft
$311/sqft
Vs. Neighborhood guide reference price
+35.9%
$850K · Lakeway neighborhood guide · reference price
Days on market
166 days
Original to current
$320K reduction
$1.5M original
Active inventory context
148 listings
Price Position in Lakeway
Listed 36% above the Lakeway neighborhood guide reference price. Lakeway neighborhood guide · reference price.
Source: MLS Grid / Unlock MLS and Keenan Group review as of Oct 16, 2026.
Request Private Market AnalysisConnect 402 Zephyr St to the Austin Market
Lakeway Neighborhood Guide
Lifestyle, schools, market context, and homes in Lakeway
Lakeway Homes for Sale
Active listings and buyer search context in Lakeway
78734 ZIP Guide
ZIP-level neighborhoods, schools, lifestyle, and Austin market context
Lake Travis ISD Schools
District guide, nearby schools, and homes by attendance area
Austin Home Valuation
Private Austin CMA, TCAD context, and pricing strategy
Seller Resources
Pricing, prep, launch timing, and Compass marketing strategy
Keenan Group Results
#1 ABOR Team 2024 with $1B+ career sales volume