This property is no longer actively listed. We can help you find similar homes currently for sale, notify you if this property relists, or explore off-market opportunities in the area.
Why you're seeing this property: Unlike major portals that hide off-market listings, we maintain the most comprehensive Austin property database. View market history, neighborhood data, and discover similar homes currently for sale. #1 Austin Realtor Team 2024.
5 bed, 5 bath, 4,890 sqft on 0.37 acres in Westlake Hills. Austin, TX 78746. Last listed at $5,450,000, sold August 28, 2026. Eanes ISD.
About This Home
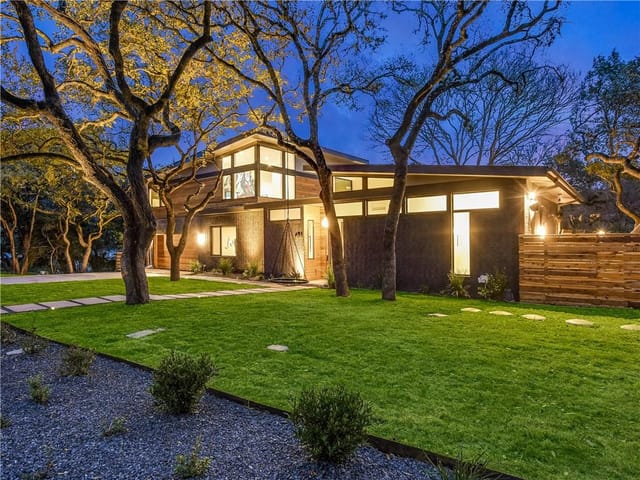
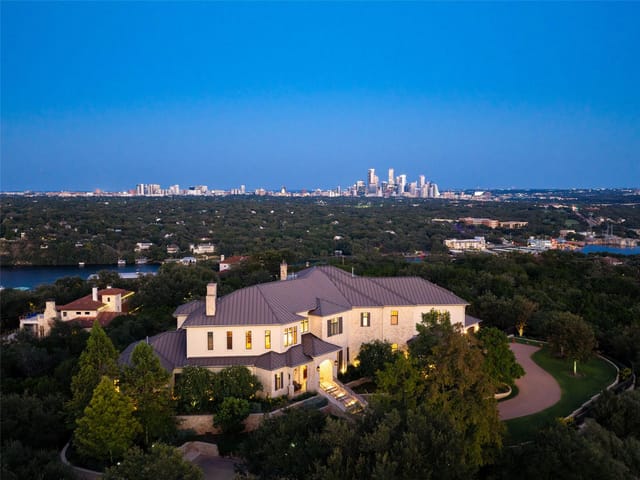
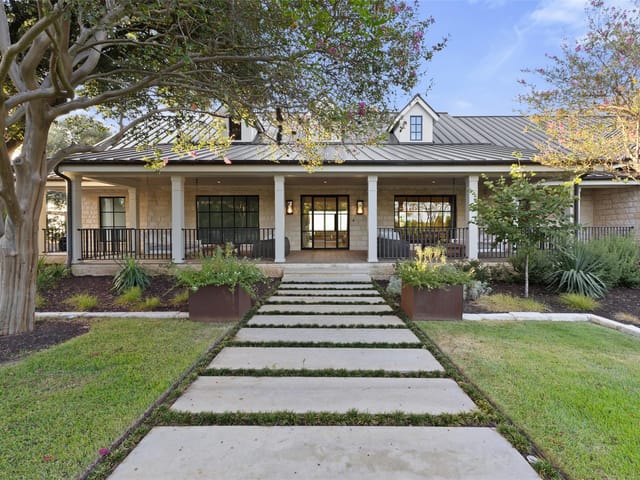
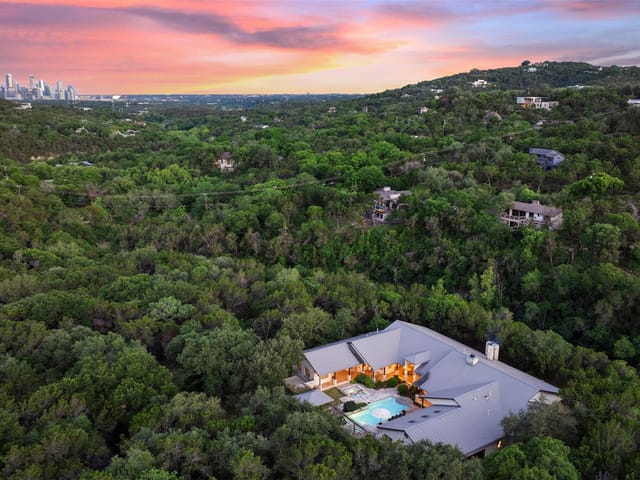
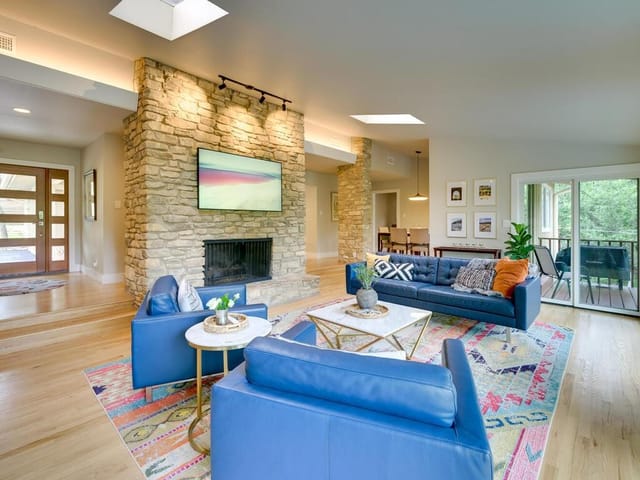
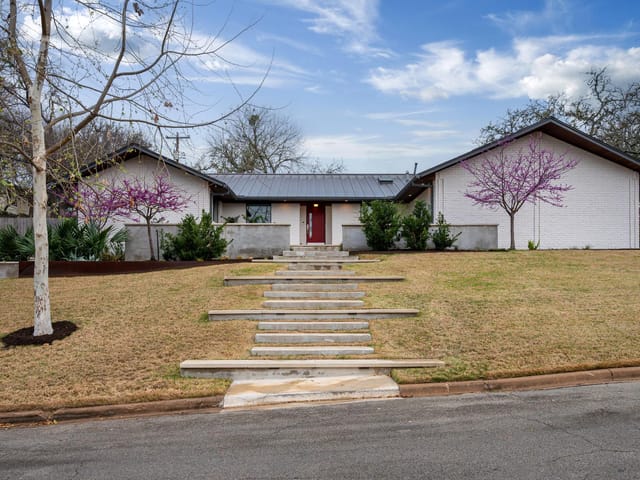
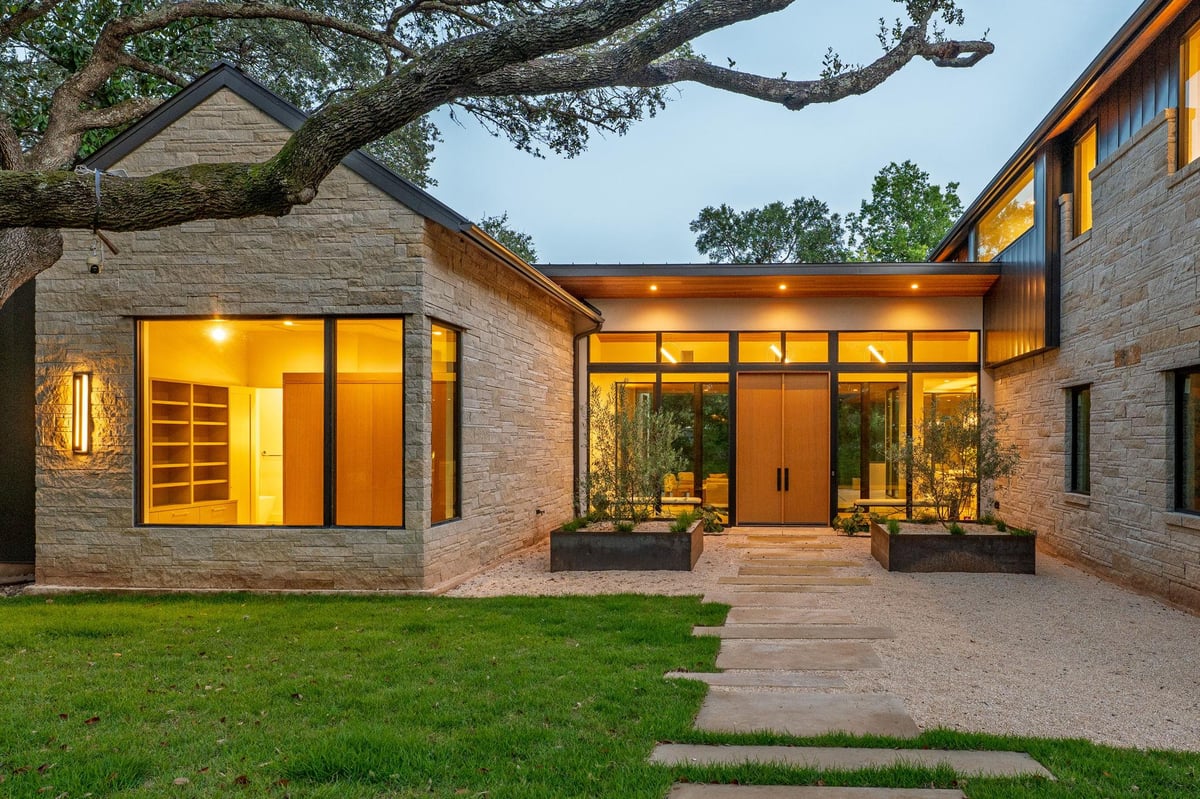
On Honeycomb Ridge with Eanes ISD’s most favorable tax rate and a walk to all three Eanes schools and Trinity, short drive to St. Stephen’s, St Michael’s and Alpha School. Lady Bird Lake and Zilker Park minutes away. Mopac and 360 close by. Close-in, ultra-convenient, best property tax rate in town. Sub-Zero/Wolf kitchen. Main-level primary suite with its own sitting room. Three en-suite bedrooms upstairs, a game room between them. A lower-level suite that opens straight to the yard. Fully fenced and gated; A striking gallery-style entry welcomes you with floor-to-ceiling windows and a custom double wood grand entrance doors, sets the tone for the elegant interiors beyond. Soaring vaulted ceilings with beams, expansive glass, and a true masonry fireplace create a living space both dramatic and inviting. Designed for gatherings, the floorplan includes a formal dining room, a chef’s kitchen anchored by a full Sub-Zero and Wolf suite, and seamless transitions to over 600 square feet of covered outdoor living. Here, an outdoor kitchen with BBQ grill complements an approx. 32-foot swimming pool with spa, beach entry, and pebble finish—perfectly balancing sophistication with everyday enjoyment. The main-level primary suite is a sanctuary, featuring a private sitting room, 14-foot beamed ceilings, and a luxurious spa-inspired bath with freestanding tub, oversized shower, dual vanities, and a custom-built walk-in closet with dedicated dressing and organizational space. Upstairs, three generously scaled bedrooms, each with en-suite baths and walk-in closets, are accompanied by a game room with built-in study desks, a reading nook, and an additional laundry. A versatile lower-level bonus suite, ideal for a lounge, guest quarters, or au pair, includes its own bar and direct backyard access.
Westlake Hills is an incorporated city in Austin's 78746 ZIP code, five minutes west of downtown via Bee Caves Road. Eanes ISD - ranked #1 in Texas by Niche 2026 - draws most buyers. Median home price $2.4M, with estates from $1.2M updates to $10M+ hilltop compounds.
Roughly 1,000 total homes sit on wooded lots averaging half an acre to two acres, spread across the hills south of the Colorado River. Lost Creek, Davenport Ranch, The Oaks, and Bee Caves Woods each have a different character - from 1970s ranches on established lots to new-build Hill Country Contemporary estates with 20-foot ceilings and limestone facades.
The housing stock is in a generational transition. Original 1970s-80s ranch homes sell as teardowns at $1-2M for land alone, replaced by $3-8M contemporary builds. At any given time, 25-30 homes are actively listed. Inventory is tight, and a meaningful share of deals happen off-market through agent networks.
What defines daily life here: morning coffee at Swedish Hill, school drop-off at Eanes Elementary or Bridge Point, a trail run at Wild Basin Preserve, and dinner at Sway or Las Palomas without crossing MoPac. This is a quiet neighborhood built around schools and outdoor access, not nightlife or walkable retail. The people who live here chose it for exactly that trade-off.
School District: Eanes ISD
Westlake Hills luxury homes and neighborhood guide- Property Type
- Residential
- Year Built
- 2026
- Lot Size
- 0.37 acres
- Price / Sq Ft
- $1,115
- Garage
- 2 spaces
- Pool
- Yes
Listing information last updated July 30, 2026.
Listed by Moreland Properties
MLS# 3365020 • Closed
IDX inquiries: Keenan Group at Compass · (512) 415-7653
Properties displayed may be listed or sold by various participants in the MLS.
Highlights
Facts & Features
Interior
- Bar
- Built-in Features
- Ceiling Fan(s)
- Ceiling-Vaulted
- Kitchen Island
- Primary Bedroom on Main
- Recessed Lighting
- Study
- Home Office
- Built-In Freezer
- Built-In Oven(s)
- Built-In Refrigerator
- Dishwasher
- Gas Cooktop
- Ice Maker
- Microwave
- Refrigerator
- Tile
- Wood
- Heating
- Central,ENERGY STAR Qualified Equipment
- Cooling
- Central Air
- Fireplaces
- 1
Exterior & Lot
- Private Yard
- Masonry – Partial
- Landscaped
- Sprinkler - Automatic
- Trees-Medium (20 Ft - 40 Ft)
- Trees-Moderate
- Trees-Small (Under 20 Ft)
- Back Yard
- Fenced
- Front Yard
- Gate
- Wrought Iron
- Slab
- Covered
- Roof
- Metal
- Lot Size
- 0.37 Acres
- Attached
- Garage Faces Side
- Gated
- Garage Spaces
- 2
- Pool
- Yes
Financial
- Original List Price
- $5,450,000
- Price per Sq Ft
- $1,115
Utilities
- Electricity Connected
- High Speed Internet
- Natural Gas Connected
- Water Connected
- Water Source
- Public
- Sewer
- Aerobic Septic,Septic Tank
Explore this area
Price & Listing History
Active Under Contract with current price, original ask, and market time.
- Current list
- $5,450,000
- Original list
- $5,450,000
- Price movement
- No verified reduction
- Listed / DOM
- Jul 3, 2026
Tax Record
Public record data from county appraisal records. Market value can differ from assessed value.
- Assessed Value
- $1,232,630
- Assessment Year
- 2025
- Year Built
- 2024
- Parcel ID
- 000000110808
| Year | Taxes | Total Assessment | Land | Additions |
|---|---|---|---|---|
2025+22.6% | — | $1,232,630 | — | — |
2024-34.7% | — | $1,005,000 | $1,000,000 | — |
2023+42.5% | — | $1,538,957 | $1,000,000 | $619,336 |
2022 | — | $1,079,691 | $1,000,000 | $538,957 |
Virtual Tour
Zoned Schools
Westlake
Hill Country
Eanes
Zoned assignments come from the property school fields available to us. District context schools are shown only when an assigned tier is missing. Contact the school district directly to verify current boundaries and enrollment eligibility.
Excluded from this estimate: property taxes, home insurance, and HOA dues. Each requires verified amount, cadence or unit, source, and as-of details.
20% ($1.1M)
Adjustable assumption - not a lending recommendation.
$5,450,000
Luxury property intelligence
Keenan Market Position
A sourced read on Westlake Hills pricing, timing, and property scale. No automated valuation claim.
List price
$5,450,000
Price per sqft
$1,115/sqft
Vs. Neighborhood guide reference price
+181.9%
$1.9M · Westlake Hills neighborhood guide · reference price
Days on market
Not available
Original to current
No verified reduction
$5.5M original
Active inventory context
117 listings
Price Position in Westlake Hills
Listed 182% above the Westlake Hills neighborhood guide reference price. Westlake Hills neighborhood guide · reference price.
Source: Public records and Keenan Group review as of Sep 1, 2026.
Request Private Market AnalysisConnect 405 Honeycomb RDG to the Austin Market
Westlake Hills Neighborhood Guide
Lifestyle, schools, market context, and homes in Westlake Hills
Westlake Hills Homes for Sale
Active listings and buyer search context in Westlake Hills
78746 ZIP Guide
ZIP-level neighborhoods, schools, lifestyle, and Austin market context
Eanes ISD Schools
District guide, nearby schools, and homes by attendance area
Austin Home Valuation
Private Austin CMA, TCAD context, and pricing strategy
Seller Resources
Pricing, prep, launch timing, and Compass marketing strategy
Keenan Group Results
#1 ABOR Team 2024 with $1B+ career sales volume