This property is no longer actively listed. We can help you find similar homes currently for sale, notify you if this property relists, or explore off-market opportunities in the area.
Why you're seeing this property: Unlike major portals that hide off-market listings, we maintain the most comprehensive Austin property database. View market history, neighborhood data, and discover similar homes currently for sale. #1 Austin Realtor Team 2024.
4 bed, 3 bath, 3,250 sqft on 1.79 acres in Bee Cave. Bee Cave, TX 78738. Last listed at $1,300,000, sold April 3, 2026. Lake Travis ISD.
About This Home
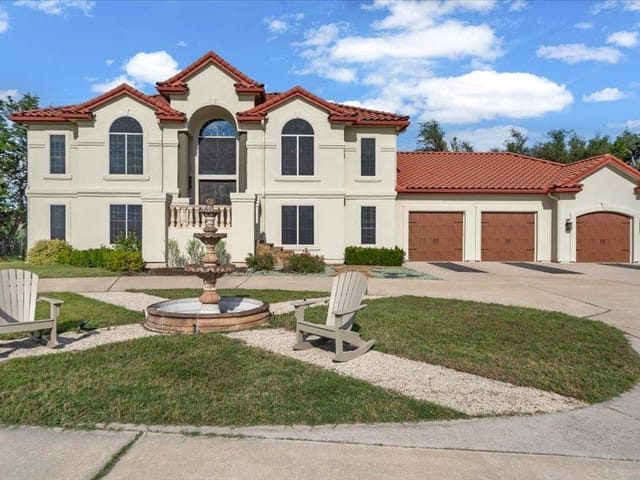
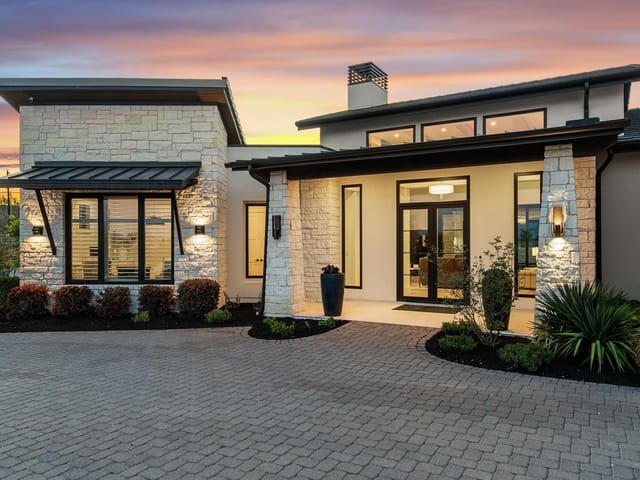
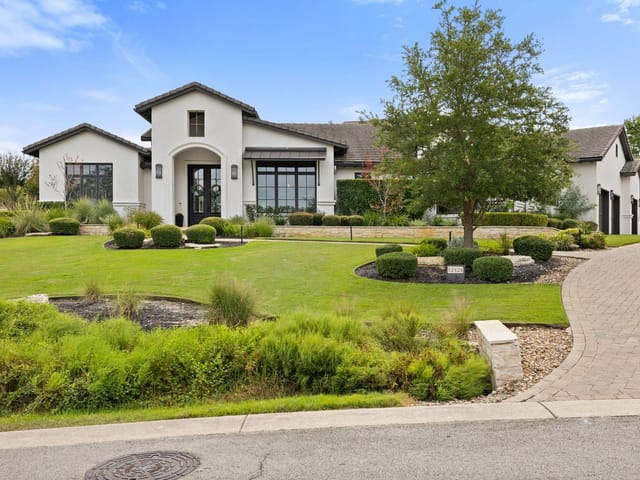
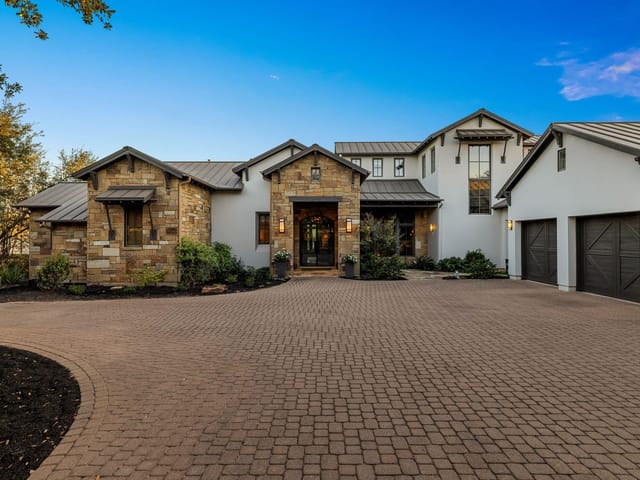
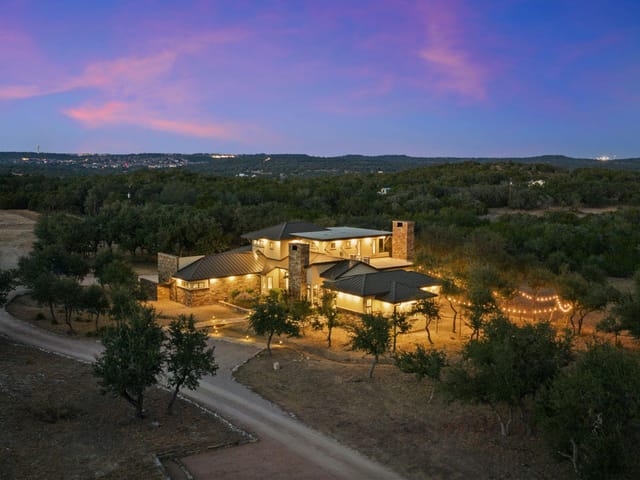
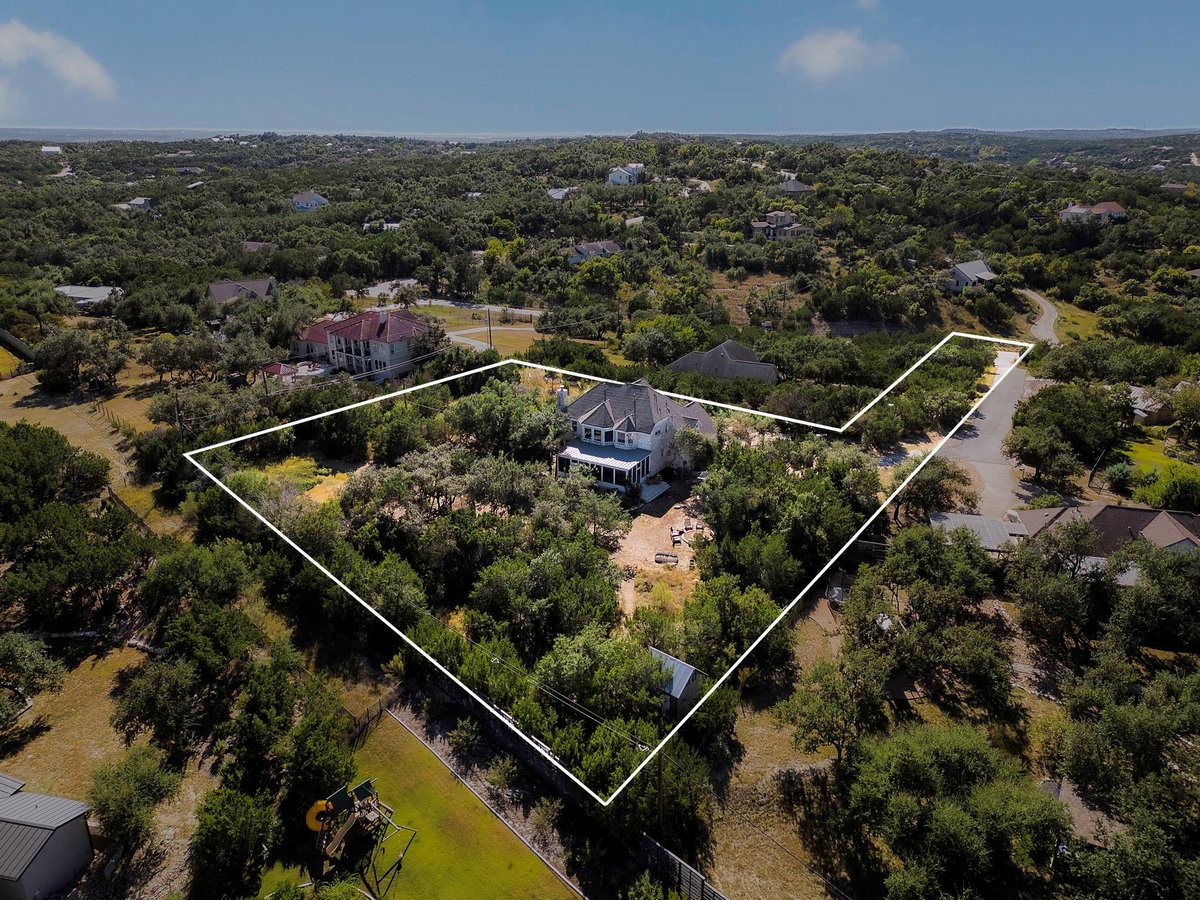
Welcome to this beautifully remodeled 4-bedroom, 3.5-bath home, on 1.79 acres in the highly desirable, unrestricted Homestead community! With no HOA fees and a low tax rate, this property offers a rare combination of privacy, stunning views, and access to top-rated Lake Travis ISD schools. This spacious 3,250 sq ft home has been meticulously updated with a significant remodel of the kitchen and bathrooms, along with the addition of an expansive second-floor living area. A standout feature is the massive 565 sq ft screened-in porch with a shiplap ceiling and industrial-sized fans, perfect for enjoying Hill Country breezes and outdoor living. The backyard further enhances your entertaining options with a fire pit and porch area, surrounded by native, colorful landscaping.Inside, the open-concept kitchen shines with a center island, modern upper cabinets with backlighting, and stainless steel appliances! The primary suite is a luxurious retreat with a sitting area, tray ceilings, and an abundance of natural light, while the spa-like primary bathroom includes dual vanities, a sleek soaking tub, and captivating Hill Country views. Additional living spaces include an upstairs game room with sweeping views. Thoughtful details throughout the home—such as a wood-burning fireplace with a modern Tudor mantel, a vintage-style floral accent wall, sliding barn doors, and rustic touches in the bathrooms—add character and charm.The home combines style with functionality, offering a dedicated laundry room, ample storage, a wet bar with a wine fridge, and more. Situated 20 minutes from downtown Austin, 30 minutes from the airport, and 40 minutes from Pedernales State Park, this home is the perfect gateway to the Hill Country lifestyle. Whether you're seeking a serene retreat or proximity to the vibrant Hill Country Galleria and downtown Austin, this property offers the best of both worlds. Don’t miss the opportunity to make this home your own—schedule a showing today!
5111 Great Divide Dr stands out for its 1.79-acre setting in Bee Cave, a combination of land, privacy, and school access that is not easy to find in Bee Cave at $1.30M. Priced at $400 per square foot, this 3,250 square foot single family residence sits in Travis County within Lake Travis ISD, with a school path that includes Lake Pointe, Bee Cave Middle School, and Lake Travis High School. Built in 1997, the property brings together four bedrooms, three full baths, one half bath, and a two-car garage on a scale that gives buyers real flexibility.
What matters here is that the house has been substantially improved in ways that change daily use, not just surface presentation. The kitchen and bathrooms have been significantly remodeled, and the addition of a large second-floor living area gives the floor plan more range for entertaining, work, or separate household routines. The kitchen is organized around a center island with updated upper cabinetry, backlighting, and stainless steel appliances. A fireplace anchors the living space, and practical features such as a dedicated laundry room, ample storage, and a wet bar with a wine fridge add utility that buyers in this segment expect to see integrated cleanly.
The outdoor component is a major part of the value equation. A 565 square foot screened porch creates a true secondary living area rather than a token exterior feature, with a shiplap ceiling and industrial-sized fans designed for regular use. The backyard extends that function with a fire pit, porch area, and native landscaping. Agent remarks also point to views and Hill Country breezes, which matters because outdoor livability often determines whether acreage feels fully usable or merely impressive on paper. Here, the land and the house appear to work together.
Location supports the asset quality. The property is positioned about 20 minutes from downtown Austin, 30 minutes from the airport, and 40 minutes from Pedernales State Park, with access to the Hill Country Galleria also noted in the remarks. With 141 days on market, buyers have had time to evaluate it, which makes the underlying strengths more important than launch momentum. For a buyer focused on land, a remodeled interior, Lake Travis ISD, and long-term hold potential in Bee Cave, this property is defined by attributes that tend to remain relevant across market cycles.
The numbers behind this insight
Bee Cave market
- Homes sold
- 88
- Median sale price
- $903,250
- Median price per sq ft
- $302
- Median days on market
- 38
- Homes for sale now
- 17
- Months of supply
- 2.3
Bee Cave was a one-stoplight town on Highway 71 as recently as 2005. Today it has its own city government, a regional shopping center, and some of the most expensive residential real estate west of downtown Austin. That speed of transformation makes it unusual even by Central Texas standards, and it explains why the community still has a slight identity split between its rural Hill Country roots and its newer suburban polish.
Bee Cave sits about 15 miles west of downtown along Highway 71, with Ranch Road 620 forming its eastern boundary and the Hill Country stretching west toward Dripping Springs. The commute downtown takes 20 to 30 minutes depending on traffic at the 71/MoPac merge. Heading north on 620 reaches Lakeway and the Lake Travis marinas. Heading south puts you on Hamilton Pool Road and some of the best swimming holes in the region. Hill Country Galleria provides most of what residents need day to day without driving into Austin proper.
Residential architecture reflects the Hill Country Contemporary style that dominates western Travis County - roughly 35% of homes feature native limestone, standing seam metal roofs, and walls of glass oriented toward canyon views. Another 25% lean Mediterranean with stucco, clay tile roofs, and courtyard entries. The remaining inventory splits between Modern Farmhouse builds and traditional ranch-style homes. Lot sizes range from quarter-acre in Falconhead to five-acre spreads in unincorporated pockets. Townhomes start in the mid-$500s, while custom builds in Spanish Oaks or Mirador regularly exceed $2 million. The median sale price has hovered near $900,000.
Lake Travis ISD serves Bee Cave, and it is one of the strongest draws for families relocating from central Austin. Bee Cave Elementary and Lake Travis Elementary feed into Lake Travis Middle School and Lake Travis High School, which competes at the 6A level in athletics and has strong fine arts programs. The district's tax rate is competitive with Eanes ISD, and elementary test scores consistently place in the top quartile statewide. Parents moving from Austin ISD often cite smaller class sizes and newer facilities as deciding factors.
Daily life anchors around Hill Country Galleria for shopping, but the real draw is what surrounds the town. Milton Reimers Ranch Park offers over 2,600 acres of mountain biking, rock climbing, and river access. Hamilton Pool Preserve is a 20-minute drive. Bee Cave Central Park has a splash pad for younger kids, and Falconhead Golf Club gives golfers a Hill Country layout without a full country club membership. For food, Cafe Blue does sophisticated seafood, Baguette et Chocolat handles French pastries, and Buenos Aires Cafe serves Argentine empanadas with a following across Austin. Chisos Grill covers Texas comfort food, Jack Allen's Kitchen anchors the farm-to-table crowd, and Via 313 handles pizza nights.
Bee Cave sits between Lakeway and Dripping Springs in both geography and price. It is less expensive than lakefront Lakeway but pricier than Dripping Springs, which trades proximity for larger lots. Compared to Westlake Hills, Bee Cave offers newer construction and larger lots at lower per-square-foot prices, though you lose Eanes ISD. The 71 corridor continues to develop, which supports property values but means the area feels less quiet than five years ago.
Bee Cave works for families who want Lake Travis ISD and Hill Country living without fully committing to a lakefront lifestyle. It fits people who work from home or have flexible schedules, since the Highway 71 commute can test patience during peak hours. And it suits buyers who want newer construction with fewer maintenance surprises. If you need to be downtown every day by 8 AM, look closer in. But if your priorities are space, schools, and outdoor recreation access, Bee Cave has a strong case.
School District: Lake Travis ISD
View Bee Cave neighborhood guide- Property Type
- Residential
- Year Built
- 1997
- Lot Size
- 1.79 acres
- Price / Sq Ft
- $400
- Garage
- 2 spaces
Listing information last updated February 26, 2026.
Listed by JBGoodwin REALTORS WL
MLS# 2378985 • Closed
IDX inquiries: Keenan Group at Compass · (512) 415-7653
Properties displayed may be listed or sold by various participants in the MLS.
Highlights
Facts & Features
Interior
- Bar
- Breakfast Bar
- Built-in Features
- Ceiling Fan(s)
- Tray Ceiling(s)
- Chandelier
- Quartz Counters
- Double Vanity
- Eat-in Kitchen
- Entrance Foyer
- Interior Steps
- Kitchen Island
- Multiple Dining Areas
- Multiple Living Areas
- Open Floorplan
- Pantry
- Recessed Lighting
- Soaking Tub
- Storage
- Walk-In Closet(s)
- Wet Bar
- Built-In Electric Oven
- Built-In Electric Range
- Built-In Oven(s)
- Built-In Range
- Built-In Refrigerator
- Cooktop
- Dishwasher
- Disposal
- ENERGY STAR Qualified Appliances
- Exhaust Fan
- Microwave
- Electric Oven
- Refrigerator
- Vented Exhaust Fan
- Water Heater
- Wine Refrigerator
- Carpet
- Concrete
- Tile
- Wood
- Heating
- Central,Fireplace(s),Propane,Wood
- Cooling
- Ceiling Fan(s),Central Air,Electric,Multi Units
- Fireplaces
- 1
Exterior & Lot
- Exterior Steps
- Lighting
- Private Entrance
- Private Yard
- Frame
- Masonry – All Sides
- Stone
- Back Yard
- Cul-De-Sac
- Front Yard
- Landscaped
- Native Plants
- Private
- Sprinkler - Automatic
- Sprinklers In Rear
- Trees-Medium (20 Ft - 40 Ft)
- Views
- Xeriscape
- Partial
- Privacy
- Wood
- Slab
- Covered
- Enclosed
- Patio
- Porch
- Rear Porch
- Screened
- Roof
- Composition,Shingle
- Lot Size
- 1.79 Acres
- Additional Parking
- Attached
- Door-Multi
- Driveway
- Garage
- Garage Door Opener
- Garage Faces Side
- Inside Entrance
- Kitchen Level
- Lighted
- Off Street
- Private
- Storage
- Garage Spaces
- 2
Financial
- Original List Price
- $1,300,000
- Price per Sq Ft
- $400
Utilities
- Above Ground
- Cable Connected
- Electricity Connected
- High Speed Internet
- Phone Available
- Propane
- Water Connected
- Water Source
- Public
- Sewer
- Septic Tank
Explore this area
Price & Listing History
Active Under Contract with current price, original ask, and market time.
- Current list
- $1,300,000
- Original list
- $1,300,000
- Price movement
- No verified reduction
- Listed / DOM
- Oct 8, 2025
Tax Record
Public record data from county appraisal records. Market value can differ from assessed value.
- Assessed Value
- $1,113,023
- Assessment Year
- 2025
- Year Built
- 1997
- Parcel ID
- 000000119093
| Year | Taxes | Total Assessment | Land | Additions |
|---|---|---|---|---|
2025-11.2% | — | $1,113,023 | — | — |
2024-1.1% | — | $1,253,128 | $447,500 | $590,625 |
2023+81.9% | — | $1,267,641 | $179,000 | $1,074,128 |
2022 | — | $696,854 | $179,000 | $1,088,641 |
Virtual Tour
Zoned Schools
Lake Travis
Bee Cave Middle School
Lake Pointe
Zoned assignments come from the property school fields available to us. District context schools are shown only when an assigned tier is missing. Contact the school district directly to verify current boundaries and enrollment eligibility.
Excluded from this estimate: property taxes, home insurance, and HOA dues. Each requires verified amount, cadence or unit, source, and as-of details.
Illustrative down payment
20% ($260K)
Adjustable assumption - not a lending recommendation.
Home price
$1,300,000
Loan details
Luxury property intelligence
Keenan Market Position
A sourced read on Bee Cave pricing, timing, and property scale. No automated valuation claim.
List price
$1,300,000
Price per sqft
$400/sqft
Vs. Neighborhood guide reference price
+43.9%
$903.3K · Bee Cave neighborhood guide · reference price
Days on market
Not available
Original to current
No verified reduction
$1.3M original
Active inventory context
17 listings
Price Position in Bee Cave
Listed 44% above the Bee Cave neighborhood guide reference price. Bee Cave neighborhood guide · reference price.
Source: Public records and Keenan Group review as of Apr 6, 2026.
Request Private Market AnalysisConnect 5111 Great Divide Dr to the Austin Market
Bee Cave Neighborhood Guide
Lifestyle, schools, market context, and homes in Bee Cave
Bee Cave Homes for Sale
Active listings and buyer search context in Bee Cave
78738 ZIP Guide
ZIP-level neighborhoods, schools, lifestyle, and Austin market context
Lake Travis ISD Schools
District guide, nearby schools, and homes by attendance area
Austin Home Valuation
Private Austin CMA, TCAD context, and pricing strategy
Seller Resources
Pricing, prep, launch timing, and Compass marketing strategy
Keenan Group Results
#1 ABOR Team 2024 with $1B+ career sales volume