This property is no longer actively listed. We can help you find similar homes currently for sale, notify you if this property relists, or explore off-market opportunities in the area.
Why you're seeing this property: Unlike major portals that hide off-market listings, we maintain the most comprehensive Austin property database. View market history, neighborhood data, and discover similar homes currently for sale. #1 Austin Realtor Team 2024.
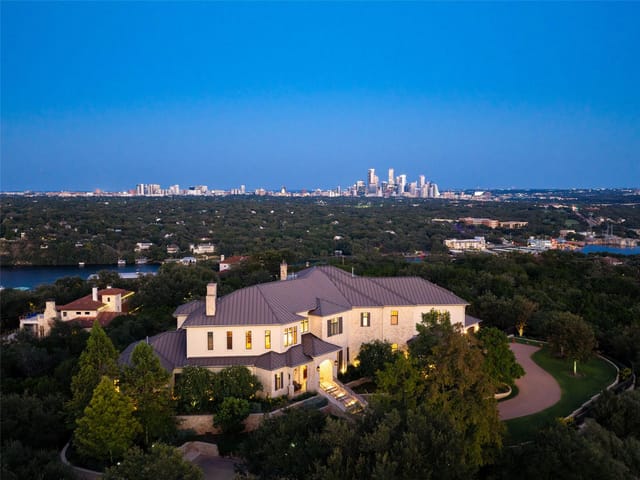
6 bed, 6 bath, 7,880 sqft on 0.44 acres in Rollingwood. Austin, TX 78746. Last listed at $7,495,000, sold November 19, 2025. Eanes ISD.
About This Home
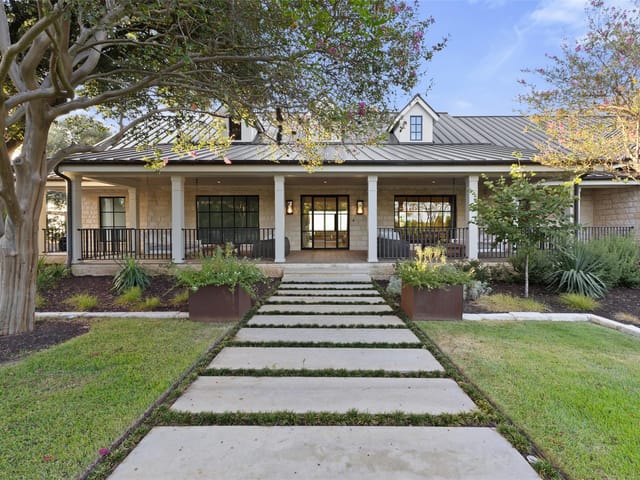
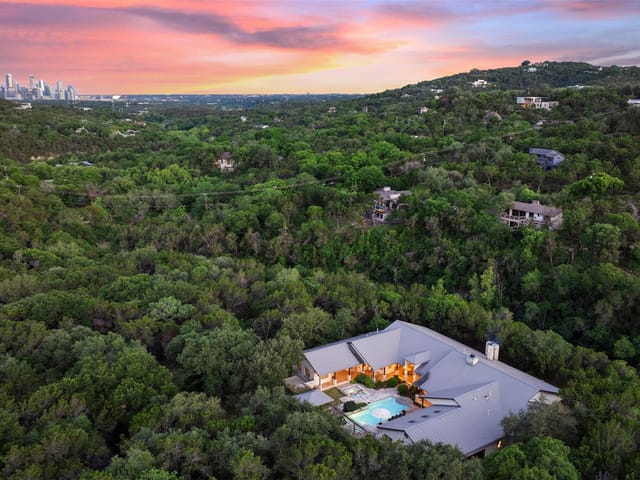
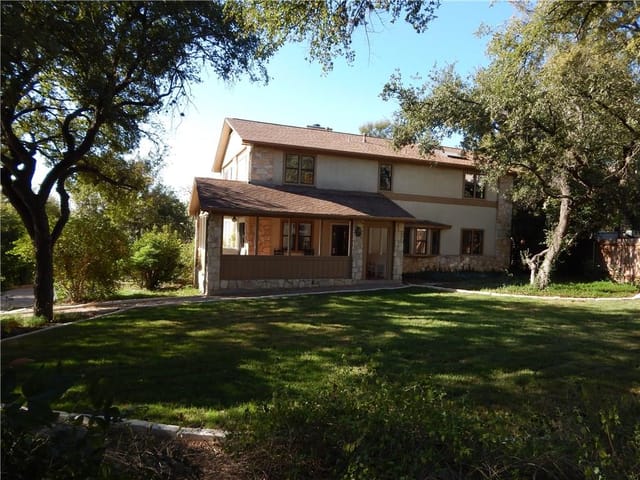
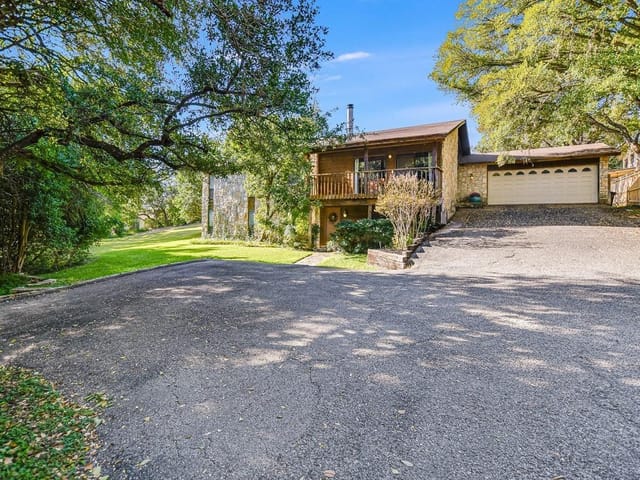
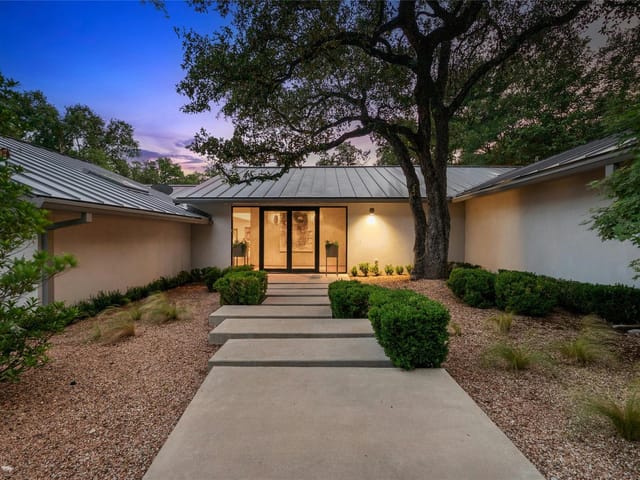
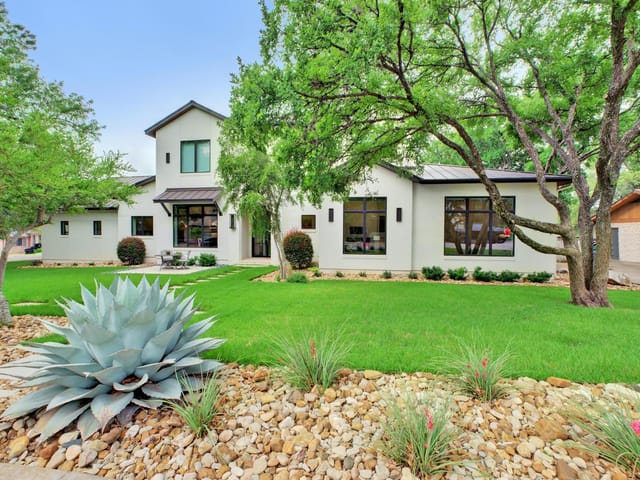
This exceptional home features a thoughtfully designed floor plan with expansive living spaces, wide-plank hardwood floors, beamed ceilings, custom cabinetry, and an abundance of natural light throughout. The main level offers an open-concept living and dining area, formal study, spacious primary suite, and a private guest suite. Upstairs includes three large secondary bedrooms, a generous game room, and a stylish lounge with wet bar—perfect for entertaining. The lower level provides additional flexibility with an oversized bedroom suite and a versatile bonus room ideal for a gym, media room, or casual living. Enjoy two levels of covered outdoor living, a sparkling pool, and sweeping views of the city skyline. Prime location just minutes from downtown and Zilker Park. www.601rileyrd.com
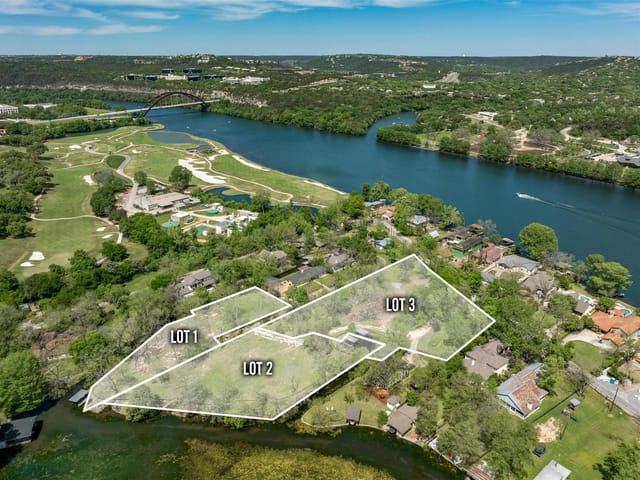
Rollingwood is an independent city of 1,500 people in 0.7 square miles of 78746, between Zilker Park and Barton Creek. Eanes ISD schools, 10-minute commute to downtown, and the shortest path into the #1-ranked school district in Texas. Median home price around $2.7M.
The neighborhood is in a generational transition. Original 1950s-60s ranch homes on flat lots (0.2-0.5 acres) sell as teardowns at $800K-$1.5M, replaced by contemporary builds in the $2M-$4M range. New construction and original homes sit side by side on narrow streets. At any given time, expect 5-10 active listings across the entire city.
Zilker Park is essentially the front yard - 351 acres of playgrounds, the Botanical Garden, Barton Springs Pool, and the Zilker Eagle train. The Barton Creek Greenbelt runs along the southern edge with Spyglass and Gus Fruh trailheads a 3-minute drive from most homes. South Lamar corridor restaurants - Uchi, Odd Duck, Matt's El Rancho - are five minutes east.
What separates Rollingwood from the rest of Westlake: the scale. You know the mayor, you see the same families at the park, and the Fourth of July parade runs down Rollingwood Drive. It has the feel of a small Texas town that happens to sit between Zilker Park and Barton Creek, inside Eanes ISD.
School District: Eanes ISD
View Rollingwood neighborhood guide- Property Type
- Residential
- Year Built
- 2023
- Lot Size
- 0.44 acres
- Price / Sq Ft
- $951
- Garage
- 3 spaces
- Pool
- Yes
Listing information last updated November 20, 2025.
Listed by Compass RE Texas, LLC
MLS# 2891277 • Closed
IDX inquiries: Keenan Group at Compass · (512) 415-7653
Properties displayed may be listed or sold by various participants in the MLS.
Highlights
Facts & Features
Interior
- Bar
- Bookcases
- Built-in Features
- Beamed Ceilings
- Ceiling-High
- Chandelier
- Quartz Counters
- Double Vanity
- Eat-in Kitchen
- Entrance Foyer
- Interior Steps
- Kitchen Island
- Multiple Dining Areas
- Multiple Living Areas
- Pantry
- Primary Bedroom on Main
- Recessed Lighting
- Soaking Tub
- Walk-In Closet(s)
- Wet Bar
- Bar Fridge
- Built-In Refrigerator
- Dishwasher
- Disposal
- Exhaust Fan
- Gas Range
- Ice Maker
- Microwave
- Stainless Steel Appliance(s)
- Marble
- Tile
- Wood
- Heating
- Central
- Cooling
- Central Air
- Fireplaces
- 1
Exterior & Lot
- Balcony
- Lighting
- Private Yard
- Stucco
- Corner Lot
- Front Yard
- Landscaped
- Sprinkler - Automatic
- Views
- Wood
- Slab
- Covered
- Front Porch
- Rear Porch
- Roof
- Concrete,Tile
- Lot Size
- 0.44 Acres
- Attached
- Driveway
- Garage
- Paved
- Garage Spaces
- 3
- Pool
- Yes
Financial
- Original List Price
- $7,495,000
- Price per Sq Ft
- $951
Utilities
- Electricity Connected
- Natural Gas Connected
- Sewer Connected
- Water Connected
- Water Source
- Public
- Sewer
- Public Sewer
Transaction History
3 records on file
Every recorded listing, sale, and lease at 601 Riley RD, whoever represented it.
- SoldNovember 19, 2025Listed at: $7,495,000MLS 2891277
- WithdrawnListed 2023Current price: $8,395,000Original list: $8,395,000MLS 7170438
- ExpiredListed 2023Current price: $9,790,000Original list: $9,790,000MLS 2202485
Prices shown are list prices. Closed sale prices are available to registered clients in accordance with ACTRIS rules.
Explore this area
Price & Listing History
Listing timeline with current price, original ask, and market time.
- Current list
- $7,495,000
- Original list
- $7,495,000
- Price movement
- No verified reduction
- Listed / DOM
- Jun 16, 2025
Tax Record
Public record data from county appraisal records. Market value can differ from assessed value.
- Assessed Value
- $6,440,000
- Assessment Year
- 2025
- Year Built
- 2021
- Parcel ID
- 000000954005
| Year | Taxes | Total Assessment | Land | Additions |
|---|---|---|---|---|
2025+53.3% | — | $6,440,000 | — | — |
2024+157.1% | — | $4,201,248 | $1,260,000 | $4,278,859 |
2023 | — | $1,633,841 | $1,575,000 | $2,626,248 |
Zoned Schools
Westlake
Hill Country
Eanes
Zoned assignments come from the property school fields available to us. District context schools are shown only when an assigned tier is missing. Contact the school district directly to verify current boundaries and enrollment eligibility.
Excluded from this estimate: property taxes, home insurance, and HOA dues. Each requires verified amount, cadence or unit, source, and as-of details.
20% ($1.5M)
Adjustable assumption - not a lending recommendation.
$7,495,000
Luxury property intelligence
Keenan Market Position
A sourced read on Rollingwood pricing, timing, and property scale. No automated valuation claim.
List price
$7,495,000
Price per sqft
$951/sqft
Vs. Neighborhood guide reference price
+99.9%
$3.8M · Rollingwood neighborhood guide · reference price
Days on market
Not available
Original to current
No verified reduction
$7.5M original
Active inventory context
5 listings
Price Position in Rollingwood
Listed 100% above the Rollingwood neighborhood guide reference price. Rollingwood neighborhood guide · reference price.
Source: MLS Grid / Unlock MLS and Keenan Group review as of Jun 5, 2026.
Request Private Market AnalysisConnect 601 Riley Rd to the Austin Market
Rollingwood Neighborhood Guide
Lifestyle, schools, market context, and homes in Rollingwood
Rollingwood Homes for Sale
Active listings and buyer search context in Rollingwood
78746 ZIP Guide
ZIP-level neighborhoods, schools, lifestyle, and Austin market context
Eanes ISD Schools
District guide, nearby schools, and homes by attendance area
Austin Home Valuation
Private Austin CMA, TCAD context, and pricing strategy
Seller Resources
Pricing, prep, launch timing, and Compass marketing strategy
Keenan Group Results
#1 ABOR Team 2024 with $1B+ career sales volume