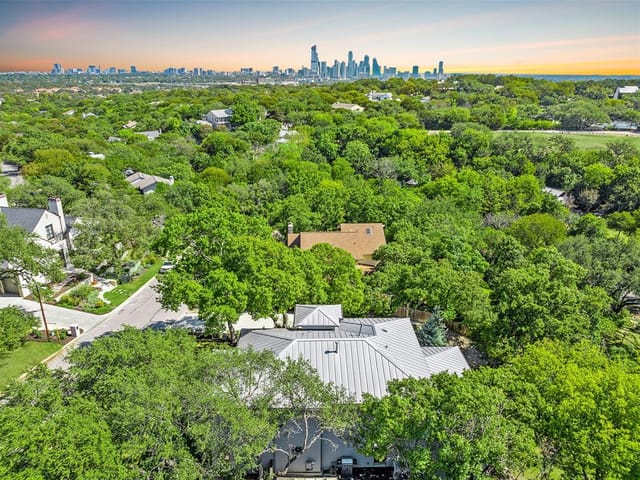
This property is no longer actively listed. We can help you find similar homes currently for sale, notify you if this property relists, or explore off-market opportunities in the area.
Why you're seeing this property: Unlike major portals that hide off-market listings, we maintain the most comprehensive Austin property database. View market history, neighborhood data, and discover similar homes currently for sale. #1 Austin Realtor Team 2024.
5 bed, 5 bath, 4,496 sqft on 0.36 acres in Rollingwood. Austin, TX 78746. Last listed at $3,999,999, sold July 31, 2025. Eanes ISD.
About This Home
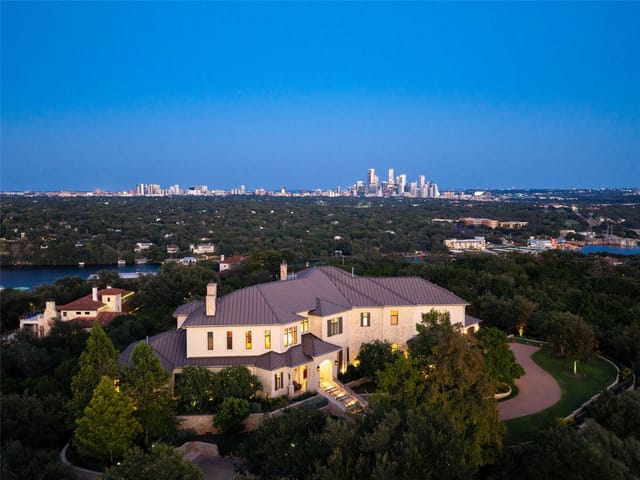
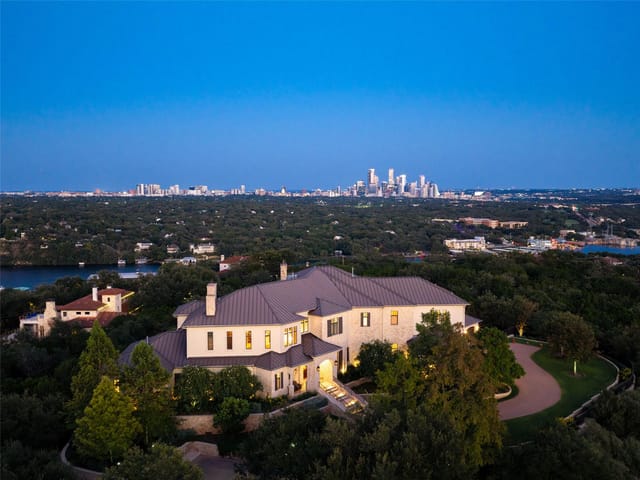
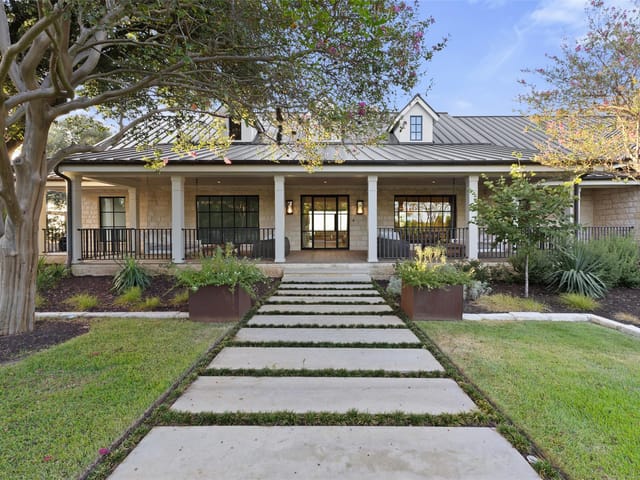
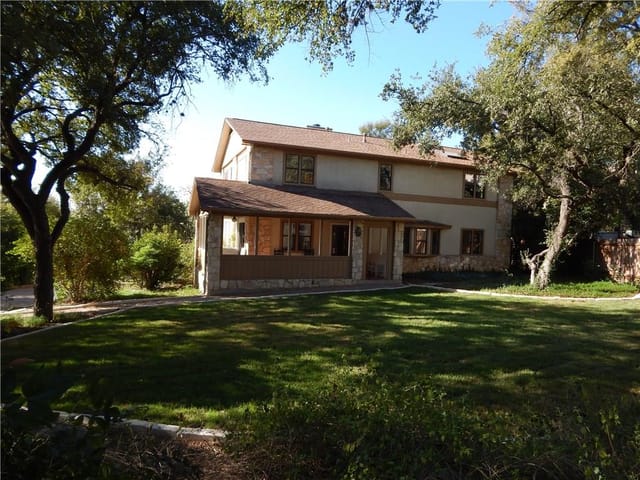
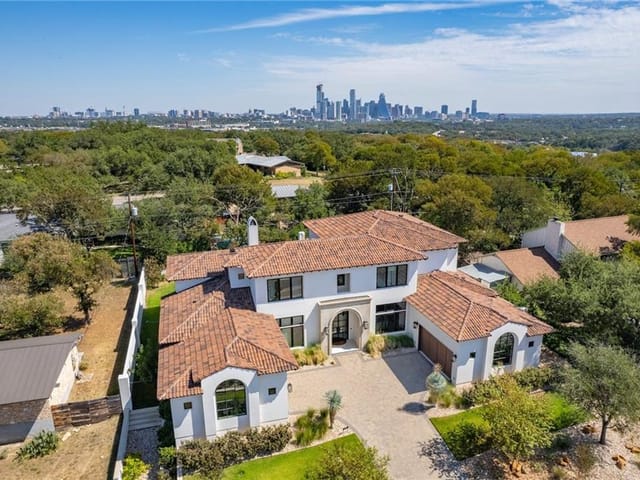
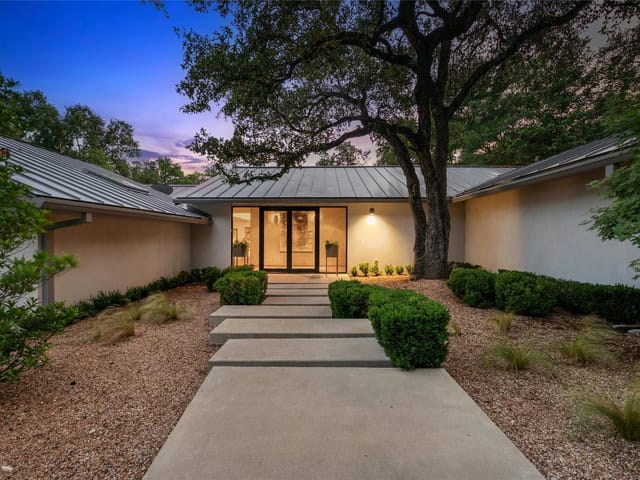
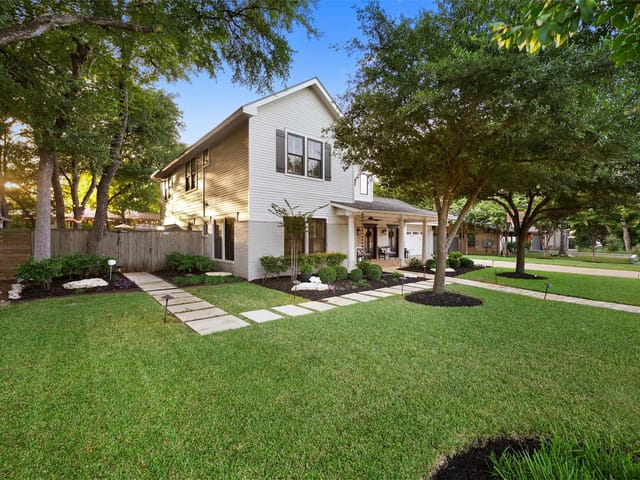
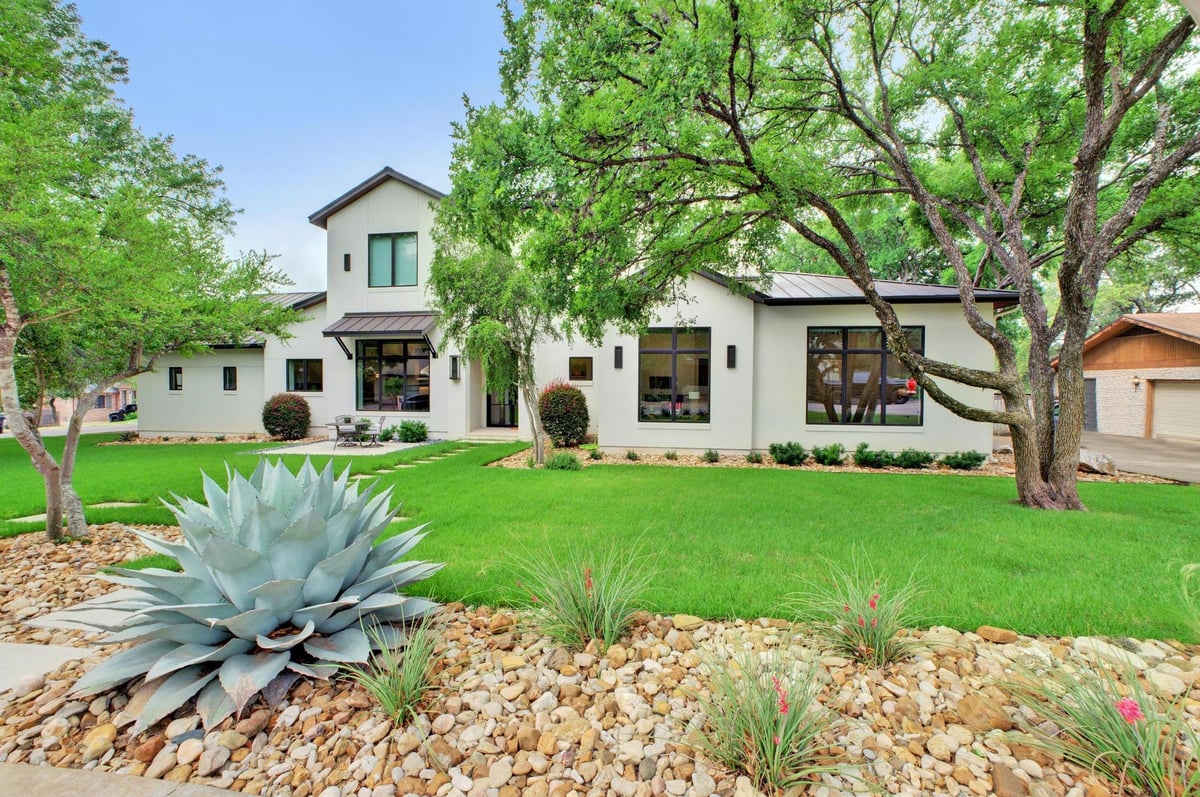
Tucked away on a private corner lot in a quiet cul-de-sac, this gorgeous custom home seamlessly blends elegance, comfort, and modern sophistication. Envisioned brought to life by an award winning team John Hathaway - Vanguard Studios, this 4,496 sq. ft. masterpiece was expertly crafted by Olson Defendorf, with meticulous attention to detail.
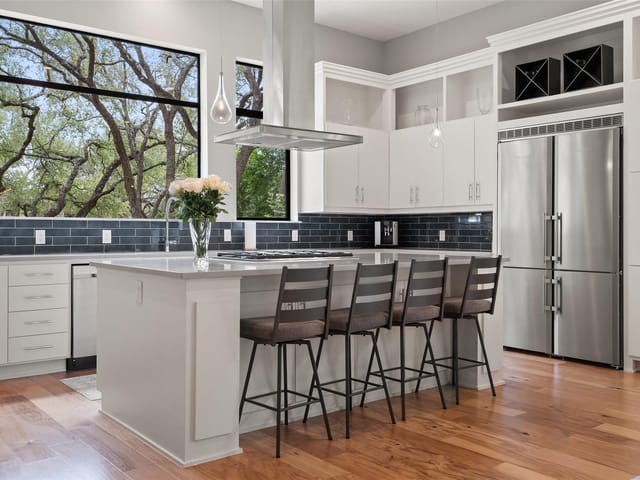
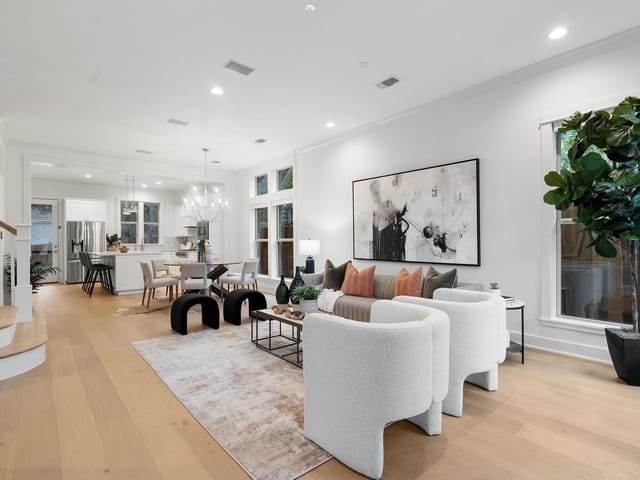
Step inside and experience a home designed for both living and loving. With five spacious bedrooms, 5.5 luxurious baths, and three inviting living areas, there’s ample space for every moment—whether it’s cozy family nights by the fire or hosting unforgettable gatherings. The main-level primary suite serves as a serene retreat, while a versatile fifth bedroom/office on the ground floor offers flexibility for any lifestyle. Upstairs, a third living space with a dedicated bathroom accompanies three beautifully appointed bedrooms, each featuring an ensuite bath and sizable walk-in closet, ensuring both privacy and comfort.
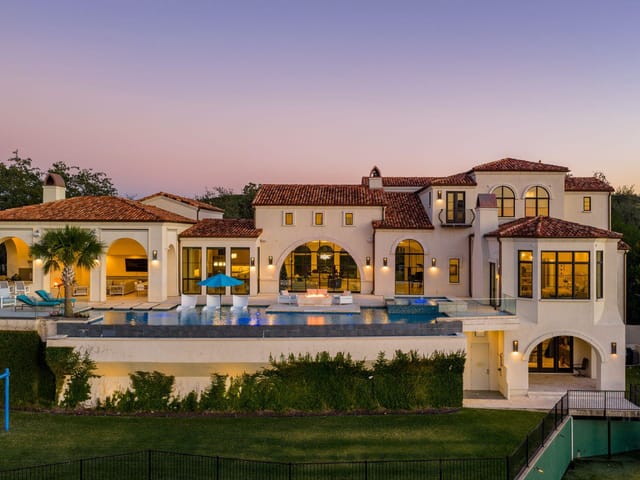
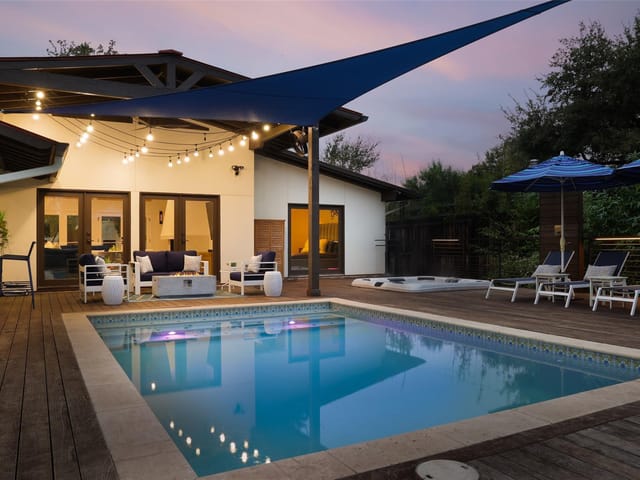
This home is situated on a generous .36 acres flat corner lot and is designed for effortless indoor-outdoor living. The expansive covered patio with cooling fans overlooks a stunning pool and spa with a tranquil water feature, built by Cascade Custom Pools. This exceptional outdoor space is perfect for morning coffee, evening cocktails, or laughter-filled weekends with family and friends. Situated in one of Austin’s most desirable neighborhoods, this home is zoned for the highly acclaimed Eanes ISD including Westlake High School—consistently ranked among the best in Texas and the nation—along with exceptional middle and elementary schools.
Park in a 3 car garage, or enjoy the excellent walkability to Rollingwood Park, Zilker Park, Trader Joe’s and many other local stores and restaurants. This property is surrounded by luxury homes and is more than just a house—it’s a place where life’s best moments unfold.
Come experience the beauty, tranquility, and effortless lifestyle of this exceptional home.
Rollingwood is an independent city of 1,500 people in 0.7 square miles of 78746, between Zilker Park and Barton Creek. Eanes ISD schools, 10-minute commute to downtown, and the shortest path into the #1-ranked school district in Texas. Median home price around $2.7M.
The neighborhood is in a generational transition. Original 1950s-60s ranch homes on flat lots (0.2-0.5 acres) sell as teardowns at $800K-$1.5M, replaced by contemporary builds in the $2M-$4M range. New construction and original homes sit side by side on narrow streets. At any given time, expect 5-10 active listings across the entire city.
Zilker Park is essentially the front yard - 351 acres of playgrounds, the Botanical Garden, Barton Springs Pool, and the Zilker Eagle train. The Barton Creek Greenbelt runs along the southern edge with Spyglass and Gus Fruh trailheads a 3-minute drive from most homes. South Lamar corridor restaurants - Uchi, Odd Duck, Matt's El Rancho - are five minutes east.
What separates Rollingwood from the rest of Westlake: the scale. You know the mayor, you see the same families at the park, and the Fourth of July parade runs down Rollingwood Drive. It has the feel of a small Texas town that happens to sit between Zilker Park and Barton Creek, inside Eanes ISD.
School District: Eanes ISD
View Rollingwood neighborhood guide- Property Type
- Residential
- Year Built
- 2018
- Lot Size
- 0.36 acres
- Price / Sq Ft
- $890
- Garage
- 3 spaces
- Pool
- Yes
Listing information last updated July 31, 2025.
Listed by Kuper Sotheby's Int'l Realty
MLS# 8404085 • Closed
IDX inquiries: Keenan Group at Compass · (512) 415-7653
Properties displayed may be listed or sold by various participants in the MLS.
Highlights
Facts & Features
Interior
- Bookcases
- Breakfast Bar
- Ceiling Fan(s)
- Beamed Ceilings
- High Ceilings
- Chandelier
- Quartz Counters
- Double Vanity
- Eat-in Kitchen
- High Speed Internet
- Interior Steps
- Kitchen Island
- Multiple Living Areas
- Open Floorplan
- Pantry
- Primary Bedroom on Main
- Recessed Lighting
- Sound System
- Storage
- Walk-In Closet(s)
- Built-In Gas Range
- Built-In Refrigerator
- Convection Oven
- Dishwasher
- Disposal
- Gas Range
- Microwave
- RNGHD
- Stainless Steel Appliance(s)
- Vented Exhaust Fan
- Washer
- Dryer
- Water Heater
- Wine Refrigerator
- Carpet
- Tile
- Wood
- Heating
- Central
- Cooling
- Ceiling Fan(s),Central Air
- Fireplaces
- 1
Exterior & Lot
- Barbecue
- Exterior Steps
- Lighting
- Outdoor Grill
- Permeable Paving
- Private Yard
- Stucco
- Back Yard
- Corner Lot
- Front Yard
- Landscaped
- Native Plants
- Private
- Sprinkler - Automatic
- Trees-Large (Over 40 Ft)
- Trees-Medium (20 Ft - 40 Ft)
- Back Yard
- Wood
- Slab
- Covered
- Rear Porch
- Roof
- Metal
- Lot Size
- 0.36 Acres
- Garage
- Garage Door Opener
- Garage Faces Side
- Side By Side
- Storage
- Garage Spaces
- 3
- Pool
- Yes
Financial
- Original List Price
- $4,495,000
- Price per Sq Ft
- $890
Utilities
- Cable Connected
- Electricity Connected
- High Speed Internet
- Sewer Connected
- Underground Utilities
- Water Source
- Public
- Sewer
- Public Sewer
Transaction History
1 record on file
Every recorded listing, sale, and lease at 4704 Timberline DR, whoever represented it.
- SoldJuly 31, 2025Listed at: $4,495,000MLS 8404085
Prices shown are list prices. Closed sale prices are available to registered clients in accordance with ACTRIS rules.
Explore this area
Price & Listing History
Listing timeline with current price, original ask, and market time.
- Current list
- $3,999,999
- Original list
- $4,495,000
- Price movement
- $495K reduction
- Listed / DOM
- Mar 26, 2025
Tax Record
Public record data from county appraisal records. Market value can differ from assessed value.
- Assessed Value
- $3,375,582
- Assessment Year
- 2025
- Year Built
- 2017
- Parcel ID
- 000000105485
| Year | Taxes | Total Assessment | Land | Additions |
|---|---|---|---|---|
2025-29.1% | — | $3,375,582 | — | — |
2024+39.9% | — | $4,757,947 | $1,200,000 | $2,735,435 |
2023+56.2% | — | $3,400,000 | $1,500,000 | $3,257,947 |
2022 | — | $2,177,167 | $1,500,000 | $1,900,000 |
Virtual Tour
Zoned Schools
Westlake
Hill Country
Eanes
Zoned assignments come from the property school fields available to us. District context schools are shown only when an assigned tier is missing. Contact the school district directly to verify current boundaries and enrollment eligibility.
Excluded from this estimate: property taxes, home insurance, and HOA dues. Each requires verified amount, cadence or unit, source, and as-of details.
Illustrative down payment
20% ($800K)
Adjustable assumption - not a lending recommendation.
Home price
$3,999,999
Loan details
Luxury property intelligence
Keenan Market Position
A sourced read on Rollingwood pricing, timing, and property scale. No automated valuation claim.
List price
$3,999,999
Price per sqft
$890/sqft
Vs. Neighborhood guide reference price
+6.7%
$3.8M · Rollingwood neighborhood guide · reference price
Days on market
Not available
Original to current
$495K reduction
$4.5M original
Active inventory context
6 listings
Price Position in Rollingwood
Listed 7% above the Rollingwood neighborhood guide reference price. Rollingwood neighborhood guide · reference price.
Source: MLS Grid / Unlock MLS and Keenan Group review as of Jun 5, 2026.
Request Private Market AnalysisConnect 4704 Timberline Dr to the Austin Market
Rollingwood Neighborhood Guide
Lifestyle, schools, market context, and homes in Rollingwood
Rollingwood Homes for Sale
Active listings and buyer search context in Rollingwood
78746 ZIP Guide
ZIP-level neighborhoods, schools, lifestyle, and Austin market context
Eanes ISD Schools
District guide, nearby schools, and homes by attendance area
Austin Home Valuation
Private Austin CMA, TCAD context, and pricing strategy
Seller Resources
Pricing, prep, launch timing, and Compass marketing strategy
Keenan Group Results
#1 ABOR Team 2024 with $1B+ career sales volume