This property is no longer actively listed. We can help you find similar homes currently for sale, notify you if this property relists, or explore off-market opportunities in the area.
Why you're seeing this property: Unlike major portals that hide off-market listings, we maintain the most comprehensive Austin property database. View market history, neighborhood data, and discover similar homes currently for sale. #1 Austin Realtor Team 2024.
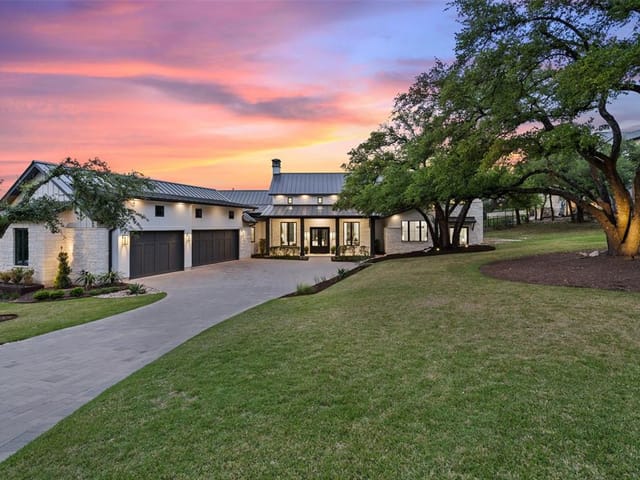
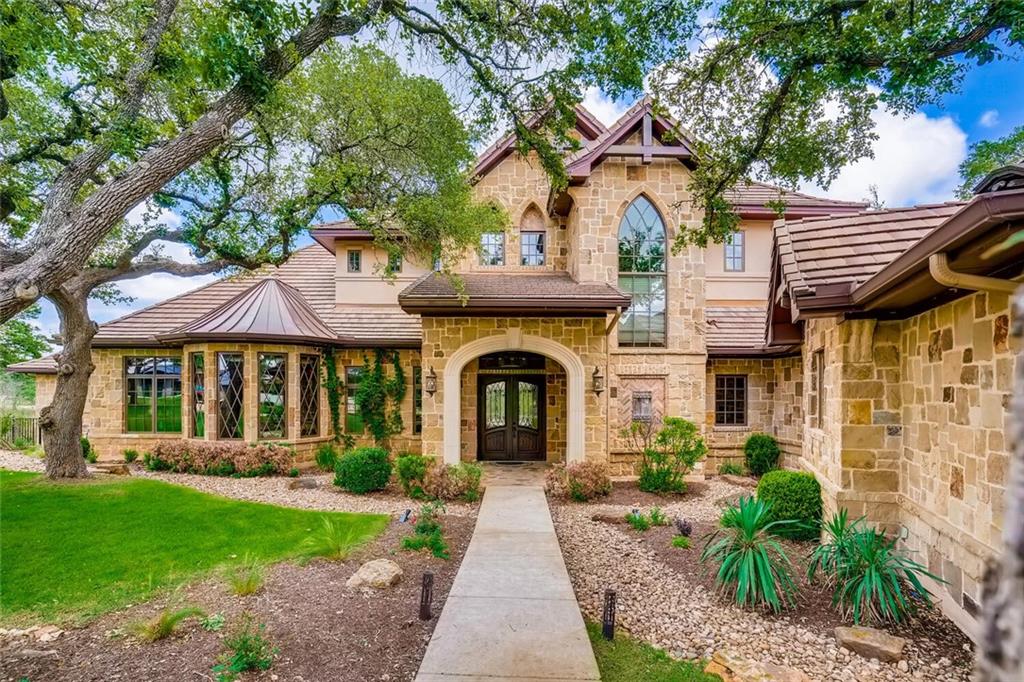
4 bed, 4 bath, 5,389 sqft on 1.74 acres in Belvedere. Austin, TX 78738. Last listed at $2,490,000, sold August 6, 2021. Lake Travis ISD.
About This Home
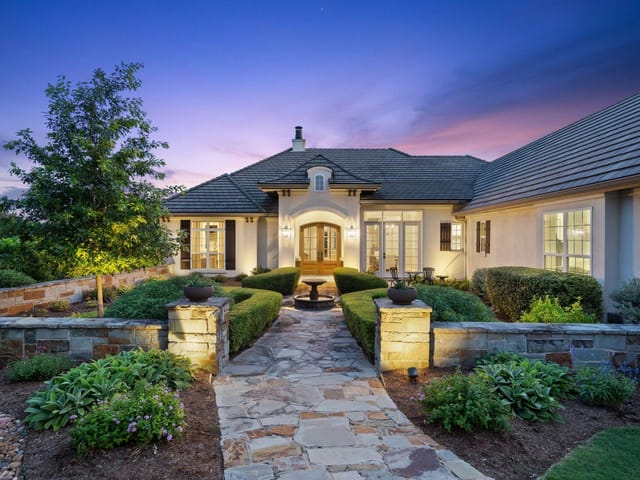
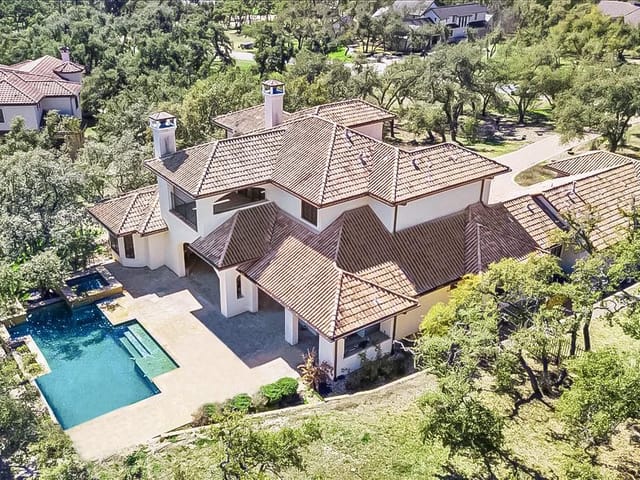
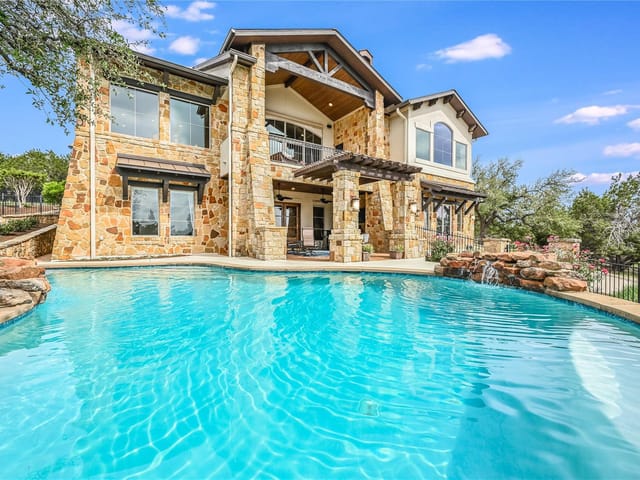
Breathtaking inside & out!Tucked away on a peaceful, tree-lined street,this executive custom estate is in gated hill country community & designed by award winning Kai Geschke.Defined by its tranquil outdoor spaces overlooked by mature oak trees that provide both shade and privacy.Inside, the home’s sophisticated yet relaxed open concept abounds in natural light with custom finishes throughout including Turkish travertine, solid wood doors, and Anderson windows.Vaulted cathedral ceiling in the triple sound insulated family room Chef kitchen offers high-end commercial range with griddle, double ovens, custom hidden pantry,convection microwave, pull outs in cabinets,warming drawer, prep sink in island,reverse osmosis system, & designer lighting.Primary bedroom suite fitted with lighted barrel ceiling, see through fireplace, & sitting area overlooking private backyard.Relax in the luxurious primary bath with walk-in closet,his and her sink areas, steam shower, & jacuzzi tub.Guest bed on main feels like 2nd master. Add’l en-suite bedrooms upstairs come complete with high end finishes, custom bookshelves and walk in closets. Upstairs also includes a bonus room with double doors leading to balcony. House also showcases two fireplaces, workout area that could serve as an office or nursery by the master, speaker system, wifi security cameras, laundry and mud room, 4 zoned HVAC units, attainable attic w/ floored space from guest bed, & an abundant amount of storage areas.Paradise awaits through the large sliding glass doors leading to the backyard oasis w/ large alfresco patio & inground pool-perfect for summer BBQ. Appreciate the sounds of nature & enjoy the views reaching all the way to Dripping Springs.Top rated Lake Travis schools.Community has lots of fun social events per year including cheese tasting, concerts,& more.Plus a lazy river,2 ponds to catch & release fishing, hiking trails. This custom estate will amaze the most discerning buyers.Come experience it today!
Belvedere is one of the most thoughtfully designed gated communities in the Bee Cave area, built around the idea that luxury should include both privacy and shared community space. The neighborhood was developed in seven phases between 2005 and 2020, with strict architectural guidelines that have kept the visual character consistent - Hill Country Modern and Mediterranean homes anchored on generous lots, native limestone exteriors, and views that rotate between Hill Country, canyon, and oak-canopied creek bottoms depending on lot position.
Belvedere sits west of Austin along Hamilton Pool Road, about thirty minutes from downtown via Highway 71 to MoPac. The Hill Country Galleria is ten minutes east with restaurants, a movie theater, and the Whole Foods that handles weekly grocery runs. Bee Cave Central Park is adjacent for sports leagues and concerts. Hamilton Pool Preserve and Reimer's Ranch are short drives west for swimming holes, hiking, and the kind of weekend afternoons that make Hill Country living what it is. The community itself spans roughly 800 acres, with about 80 acres set aside as nature preserve and trail system.
Lot sizes run from a quarter acre in the cottage sections to over an acre on the upper ridgelines and creek lots. Homes range from about 3,000 to 7,500 square feet. Texas Hill Country Modern accounts for roughly 45% of inventory, with stone, steel, and large windows oriented toward views. Mediterranean homes from the earlier phases make up about 30%, with stucco facades and tile roofs. Transitional and Custom Contemporary builds round out the rest. Pricing typically starts in the low $1.2 millions for cottage section homes, runs $1.5 to $2.5 million for the main inventory, and pushes past $4 million for full estates on premium lots with view corridors.
Belvedere feeds into Lake Travis ISD, which has invested heavily in facilities and academic programming. Most students attend Bee Cave Elementary, Bee Cave Middle School, and Lake Travis High School. The high school has won multiple state football championships, but the real strength is in broad college-prep academics and extensive extracurricular offerings. Several private school options are within a fifteen-minute drive, including Hill Country Christian School and Westlake Hills Presbyterian School.
Community amenities are unusually robust for a residential development. The Belvedere clubhouse anchors the social calendar with member events. The lazy river and pool complex draws families through the long Texas summers. Stocked fishing ponds, sport courts, a junior Olympic pool, and miles of soft-surface trails fill out the recreation infrastructure. The 80-acre nature preserve includes a creek bottom and protected oak savanna where residents see deer, foxes, and the occasional armadillo on morning walks.
Belvedere works for buyers who want gated security and resort-level amenities without sacrificing acreage or natural setting. It is more affordable than the ultra-luxury tier of Spanish Oaks and Barton Creek to the east, and offers more community infrastructure than the scattered estate sections of West Lake Hills. For families committed to Lake Travis ISD who want a community where the kids can bike to the pool and parents have a clubhouse worth using, Belvedere is one of the strongest options in the Bee Cave area.
School District: Lake Travis ISD
View Belvedere neighborhood guide- Property Type
- Residential
- Year Built
- 2013
- Lot Size
- 1.74 acres
- Price / Sq Ft
- $462
- HOA
- $166.66/mo
- Garage
- 3 spaces
- Pool
- Yes
Listing information last updated August 9, 2021.
Listed by Intelligent Real Estate, Inc.
MLS# 8412061 • Closed
IDX inquiries: Keenan Group at Compass · (512) 415-7653
Properties displayed may be listed or sold by various participants in the MLS.
Highlights
Facts & Features
Interior
- Bookcases
- Ceiling Fan(s)
- Beamed Ceilings
- Vaulted Ceiling(s)
- Granite Counters
- Double Vanity
- Eat-in Kitchen
- Kitchen Island
- Multiple Dining Areas
- Pantry
- Primary Bedroom on Main
- Recessed Lighting
- Storage
- Walk-In Closet(s)
- Wet Bar
- Wired for Sound
- Built-In Oven(s)
- Built-In Range
- Built-In Refrigerator
- Dishwasher
- Disposal
- Down Draft
- Ice Maker
- Microwave
- Double Oven
- Stainless Steel Appliance(s)
- Wine Refrigerator
- Carpet
- Tile
- Heating
- Central
- Cooling
- Central Air
- Fireplaces
- 2
Exterior & Lot
- Dog Run
- Gutters Full
- Outdoor Grill
- Private Yard
- Stone
- Stucco
- Level
- Public Maintained Road
- Sprinkler - Automatic
- Many Trees
- Trees-Moderate
- Views
- Back Yard
- Wrought Iron
- Slab
- Rear Porch
- Terrace
- Roof
- Tile
- Lot Size
- 1.74 Acres
- Garage
- Garage Faces Side
- Oversized
- Workshop in Garage
- Garage Spaces
- 3
- Pool
- Yes
Financial
- HOA Fee
- $167 / mo
- Original List Price
- $2,490,000
- Price per Sq Ft
- $462
Utilities
- Electricity Available
- Water Source
- MUD
- Sewer
- Septic Tank
Transaction History
3 records on file
Every recorded listing, sale, and lease at 8109 Bellancia DR, whoever represented it.
- SoldAugust 6, 2021Listed at: $2,490,000MLS 8412061
- SoldNovember 13, 2009Listed at: $199,000MLS 4148816
- WithdrawnListed date not recordedCurrent price: $325,000Original list: $325,000MLS 7392442
Prices shown are list prices. Closed sale prices are available to registered clients in accordance with ACTRIS rules.
Explore this area
Price & Listing History
Listing timeline with current price, original ask, and market time.
- Current list
- $2,490,000
- Original list
- $2,490,000
- Price movement
- No verified reduction
- Listed / DOM
- Jun 4, 2021
Tax Record
Public record data from county appraisal records. Market value can differ from assessed value.
- Assessed Value
- $2,634,710
- Assessment Year
- 2025
- Year Built
- 2013
- Parcel ID
- 000000748779
| Year | Taxes | Total Assessment | Land | Additions |
|---|---|---|---|---|
2025-8.3% | — | $2,634,710 | — | — |
2024-3.4% | — | $2,872,385 | $958,485 | $1,777,742 |
2023+83.0% | — | $2,974,438 | $958,485 | $1,913,900 |
2022 | — | $1,625,118 | $662,226 | $2,312,212 |
Virtual Tour
Zoned Schools & District Context
Lake Travis
Bee Cave Middle School
Lake Pointe Elementary
Zoned assignments come from the property school fields available to us. District context schools are shown only when an assigned tier is missing. Contact the school district directly to verify current boundaries and enrollment eligibility.
Excluded from this estimate: property taxes and home insurance. Each requires verified amount, cadence or unit, source, and as-of details.
HOA source: MLS Grid / Unlock MLS, as of 2026-06-03T04:30:07.553397+00:00; normalized from monthly dues.
20% ($498K)
Adjustable assumption - not a lending recommendation.
$2,490,000
Luxury property intelligence
Keenan Market Position
A sourced read on Belvedere pricing, timing, and property scale. No automated valuation claim.
List price
$2,490,000
Price per sqft
$462/sqft
Vs. Neighborhood guide reference price
+17.2%
$2.1M · Belvedere neighborhood guide · reference price
Days on market
Not available
Original to current
No verified reduction
$2.5M original
Active inventory context
7 listings
Price Position in Belvedere
Listed 17% above the Belvedere neighborhood guide reference price. Belvedere neighborhood guide · reference price.
Source: MLS Grid / Unlock MLS and Keenan Group review as of Jun 3, 2026.
Request Private Market AnalysisConnect 8109 Bellancia Dr to the Austin Market
Belvedere Neighborhood Guide
Lifestyle, schools, market context, and homes in Belvedere
Belvedere Homes for Sale
Active listings and buyer search context in Belvedere
78738 ZIP Guide
ZIP-level neighborhoods, schools, lifestyle, and Austin market context
Lake Travis ISD Schools
District guide, nearby schools, and homes by attendance area
Austin Home Valuation
Private Austin CMA, TCAD context, and pricing strategy
Seller Resources
Pricing, prep, launch timing, and Compass marketing strategy
Keenan Group Results
#1 ABOR Team 2024 with $1B+ career sales volume