This property is no longer actively listed. We can help you find similar homes currently for sale, notify you if this property relists, or explore off-market opportunities in the area.
Why you're seeing this property: Unlike major portals that hide off-market listings, we maintain the most comprehensive Austin property database. View market history, neighborhood data, and discover similar homes currently for sale. #1 Austin Realtor Team 2024.
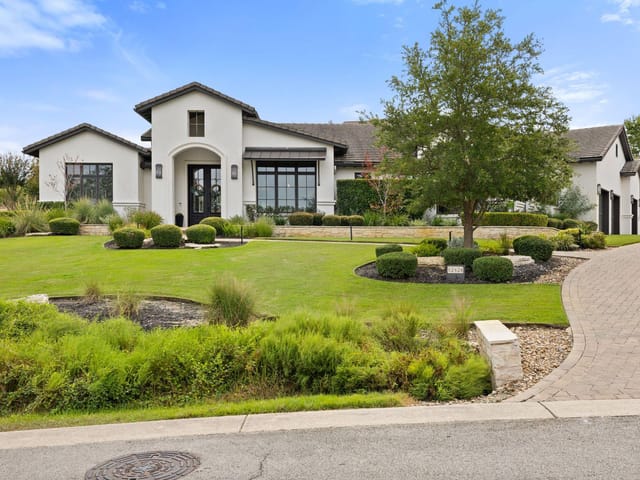
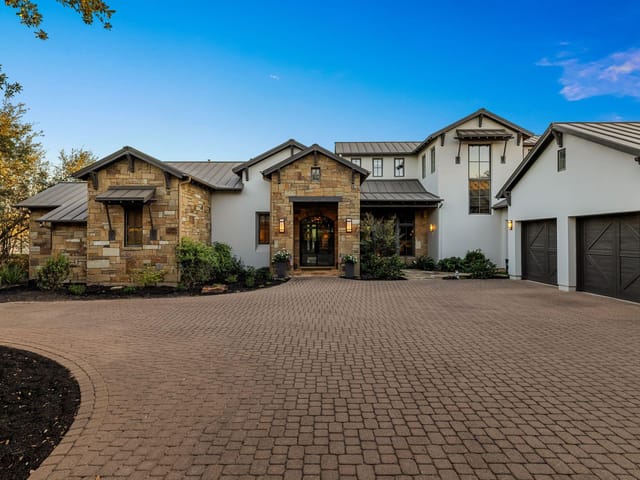
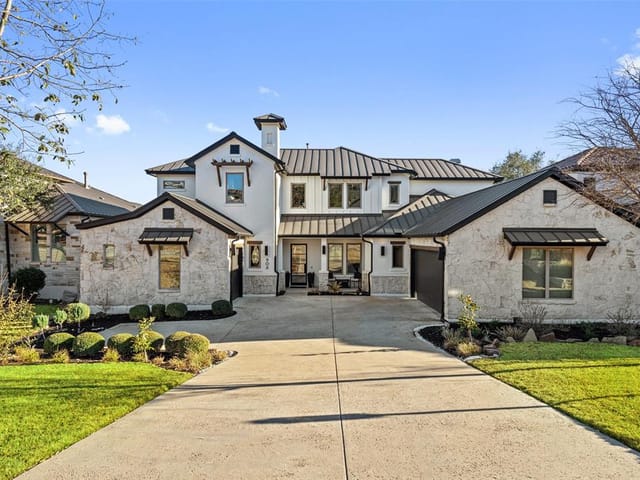
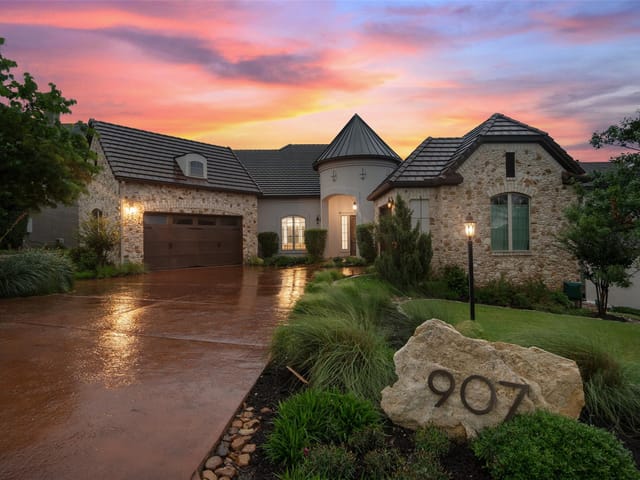
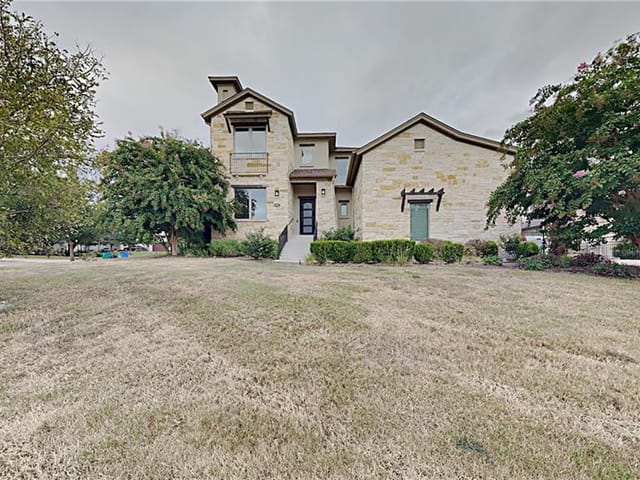
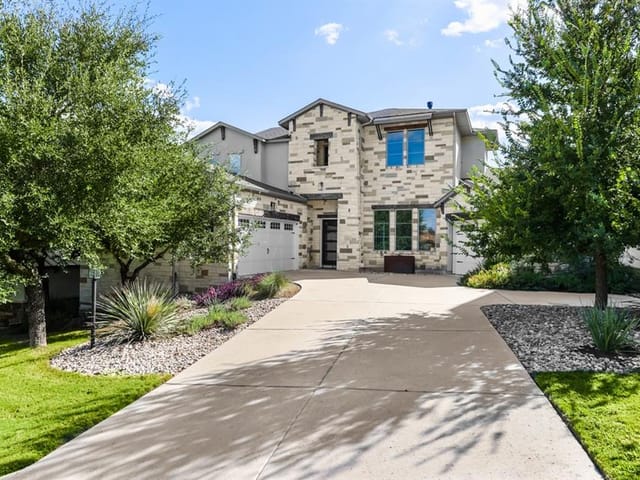
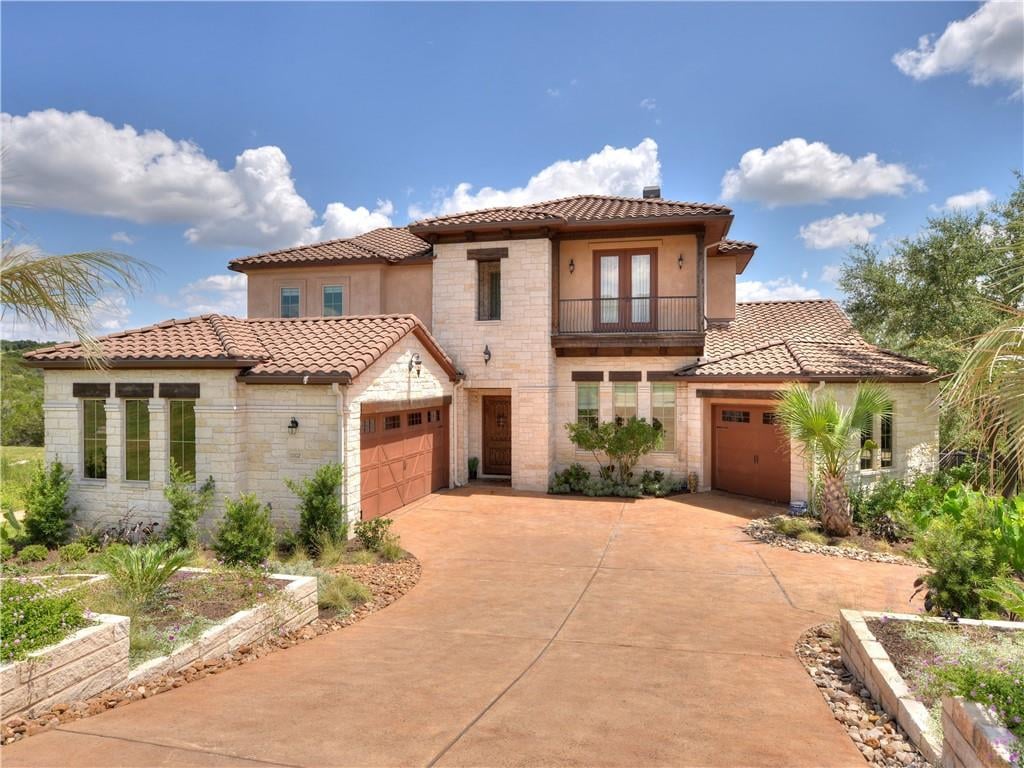
4 bed, 4 bath, 4,974 sqft on 0.42 acres in Serene Hills. Austin, TX 78738. Last listed at $1,830,000, sold November 1, 2021. Lake Travis ISD.
About This Home
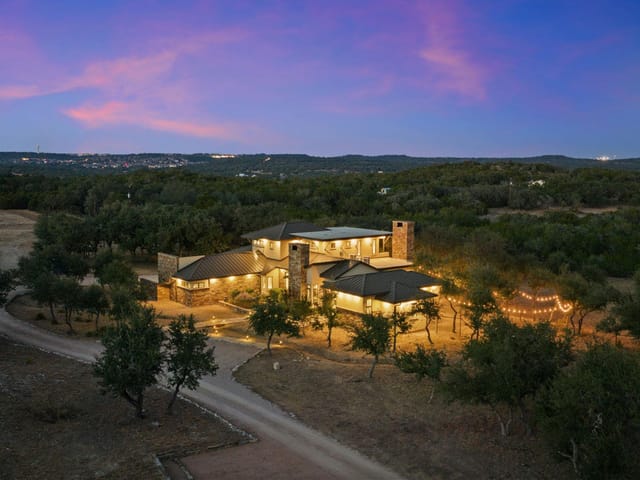
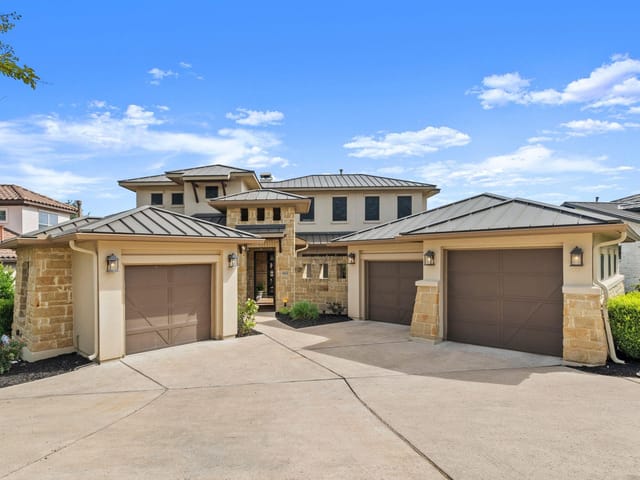
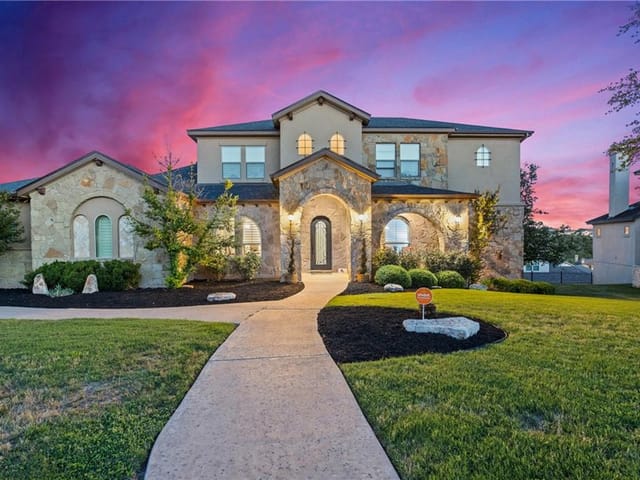
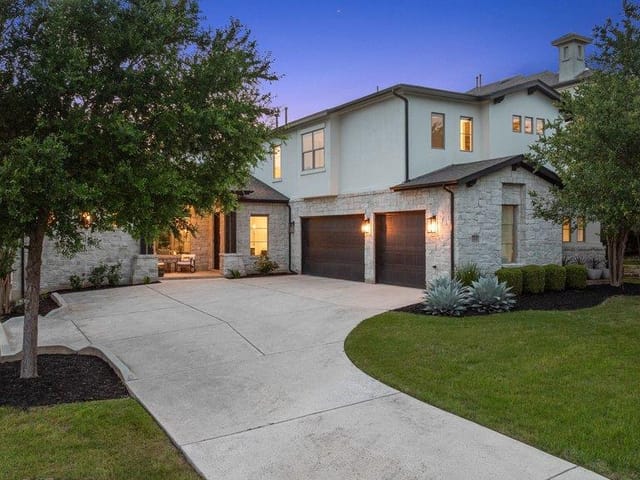
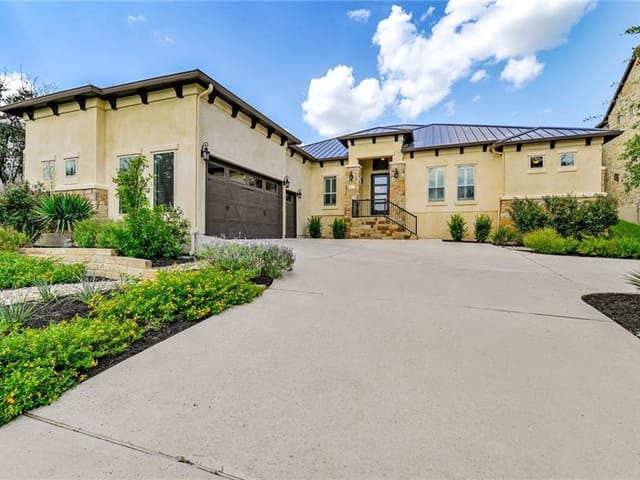
Inground pool with two slides, deck surround, water falls, multi-color lighting, sound system and more. The home theatre has four tvs and screen for movies as well as strarlight ceiling and variable color trim. Room to seat friends in elevated theatre seats. SMART home allows remote control of electronics, climate and security. Live your fantasies with cat 5/6 wiring to every room and 14 televisions total with multiroom speakers. Comfort and practical features as well. Start with the oversized Granite topped island in the spacious kitchen. Include the oversized refrigerator and under-mount sinks for both appearance and ease of cleaning. Cabinets with beautiful finish all the way to the ceiling. Open floor plan leaves options open for entertaining multiple groups or just relaxing in your own luxurious world. Hardwood floors, tall ceilings and variable lighting enhance the experience of just staying home and/or having trusted friends over. Quiet neighborhood within Lakeway safety zone which includes community police patrols and on call staff for emergencies. Fenced yard with climate controlled dog house to accommodate your larger dog in comfort. Private balcony in back looks down on luxury pool, water falls, water slide and deck area with trees, spa, extensive deck and extravagant lighting. .4 acre lot specifically selected with home location determined to maximize use of mature trees and accommodate pool and entertainment areas. No neighbors ever behind or on one side. Utility side and drive face only remotely close neighbor. This home is about as private as you can get in a residential neighborhood.
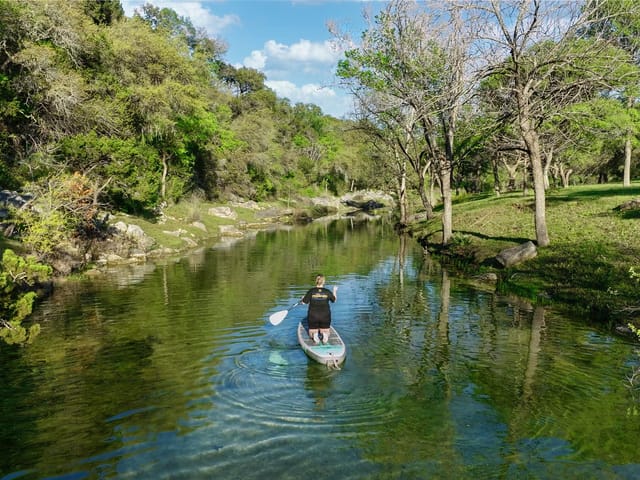
Serene Hills is a 339-home community in Bee Cave where roughly 75 percent of the land was left as preserved green space. That means the neighborhood has more acres of open terrain than residential lots. That ratio is not typical for the price point. Most Bee Cave and Lakeway communities maximize lot yield. Serene Hills went the other direction, and the result is houses that sit in the landscape rather than covering it.
The community is in Bee Cave within the 78738 zip code, along Bee Cave Parkway between Highway 71 and Hamilton Pool Road. Downtown Austin is roughly 25 minutes east via Highway 71 to MoPac. The Bee Cave commercial corridor with H-E-B and Hill Country Galleria is about five minutes away. Lakeway is approximately ten minutes west. Falconhead borders to the south and Sweetwater to the north and east.
Housing was built primarily between 2014 and 2020. Contemporary Hill Country architecture dominates at roughly 40 percent, with native stone, stucco, metal roof accents, and oversized windows that take advantage of the green space views. Modern Farmhouse designs account for about 25 percent. Mediterranean influences appear in about 15 percent. Lot sizes range from a quarter acre to over half an acre on perimeter lots backing to preserved land. Pricing runs from the high $700s to over $2 million. The active market for a four-bedroom falls between $1 million and $1.6 million.
Lake Travis ISD serves Serene Hills. Students attend Bee Cave Elementary, Lake Travis Middle, and Lake Travis High. The district is well-regarded for academics, athletics, and extracurriculars. The tax base from Bee Cave and Lakeway commercial development supports teacher compensation and facilities. The elementary campus is close enough that the morning drop-off is brief, a practical detail that matters more to daily life than rankings.
With 339 homes, residents know neighbors by name. That is not a figure of speech. Community events, the pool, and trails create enough recurring contact for relationships to form naturally. Internal trails connect to Bee Cave Park Loop for longer outings. For dining, Tadashi serves Japanese cuisine with quality ingredients. Cafe Blue offers polished seafood. SP Brazilian handles special occasions. CARVE American Grille brings straightforward steaks and cocktails. The Grove Wine Bar works for quieter weeknights. Restaurant density in Bee Cave has reached the point where residents eat out several nights without repeating.
Compared to Rough Hollow, which is four times the size with a marina, Serene Hills offers a quieter experience with more breathing room and tighter social fabric. Compared to Sweetwater nearby, Serene Hills is smaller with more preserved natural terrain. Sweetwater offers more resort-style pools and a wider price range. Compared to Falconhead with its golf course, Serene Hills replaces golf with green space. No golf course, no marina, no lazy river. What it has is land that was left alone.
Serene Hills is for buyers who have looked at the large master-planned communities and decided they want something quieter. If 339 homes is the right scale, if you would rather look at open Hill Country than a roofline, and if Lake Travis ISD and a 25-minute commute check the practical boxes, this delivers. It works for families with young children who want kids growing up together, and couples wanting Bee Cave without the density. The green space is the product. Everything else is built around preserving it.
School District: Lake Travis ISD
View Serene Hills neighborhood guide- Property Type
- Residential
- Year Built
- 2013
- Lot Size
- 0.42 acres
- Price / Sq Ft
- $368
- HOA
- $180/quarter
- Garage
- 3 spaces
- Pool
- Yes
Listing information last updated November 1, 2021.
Listed by Jimmy Jackson, Broker
MLS# 1312483 • Closed
IDX inquiries: Keenan Group at Compass · (512) 415-7653
Properties displayed may be listed or sold by various participants in the MLS.
Highlights
Facts & Features
Interior
- Two Primary Baths
- Bar
- Breakfast Bar
- Built-in Features
- Ceiling Fan(s)
- Beamed Ceilings
- Cathedral Ceiling(s)
- High Ceilings
- Vaulted Ceiling(s)
- Chandelier
- Granite Counters
- Crown Molding
- Double Vanity
- Eat-in Kitchen
- Entrance Foyer
- High Speed Internet
- In-Law Floorplan
- Interior Steps
- Kitchen Island
- Multiple Dining Areas
- Multiple Living Areas
- Natural Woodwork
- Open Floorplan
- Pantry
- Primary Bedroom on Main
- Smart Home
- Smart Thermostat
- Sound System
- Storage
- Track Lighting
- Two Primary Closets
- Walk-In Closet(s)
- Wet Bar
- Wired for Data
- Wired for Sound
- Bar Fridge
- Built-In Gas Oven
- Built-In Gas Range
- Built-In Oven(s)
- Built-In Range
- Built-In Refrigerator
- Convection Oven
- Cooktop
- Dishwasher
- Disposal
- Down Draft
- Exhaust Fan
- Freezer
- Gas Cooktop
- Gas Range
- Ice Maker
- Indoor Grill
- Induction Cooktop
- Instant Hot Water
- Microwave
- Oven
- Gas Oven
- Double Oven
- Plumbed For Ice Maker
- RNGHD
- Refrigerator
- Free-Standing Refrigerator
- Self Cleaning Oven
- Tankless Water Heater
- Trash Compactor
- Vented Exhaust Fan
- Slate
- Tile
- Wood
- Heating
- Central,ENERGY STAR Qualified Equipment,Exhaust Fan,Fireplace(s),Hot Water,Natural Gas
- Cooling
- Ceiling Fan(s),Central Air,Dual,Electric,Exhaust Fan,Gas,Multi Units,Zoned
- Fireplaces
- 2
Exterior & Lot
- Balcony
- Barbecue
- Dog Run
- Exterior Steps
- Gas Grill
- Gutters Full
- Kennel
- Lighting
- Outdoor Grill
- Private Yard
- Brick
- Concrete
- Frame
- Glass
- Attic
- Crawl Hatchway(s) Insulated
- Blown-In Insulation
- Spray Foam Insulation
- Stucco
- Greenbelt
- Back Yard
- Curbs
- Front Yard
- Gentle Sloping
- Landscaped
- Native Plants
- Private
- Public Maintained Road
- Sloped Down
- Sprinkler - Automatic
- Sprinklers In Rear
- Sprinklers In Front
- Trees-Medium (20 Ft - 40 Ft)
- Back Yard
- Fenced
- Privacy
- Security
- Wrought Iron
- Slab
- Awning(s)
- Covered
- Deck
- Patio
- Porch
- Rear Porch
- Side Porch
- Roof
- Spanish Tile
- Lot Size
- 0.42 Acres
- Additional Parking
- Concrete
- Door-Multi
- Driveway
- Garage
- Garage Door Opener
- Garage Faces Side
- Inside Entrance
- Garage Spaces
- 3
- Pool
- Yes
Financial
- HOA Fee
- $180 / quarter
- Original List Price
- $1,900,000
- Price per Sq Ft
- $368
Utilities
- Cable Connected
- Electricity Connected
- High Speed Internet
- Natural Gas Connected
- Phone Connected
- Sewer Connected
- Water Connected
- Water Source
- MUD
- Sewer
- Public Sewer
Transaction History
1 record on file
Every recorded listing, sale, and lease at 1002 Crestone Stream DR, whoever represented it.
- SoldNovember 1, 2021Listed at: $1,900,000MLS 1312483
Prices shown are list prices. Closed sale prices are available to registered clients in accordance with ACTRIS rules.
Explore this area
Price & Listing History
Listing timeline with current price, original ask, and market time.
- Current list
- $1,830,000
- Original list
- $1,900,000
- Price movement
- $70K reduction
- Listed / DOM
- Aug 17, 2021
Tax Record
Public record data from county appraisal records. Market value can differ from assessed value.
- Assessed Value
- $1,439,808
- Assessment Year
- 2025
- Year Built
- 2013
- Parcel ID
- 000000818712
| Year | Taxes | Total Assessment | Land | Additions |
|---|---|---|---|---|
2025-27.6% | — | $1,439,808 | — | — |
2024-7.7% | — | $1,989,218 | $231,000 | $1,483,313 |
2023+78.3% | — | $2,154,019 | $231,000 | $1,918,672 |
2022 | — | $1,208,339 | $231,000 | $1,923,019 |
Virtual Tour
Zoned Schools & District Context
Lake Travis
Bee Cave Middle School
Serene Hills
Zoned assignments come from the property school fields available to us. District context schools are shown only when an assigned tier is missing. Contact the school district directly to verify current boundaries and enrollment eligibility.
Excluded from this estimate: property taxes and home insurance. Each requires verified amount, cadence or unit, source, and as-of details.
HOA source: MLS Grid / Unlock MLS, as of 2026-06-03T07:30:06.078519+00:00; normalized from quarterly dues.
20% ($366K)
Adjustable assumption - not a lending recommendation.
$1,830,000
Luxury property intelligence
Keenan Market Position
A sourced read on Serene Hills pricing, timing, and property scale. No automated valuation claim.
List price
$1,830,000
Price per sqft
$368/sqft
Vs. Neighborhood guide reference price
+44.3%
$1.3M · Serene Hills neighborhood guide · reference price
Days on market
Not available
Original to current
$70K reduction
$1.9M original
Active inventory context
4 listings
Price Position in Serene Hills
Listed 44% above the Serene Hills neighborhood guide reference price. Serene Hills neighborhood guide · reference price.
Source: MLS Grid / Unlock MLS and Keenan Group review as of Jun 3, 2026.
Request Private Market AnalysisConnect 1002 Crestone Stream Dr to the Austin Market
Serene Hills Neighborhood Guide
Lifestyle, schools, market context, and homes in Serene Hills
Serene Hills Homes for Sale
Active listings and buyer search context in Serene Hills
78738 ZIP Guide
ZIP-level neighborhoods, schools, lifestyle, and Austin market context
Lake Travis ISD Schools
District guide, nearby schools, and homes by attendance area
Austin Home Valuation
Private Austin CMA, TCAD context, and pricing strategy
Seller Resources
Pricing, prep, launch timing, and Compass marketing strategy
Keenan Group Results
#1 ABOR Team 2024 with $1B+ career sales volume