This property is no longer actively listed. We can help you find similar homes currently for sale, notify you if this property relists, or explore off-market opportunities in the area.
Why you're seeing this property: Unlike major portals that hide off-market listings, we maintain the most comprehensive Austin property database. View market history, neighborhood data, and discover similar homes currently for sale. #1 Austin Realtor Team 2024.
4 bed, 3 bath, 2,688 sqft on 0.23 acres in Hills of Lakeway. The Hills, TX 78738. Last listed at $825,000, sold September 4, 2026. Lake Travis ISD.
About This Home
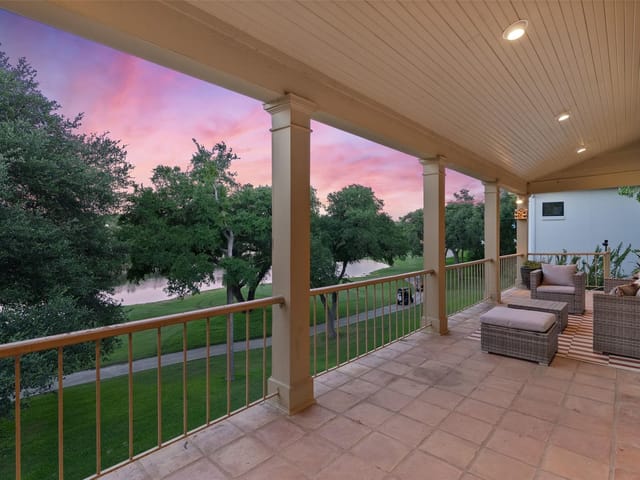
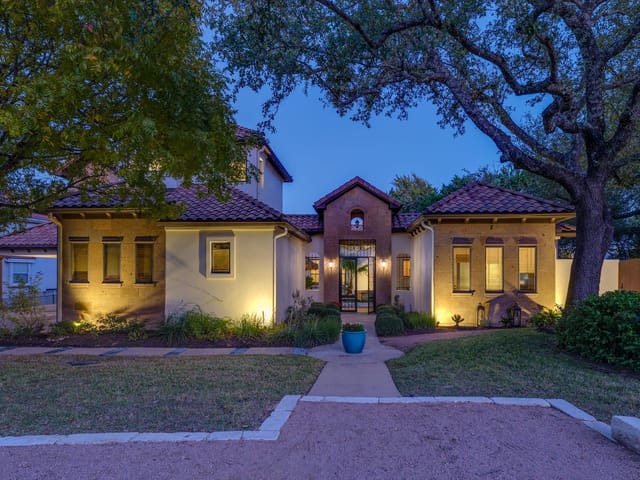
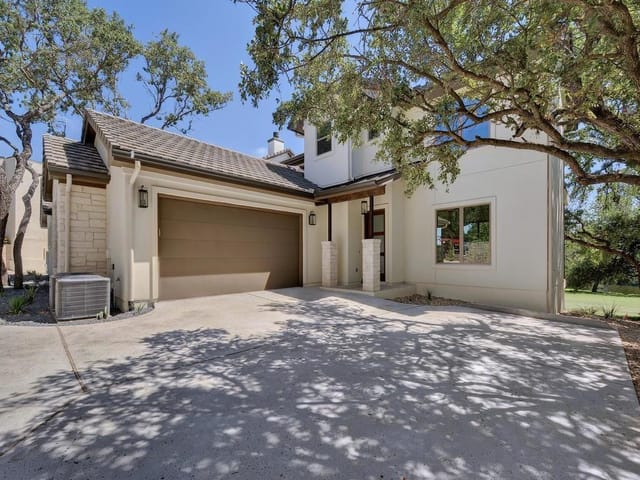
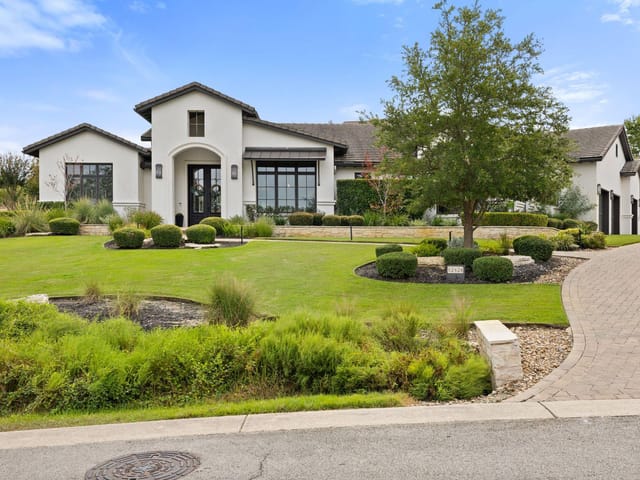
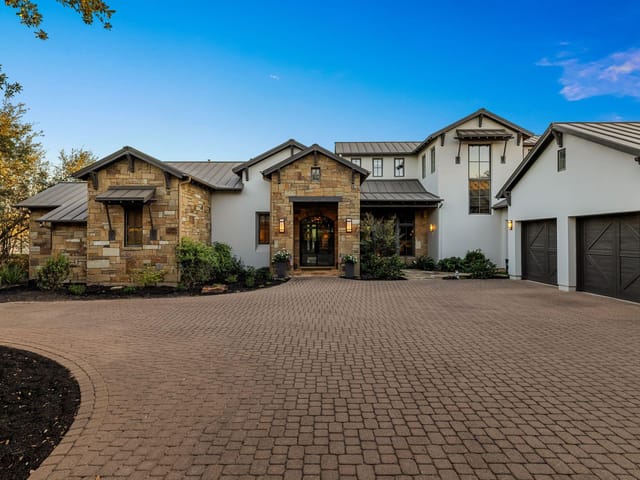
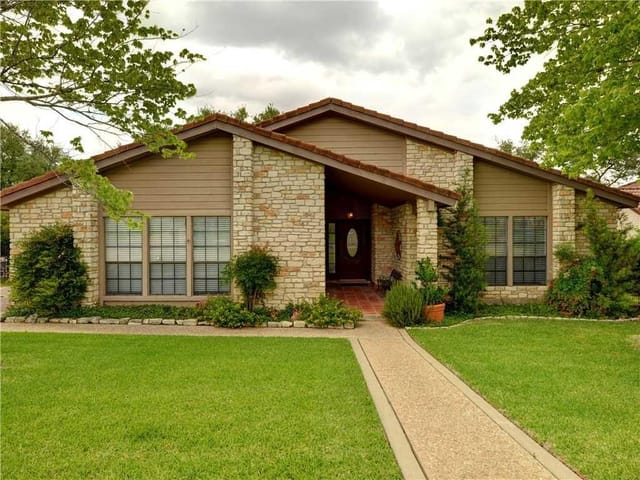
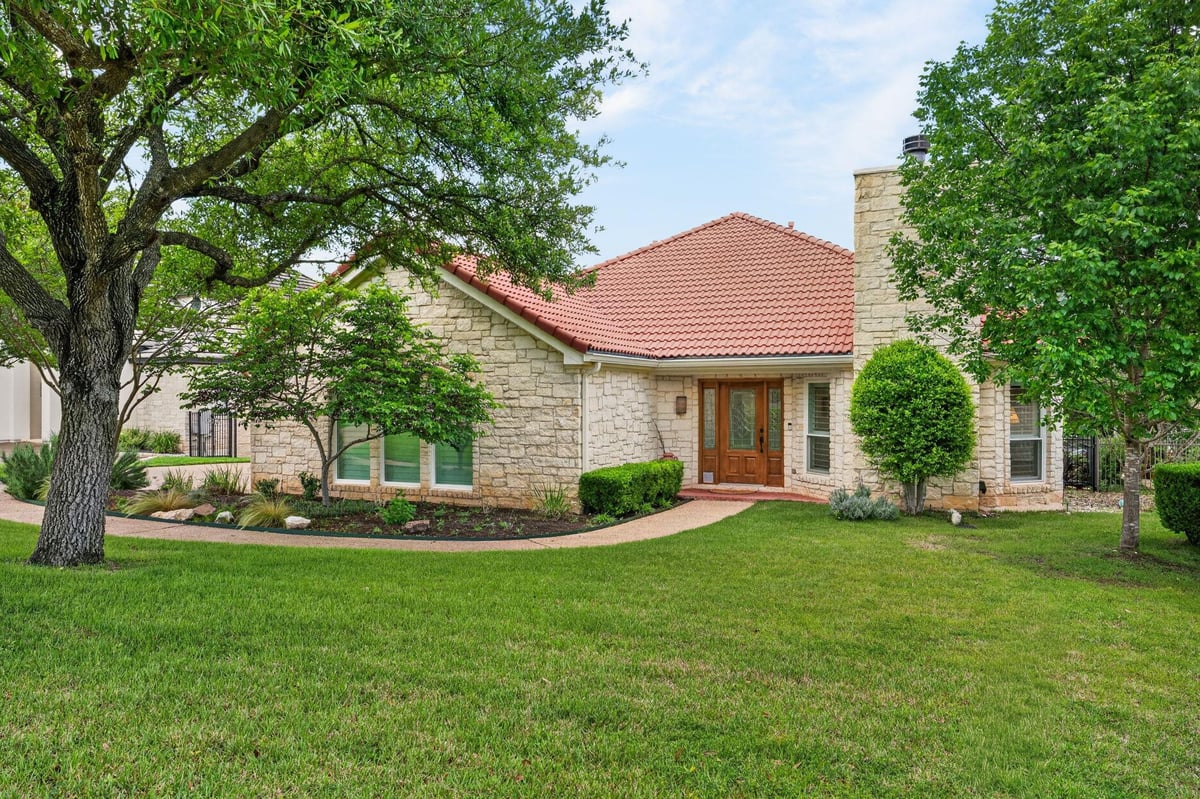
This stunning one-story home backs to a lush greenbelt and features a light and bright open floor plan with four bedrooms (or three plus an office) and three full bathrooms. The property has been extensively updated with new Pella windows, plantation shutters, garage doors, epoxy flooring, upgraded insulation, and fresh updates to the primary bathroom, kitchen, and secondary living area flooring. The spacious primary suite offers a private sitting area, while the kitchen boasts a computer landing space, a breakfast niche, and ample counter space that overlooks a secondary living area and high bar. Outside, you will find a large covered patio with roll-down screens, a pergola with a BBQ area, and plenty of room for a pool, all situated on a quiet street minutes from the park and Elevation Fitness Club. Please note that a social membership to the Hills Country Club is required, and residents can easily enjoy additional golf course amenities. We invite you to come take a look and envision making this beautiful home your own!
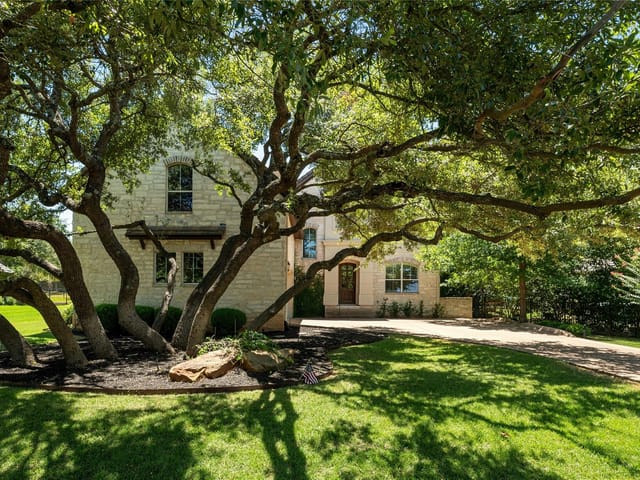
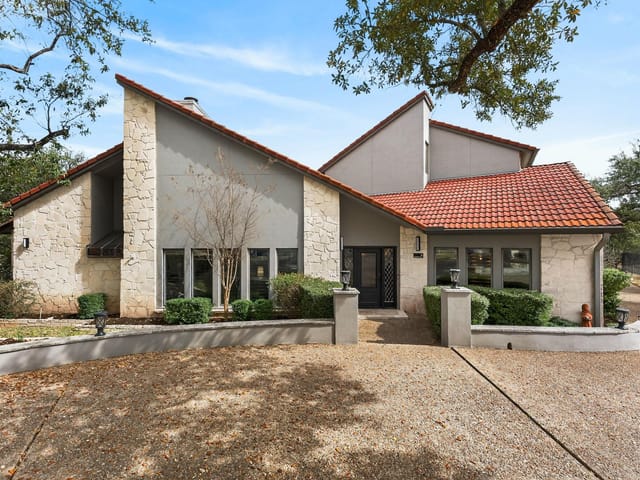
At 17 Stillmeadow Dr in The Hills, this 2,688-square-foot home delivers the layout and storage infrastructure that families actually need. Built in 1998 on a 0.2267-acre lot in Hills Lakeway Phase 01, the single-story floor plan eliminates interior steps entirely, making it accessible for all ages and mobility levels.
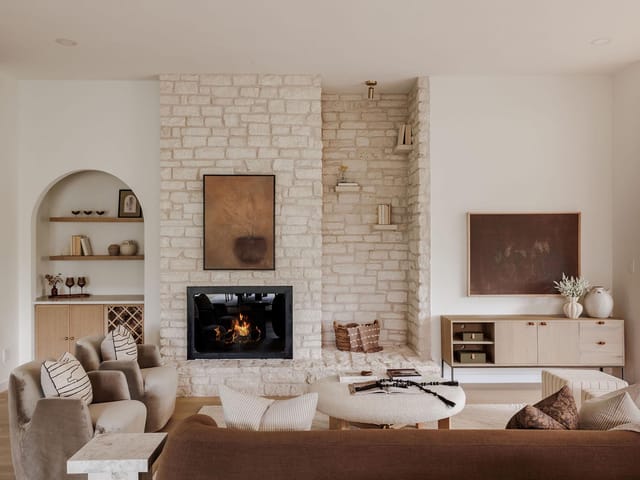
The open floor plan radiates from a kitchen anchored by quartz counters, a breakfast bar, and a walk-in pantry that handles real storage demands. A computer landing space sits adjacent to the dining area, solving the modern problem of homework stations and home office overflow. Two distinct living areas create natural zones for different activities. The second living room opens directly to a covered patio with roll-down privacy screens, backing onto the greenbelt maintained by the HOA. The pergola hosts built-in grilling infrastructure for entertaining without building permits or neighbors' complaints.
Bedrooms are strategically separated. The primary suite anchors the main floor with walk-in closets and a recently renovated bathroom featuring dual vanities. The remaining three bedrooms cluster away from the primary, ideal for children's rooms or a guest wing. The in-law floor plan option means this home converts to multigenerational use if needed.
Recent updates span the primary bathroom, kitchen, and flooring in the second living area. Smart home wiring runs throughout. The three-car garage, tankless water heater, and automatic sprinklers eliminate common maintenance headaches.
Located in Lake Travis ISD, the home feeds into Lakeway Elementary, Hudson Bend Middle, and Lake Travis High School. The address sits minutes from the Hills Country Club clubhouse and Elevation Fitness Club at Lakeway. A private golf membership is available through the required social membership structure.
At $313 per square foot ($840,000), this property captures functional luxury for families prioritizing space efficiency and thoughtful layout over trendy finishes. The first day on market signals motivated pricing in a neighborhood where greenbelt views and golf course proximity anchor long-term value.
The numbers behind this insight
Hills of Lakeway market
- Homes sold
- 51
- Median sale price
- $950,000
- Median price per sq ft
- $286
- Median days on market
- 61
- Homes for sale now
- 13
- Months of supply
- 3.1
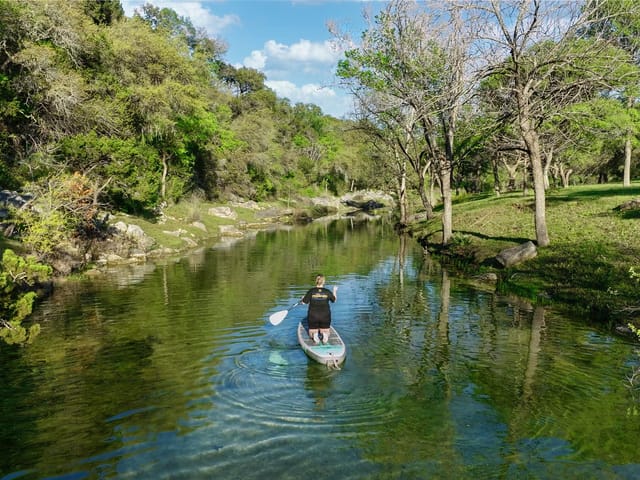
The Hills of Lakeway is one of the few communities in the Lake Travis corridor where you can play 36 holes on two separate courses without leaving the neighborhood gates. That fact tells you about the scale of this place and the kind of life people build here. The community wraps around the Hills Country Club and Flintrock Falls Golf Club, and daily life syncs to tee times and school calendars in roughly equal measure.
The Hills sits along Lakeway Boulevard in the western arc of Lake Travis. From the main gate, you are about 25 minutes to downtown Austin via Highway 71 and MoPac, though most residents run errands in the Bee Cave and Lakeway corridor, five minutes away. The 78734 zip code covers this stretch. Access to Lake Travis boat ramps at Mansfield Dam is about ten minutes, and Austin-Bergstrom airport is a 35-minute drive.
Housing reflects three decades of building, with original sections dating to the late 1980s and newer custom homes going up through the 2010s. Texas Hill Country architecture dominates at roughly 35 percent, with limestone facades, metal roofing accents, and deep covered porches. Mediterranean homes with stucco and clay tile make up about 25 percent, and transitional contemporary designs account for another 20 percent. Lot sizes range from a quarter acre in the townhome sections to over an acre on the golf course perimeter. Prices run from the mid-$500s for patio homes to over $2 million for custom builds with golf course or canyon views.
Lake Travis ISD serves the Hills, and families here attend Bee Cave Elementary, Lake Travis Middle School, and Lake Travis High School. Lake Travis High has built a strong reputation in academics and athletics, with multiple state football championships. The district ranks among the top in the Austin metro for test scores and college readiness. Several private options are within driving distance, but most families here chose the address specifically for Lake Travis ISD.
Daily life revolves around club amenities and the outdoors. The World of Tennis facility offers indoor and outdoor courts, fitness classes, and a social calendar. Golf carts are common on internal roads, ferrying residents between the clubhouse, pool, and driveways. SP Brazilian Steakhouse in Bee Cave handles special occasion meals. Canyon Grille serves solid American fare with lake views. The Grove Wine Bar is a weeknight favorite, and Cafe Blue covers seafood. Steiner Ranch Steakhouse rounds out options ten minutes north. Weekends involve Hamilton Greenbelt hikes, Canyonlands Nature Preserve trails, or the easy loop at Lakeway City Park Trail.
Within the corridor, the Hills is more established and golf-centric than Rough Hollow or Serene Hills, which lean toward resort-and-marina or green-space lifestyles. Compared to Lakeway proper outside the gates, the Hills offers guard-gated privacy with dedicated amenities. You will pay less per square foot than custom cliff-side homes along Comanche Trail, but more than production builds in Bee Cave's newer subdivisions.
The Hills works best for families wanting Lake Travis ISD, club amenities they will actually use, and a routine that avoids Austin traffic. Retirees who play golf several times a week find the lifestyle hard to beat, and townhomes offer low-maintenance options. If your weekends involve lake mornings and afternoon rounds, and weeknights mean walking the dog while golf carts hum past, this fits. It is not the flashiest Lake Travis address, but people here chose it for exactly that reason.
School District: Lake Travis ISD
View Hills of Lakeway neighborhood guide- Property Type
- Residential
- Year Built
- 1998
- Lot Size
- 0.23 acres
- Price / Sq Ft
- $307
- Garage
- 3 spaces
Listing information last updated August 17, 2026.
Listed by Keller Williams - Lake Travis
MLS# 9591390 • Closed
IDX inquiries: Keenan Group at Compass · (512) 415-7653
Properties displayed may be listed or sold by various participants in the MLS.
Highlights
Facts & Features
Interior
- Breakfast Bar
- Ceiling Fan(s)
- Quartz Counters
- Double Vanity
- In-Law Floorplan
- Multiple Dining Areas
- Multiple Living Areas
- No Interior Steps
- Open Floorplan
- Pantry
- Primary Bedroom on Main
- Smart Home
- Walk-In Closet(s)
- Built-In Oven(s)
- Cooktop
- Dishwasher
- Disposal
- Electric Cooktop
- Microwave
- Refrigerator
- Self Cleaning Oven
- Washer
- Dryer
- Tankless Water Heater
- Carpet
- Tile
- Wood
- Heating
- Central,Fireplace(s),Heat Pump,Propane
- Cooling
- Central Air,Heat Pump
- Fireplaces
- 1
Exterior & Lot
- Gas Grill
- Rain Gutters
- Outdoor Grill
- Private Yard
- Stone
- Interior Lot
- Landscaped
- Near Golf Course
- Sprinkler - Automatic
- Trees-Moderate
- Fenced
- Wrought Iron
- Slab
- Covered
- Front Porch
- Patio
- Roof
- Tile
- Lot Size
- 0.23 Acres
- Door-Single
- Garage
- Garage Door Opener
- Garage Faces Side
- Golf Cart Garage
- Garage Spaces
- 3
Financial
- Original List Price
- $840,000
- Price per Sq Ft
- $307
Utilities
- Electricity Connected
- High Speed Internet
- Propane
- Sewer Connected
- Water Connected
- Water Source
- Public
- Sewer
- Public Sewer
Explore this area
Price & Listing History
Active Under Contract with current price, original ask, and market time.
- Current list
- $825,000
- Original list
- $840,000
- Price movement
- $15K reduction
- Listed / DOM
- Apr 24, 2026
Tax Record
Public record data from county appraisal records. Market value can differ from assessed value.
- Assessed Value
- $801,653
- Assessment Year
- 2025
- Year Built
- 1998
- Parcel ID
- 000000130135
| Year | Taxes | Total Assessment | Land | Additions |
|---|---|---|---|---|
2025-11.8% | — | $801,653 | — | — |
2024-2.3% | — | $909,202 | $346,500 | $482,539 |
2023+60.2% | — | $930,175 | $346,500 | $562,702 |
2022 | — | $580,548 | $346,500 | $583,675 |
Virtual Tour
Zoned Schools
Lake Travis
Hudson Bend
Lakeway
Zoned assignments come from the property school fields available to us. District context schools are shown only when an assigned tier is missing. Contact the school district directly to verify current boundaries and enrollment eligibility.
Excluded from this estimate: property taxes, home insurance, and HOA dues. Each requires verified amount, cadence or unit, source, and as-of details.
20% ($165K)
Adjustable assumption - not a lending recommendation.
$825,000
Luxury property intelligence
Keenan Market Position
A sourced read on Hills of Lakeway pricing, timing, and property scale. No automated valuation claim.
List price
$825,000
Price per sqft
$307/sqft
Vs. Neighborhood guide reference price
-13.2%
$950K · Hills of Lakeway neighborhood guide · reference price
Days on market
Not available
Original to current
$15K reduction
$840K original
Active inventory context
13 listings
Price Position in Hills of Lakeway
Listed 13% below the Hills of Lakeway neighborhood guide reference price. Hills of Lakeway neighborhood guide · reference price.
Source: Public records and Keenan Group review as of Sep 9, 2026.
Request Private Market AnalysisConnect 17 Stillmeadow Dr to the Austin Market
Hills of Lakeway Neighborhood Guide
Lifestyle, schools, market context, and homes in Hills of Lakeway
Hills of Lakeway Homes for Sale
Active listings and buyer search context in Hills of Lakeway
78738 ZIP Guide
ZIP-level neighborhoods, schools, lifestyle, and Austin market context
Lake Travis ISD Schools
District guide, nearby schools, and homes by attendance area
Austin Home Valuation
Private Austin CMA, TCAD context, and pricing strategy
Seller Resources
Pricing, prep, launch timing, and Compass marketing strategy
Keenan Group Results
#1 ABOR Team 2024 with $1B+ career sales volume