This property is no longer actively listed. We can help you find similar homes currently for sale, notify you if this property relists, or explore off-market opportunities in the area.
Why you're seeing this property: Unlike major portals that hide off-market listings, we maintain the most comprehensive Austin property database. View market history, neighborhood data, and discover similar homes currently for sale. #1 Austin Realtor Team 2024.
4 bed, 4 bath, 3,721 sqft on 0.28 acres in Rough Hollow. Austin, TX 78738. Last listed at $1,395,000, sold March 23, 2022. Lake Travis ISD.
About This Home
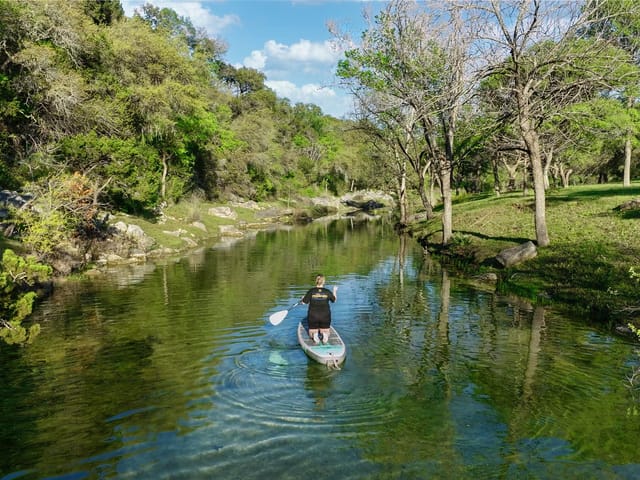
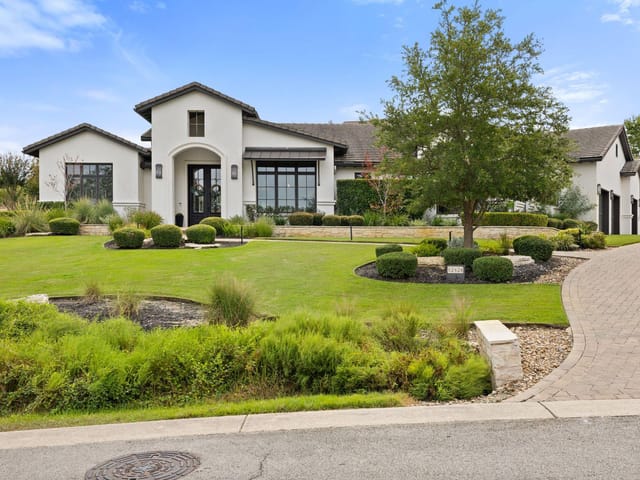
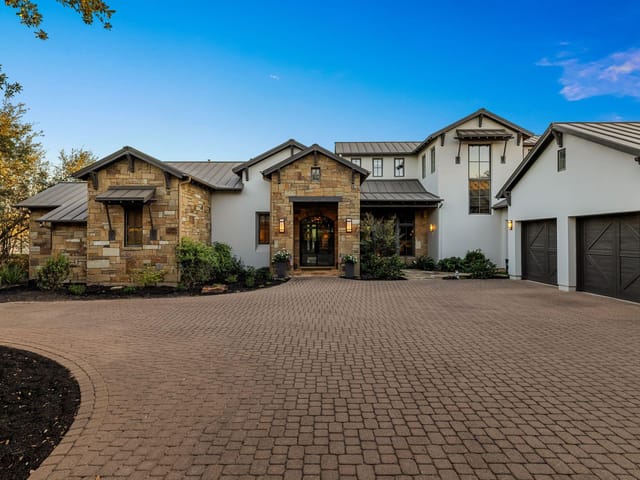
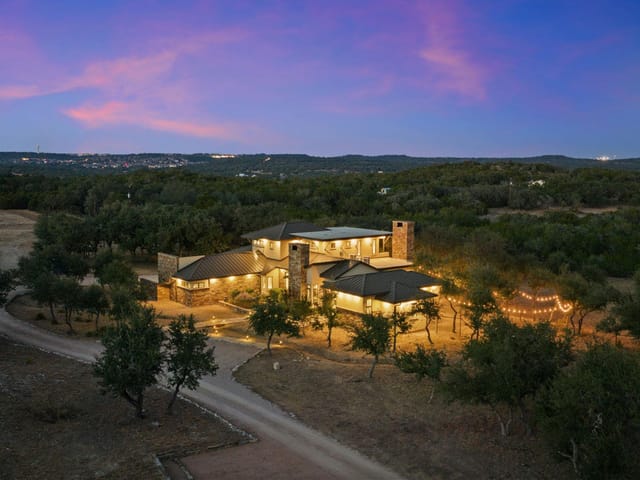
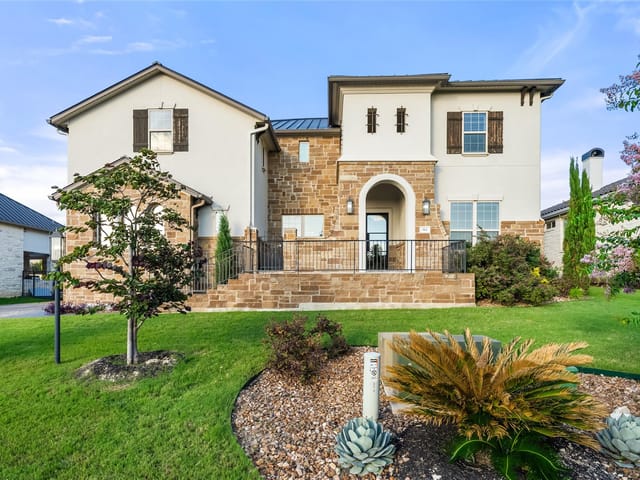
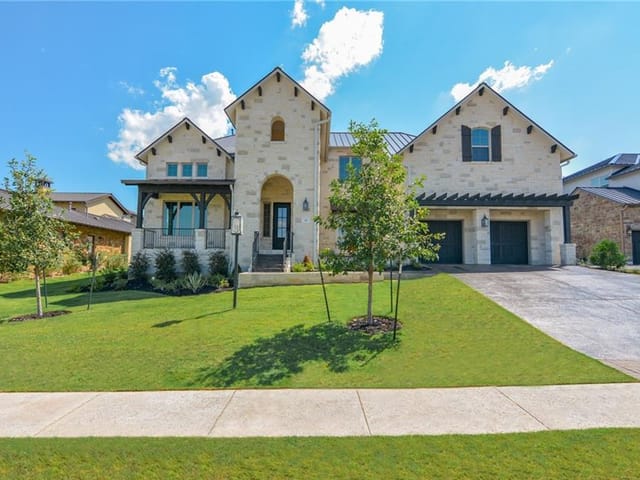
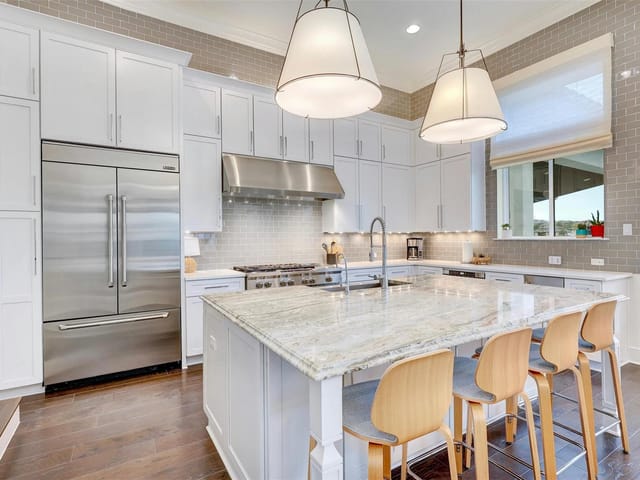
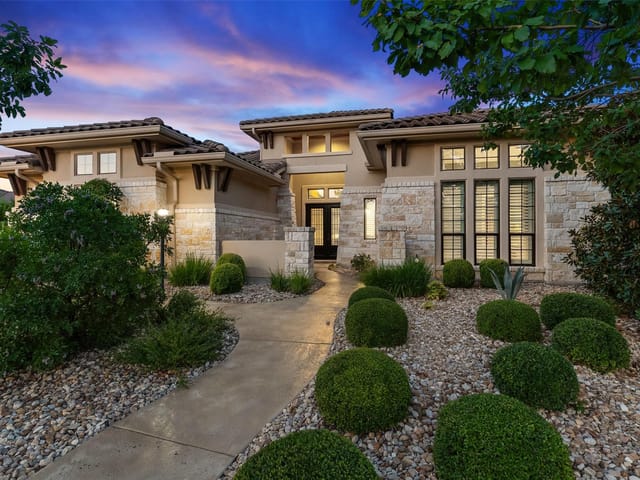
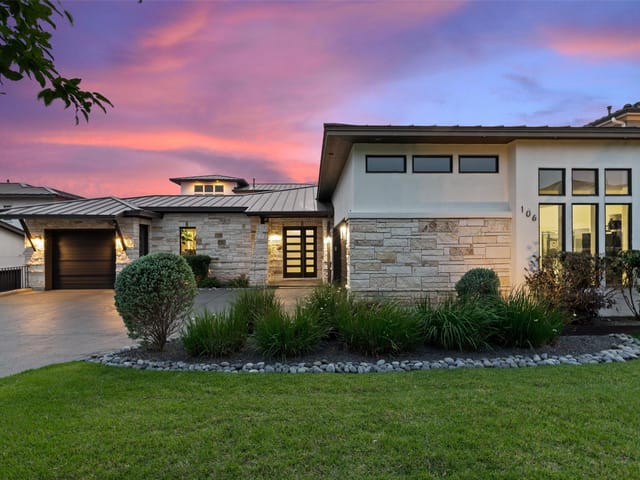
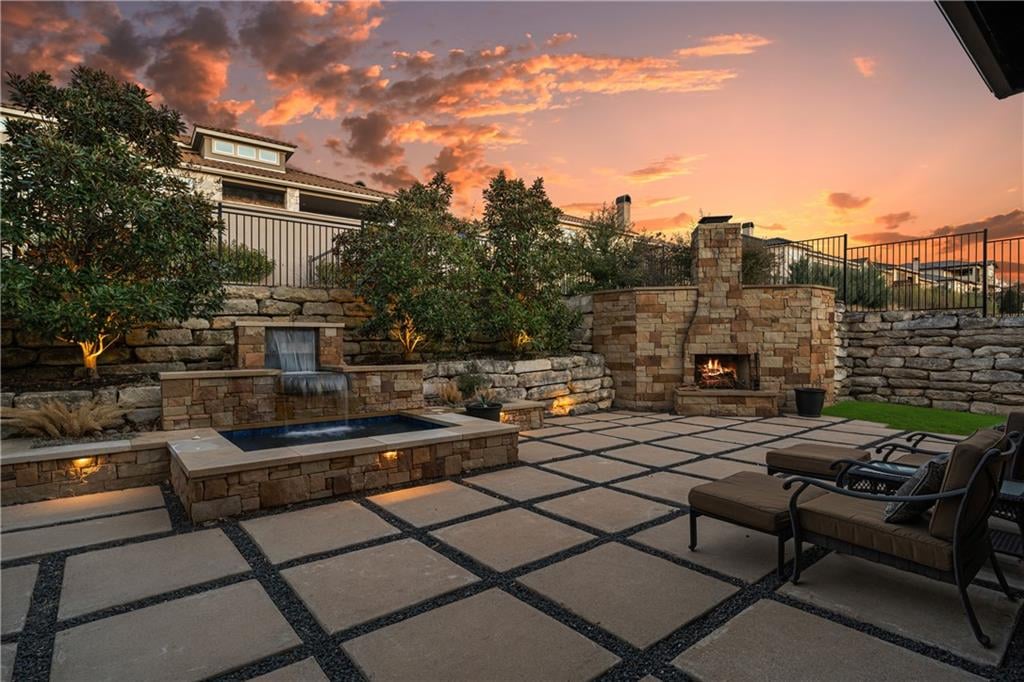
Hill Country soft modern home is a true escape in the active Lake Travis custom home community of the Bluffs at Rough Hollow. This former 2010 HBA Parade show home blends seamlessly into a private back yard with waterfall and spa with room for a pool. Upon entering the private courtyard with paver walkway and iron door entry, you feel a sense of calm and relaxation. Transitional architectural details enhance the dramatic ceiling and custom lighting treatments throughout. Grand palatial living areas with a massive kitchen open to thirty-foot-tall cathedral living area, informal dining, formal dining with dry bar and butler’s pantry. Covered outdoor living area with TV, fireplace, grill, and spa. Custom shaker style cabinets with dramatic natural stone countertops are enhanced by professional stainless appliances and timeless travertine floors. Massive pantry with bill payers’ area conveniently located off kitchen. Private master wing with thoughtfully designed closet and elegant master bath. Private office or first floor guest suite with bath has separate entrance and opens to private courtyard area. Upstairs living area with balcony, automated screen and video projector, convenience bar, and two en-suite bedrooms. All finishes and treatments are of high order and Control 4 home automation will surely impress. Custom window treatments convey. Spa currently is not heated but heater can be installed. The Bluffs are ideally positioned for living convenience only minutes from the Rough Hollow Marina, Canyon Grille, gyms, the shopping and dining centers, and exemplary Lake Travis schools. Community has onsite marina and restaurant, 4 pools with lazy river, an 18+ only pool, sport pool, and pool with food and bar service, play scape, pet, and park areas, tennis, pickle, bocce, and basketball courts, dog park, soccer fields, two pavilions, 23 miles of hike and bike trails, stand up paddle boards, kayaks, ship store, onsite activity and HOA director.
Rough Hollow is the Lake Travis community that built a private marina first and then put the houses around it. The Rough Hollow Marina holds 196 boat slips directly on Lake Travis. Most lakeside neighborhoods require you to drive to a public ramp, launch, and deal with weekend crowds. Here, the marina is neighborhood infrastructure, and that proximity changes how residents relate to the water on a Tuesday afternoon versus only on holidays.
Rough Hollow is in Lakeway within the 78738 zip code, about 25 minutes west of downtown via Highway 71 and Hamilton Pool Road. The community sits along the southern shore of Lake Travis. Bee Cave's retail district is about seven minutes east, and Lakeway's commercial center is ten minutes west. The location is in the western growth corridor that has absorbed much of Austin's suburban expansion, and commercial infrastructure has largely caught up.
Housing spans from the early 2010s through current construction. Hill Country Contemporary dominates at roughly 35 percent, with limestone, metal roofing, and walls of glass oriented toward lake and canyon views. Texas Mediterranean accounts for about 25 percent. Modern Farmhouse at about 10 percent reflects recent trends. Townhomes and patio homes start in the low $500s, family homes trade between $800,000 and $1.5 million, and custom lakefront or ridgetop homes push from $2 million past $4 million. The size and variety create more pricing diversity than most gated Lake Travis neighborhoods.
Lake Travis ISD serves Rough Hollow. Families attend Bee Cave or Lakeway Elementary, Lake Travis Middle, and Lake Travis High. The district has a strong track record in academics, athletics, and extracurriculars. The commercial tax base in Bee Cave and Lakeway supports funding for facilities and programs. For families comparing districts, Lake Travis ISD competes directly with Eanes for academic outcomes.
The community maintains 22 miles of internal trails connecting neighborhoods, parks, and the lakefront. A lazy river pool, resort swimming complex, fitness center, and sports courts anchor the activity calendar. The marina offers boat and kayak rentals for residents without slip ownership. Canyon Grille serves American fare with views. SP Brazilian handles celebratory dinners. The Grove Wine Bar works for weeknight plates. Sixty Three brings cocktail-focused dining. Cafe Blue covers seafood, and Trattoria Lisina in Driftwood provides Italian in a vineyard setting worth the 30-minute drive. The Rough Hollow Lakeside Trail offers flat walking and running along the water as a daily route.
Compared to the Hills of Lakeway, Rough Hollow is newer and more lake-focused. The Hills offers a more established country club atmosphere, while Rough Hollow leans into water and trails. Compared to Serene Hills, Rough Hollow is significantly larger with more housing variety, but Serene Hills counters with a smaller feel and higher green space percentage. The marina is the clearest differentiator. No other master-planned community in the corridor offers that level of built-in lake infrastructure.
Rough Hollow fits buyers who want lake life integrated into daily routine rather than reserved for weekends. If you would take a boat out on a Wednesday evening or paddleboard at sunrise before the school run, the marina makes that frictionless. Families who value year-round resort amenities, Lake Travis ISD, and the social infrastructure of a large active community will find the lifestyle well-developed. It is a community that has moved past early-phase growing pains and now operates with a clear identity built around the water.
School District: Lake Travis ISD
View Rough Hollow neighborhood guide- Property Type
- Residential
- Year Built
- 2010
- Lot Size
- 0.28 acres
- Price / Sq Ft
- $375
- HOA
- $202/mo
- Garage
- 3 spaces
Listing information last updated March 28, 2022.
Listed by Coldwell Banker Realty
MLS# 3971389 • Closed
IDX inquiries: Keenan Group at Compass · (512) 415-7653
Properties displayed may be listed or sold by various participants in the MLS.
Highlights
Facts & Features
Interior
- Breakfast Bar
- Built-in Features
- Ceiling Fan(s)
- Beamed Ceilings
- Cathedral Ceiling(s)
- Coffered Ceiling(s)
- High Ceilings
- Tray Ceiling(s)
- Vaulted Ceiling(s)
- Central Vacuum
- Chandelier
- Granite Counters
- Quartz Counters
- Crown Molding
- Double Vanity
- Entrance Foyer
- High Speed Internet
- In-Law Floorplan
- Interior Steps
- Kitchen Island
- Multiple Dining Areas
- Multiple Living Areas
- Primary Bedroom on Main
- Storage
- Walk-In Closet(s)
- Wired for Sound
- Built-In Oven(s)
- Built-In Refrigerator
- Dishwasher
- Disposal
- Freezer
- Gas Range
- Ice Maker
- Microwave
- Double Oven
- Free-Standing Gas Range
- RNGHD
- Refrigerator
- Stainless Steel Appliance(s)
- Tankless Water Heater
- Vented Exhaust Fan
- Water Heater
- Wine Cooler
- Wine Refrigerator
- Carpet
- Stone
- Wood
- Heating
- Ceiling,Central,Exhaust Fan,Fireplace(s),Forced Air,Propane,Zoned
- Cooling
- Ceiling Fan(s),Central Air,Electric,Exhaust Fan,Zoned
- Fireplaces
- 2
Exterior & Lot
- Balcony
- Uncovered Courtyard
- Gas Grill
- Gutters Full
- Outdoor Grill
- Permeable Paving
- Private Yard
- Frame
- Glass
- Hardi
- Plank Type
- Attic
- Crawl Hatchway(s) Insulated
- Spray Foam Insulation
- Masonry – All Sides
- Stone Veneer
- Stucco
- Back Yard
- Curbs
- Front Yard
- Interior Lot
- Landscaped
- Level
- Native Plants
- Near Golf Course
- Public Maintained Road
- Rock Outcropping
- Sprinkler - Automatic
- Trees-Moderate
- Back Yard
- Fenced
- Full
- Gate
- Perimeter
- Wrought Iron
- Slab
- Covered
- Front Porch
- Rear Porch
- Terrace
- Roof
- Foam,Metal
- Lot Size
- 0.28 Acres
- Attached
- Door-Multi
- Driveway
- Garage Door Opener
- Garage Faces Side
- Inside Entrance
- Kitchen Level
- Paver Block
- Garage Spaces
- 3
- Lake Privileges
Financial
- HOA Fee
- $202 / mo
- Original List Price
- $1,395,000
- Price per Sq Ft
- $375
Utilities
- Cable Connected
- Electricity Available
- High Speed Internet
- Natural Gas Not Available
- Phone Connected
- Propane
- Sewer Connected
- Underground Utilities
- Water Connected
- Water Source
- MUD
- Sewer
- MUD
Transaction History
2 records on file
Every recorded listing, sale, and lease at 306 Bisset CT, whoever represented it.
- SoldMarch 23, 2022Listed at: $1,395,000MLS 3971389
- SoldMay 19, 2010Listed at: $120,000MLS 4104074
Prices shown are list prices. Closed sale prices are available to registered clients in accordance with ACTRIS rules.
Explore this area
Price & Listing History
Listing timeline with current price, original ask, and market time.
- Current list
- $1,395,000
- Original list
- $1,395,000
- Price movement
- No verified reduction
- Listed / DOM
- Feb 16, 2022
Tax Record
Public record data from county appraisal records. Market value can differ from assessed value.
- Assessed Value
- $1,195,000
- Assessment Year
- 2025
- Year Built
- 2010
- Parcel ID
- 000000789236
| Year | Taxes | Total Assessment | Land | Additions |
|---|---|---|---|---|
2025-21.6% | — | $1,195,000 | — | — |
2024-17.4% | — | $1,525,000 | $350,000 | $992,783 |
2023+81.5% | — | $1,845,548 | $200,000 | $1,325,000 |
2022 | — | $1,016,800 | $105,000 | $1,740,548 |
Virtual Tour
Zoned Schools & District Context
Lake Travis
Bee Cave Middle School
Serene Hills
Zoned assignments come from the property school fields available to us. District context schools are shown only when an assigned tier is missing. Contact the school district directly to verify current boundaries and enrollment eligibility.
Excluded from this estimate: property taxes and home insurance. Each requires verified amount, cadence or unit, source, and as-of details.
HOA source: MLS Grid / Unlock MLS, as of 2026-06-03T12:30:04.977112+00:00; normalized from monthly dues.
20% ($279K)
Adjustable assumption - not a lending recommendation.
$1,395,000
Luxury property intelligence
Keenan Market Position
A sourced read on Rough Hollow pricing, timing, and property scale. No automated valuation claim.
List price
$1,395,000
Price per sqft
$375/sqft
Vs. Neighborhood guide reference price
+42.3%
$980K · Rough Hollow neighborhood guide · reference price
Days on market
Not available
Original to current
No verified reduction
$1.4M original
Active inventory context
42 listings
Price Position in Rough Hollow
Listed 42% above the Rough Hollow neighborhood guide reference price. Rough Hollow neighborhood guide · reference price.
Source: MLS Grid / Unlock MLS and Keenan Group review as of Jun 3, 2026.
Request Private Market AnalysisConnect 306 Bisset Ct to the Austin Market
Rough Hollow Neighborhood Guide
Lifestyle, schools, market context, and homes in Rough Hollow
Rough Hollow Homes for Sale
Active listings and buyer search context in Rough Hollow
78738 ZIP Guide
ZIP-level neighborhoods, schools, lifestyle, and Austin market context
Lake Travis ISD Schools
District guide, nearby schools, and homes by attendance area
Austin Home Valuation
Private Austin CMA, TCAD context, and pricing strategy
Seller Resources
Pricing, prep, launch timing, and Compass marketing strategy
Keenan Group Results
#1 ABOR Team 2024 with $1B+ career sales volume