This property is no longer actively listed. We can help you find similar homes currently for sale, notify you if this property relists, or explore off-market opportunities in the area.
Why you're seeing this property: Unlike major portals that hide off-market listings, we maintain the most comprehensive Austin property database. View market history, neighborhood data, and discover similar homes currently for sale. #1 Austin Realtor Team 2024.
4 bed, 5 bath, 5,437 sqft on 1.22 acres in Signal Hill. Austin, TX 78738. Last listed at $3,799,000, sold August 20, 2026. Lake Travis ISD.
About This Home
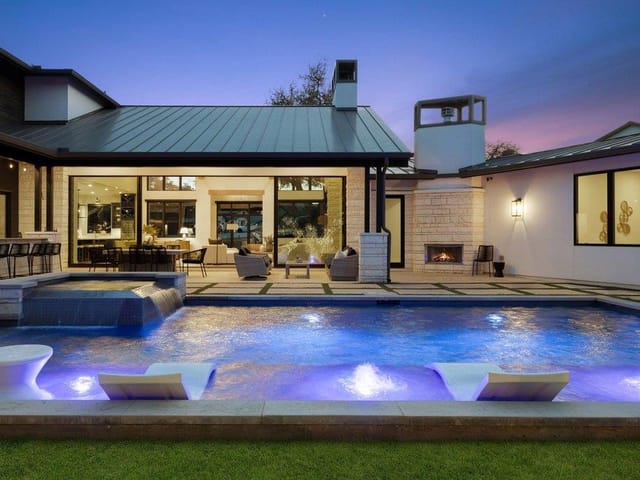
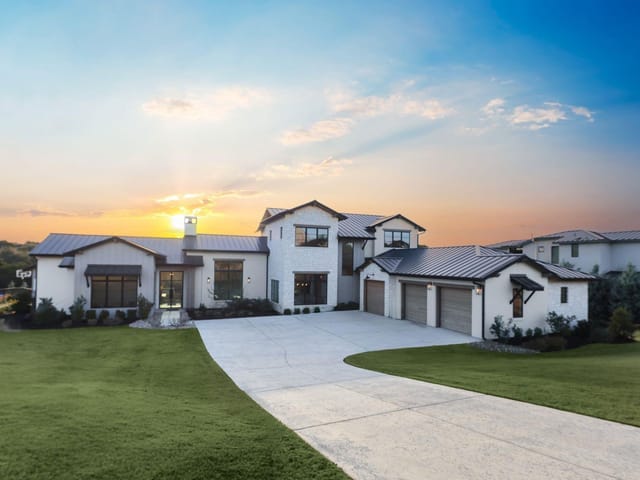
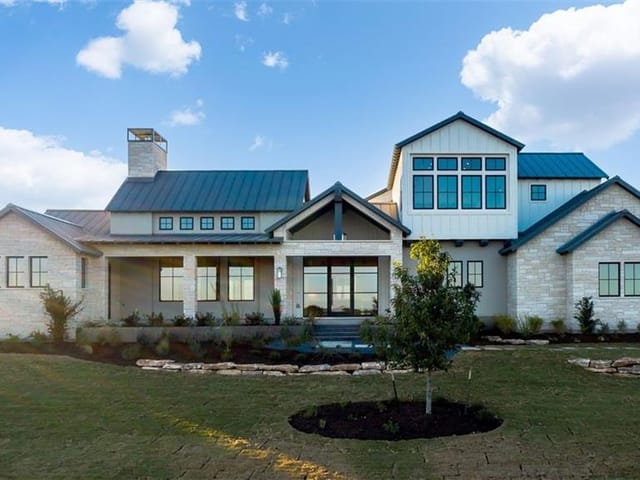
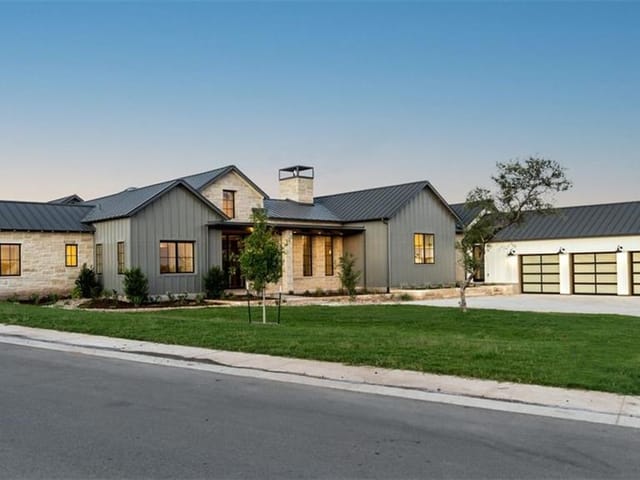
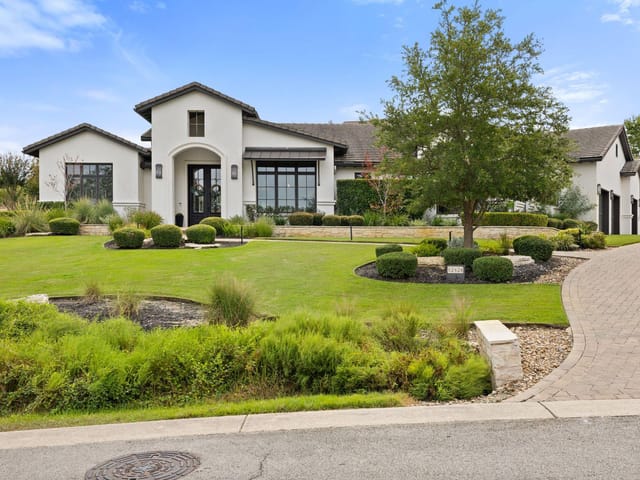
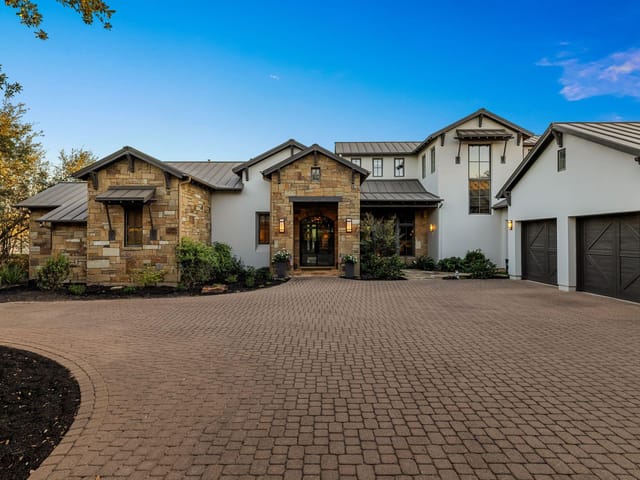
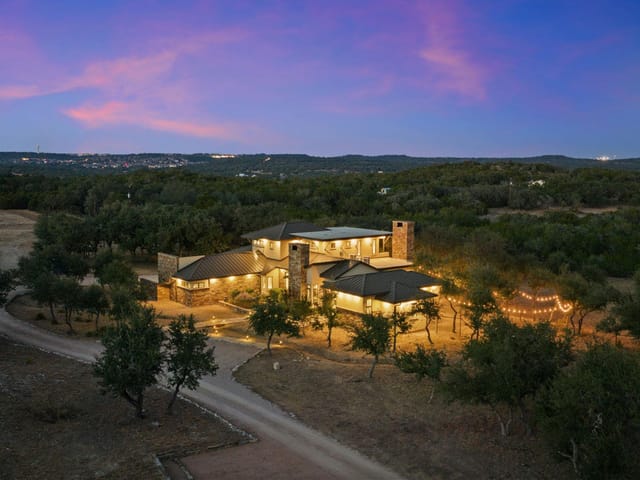
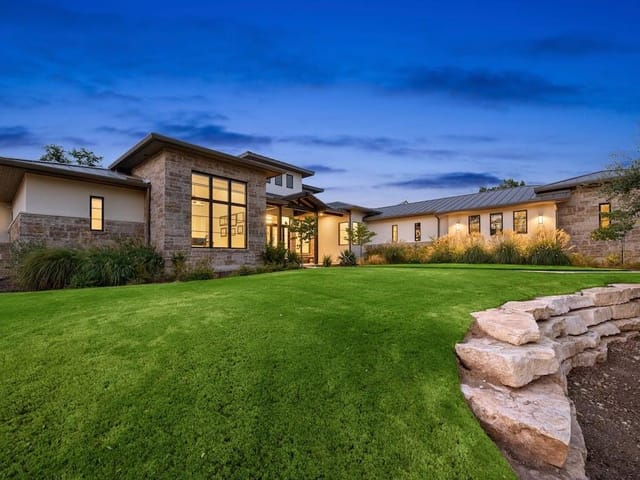
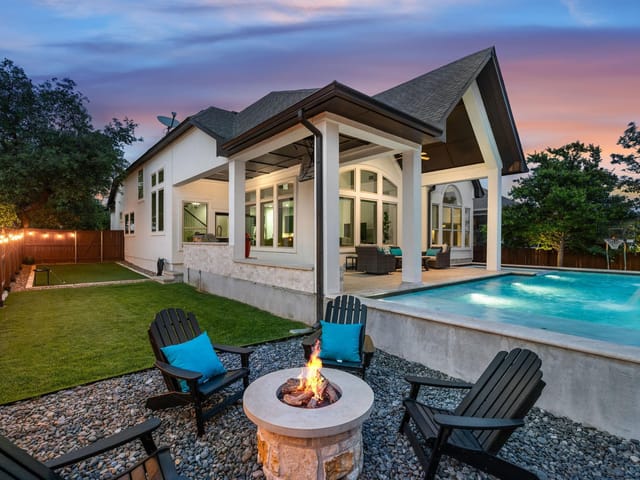
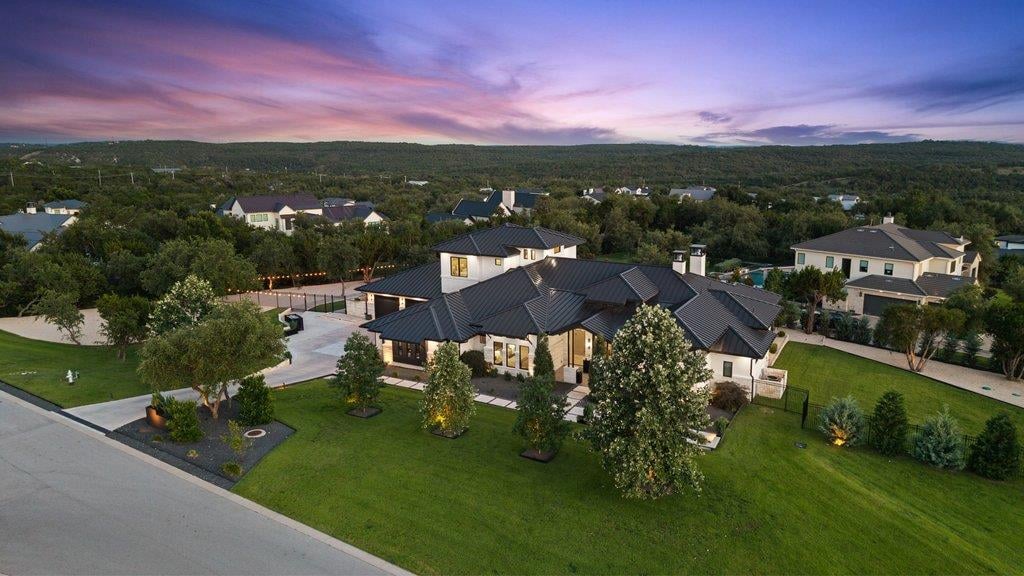
Set across a sprawling 1.2-acre lot within the gated enclave of Signal Hill Estates, this residence is a masterwork of hill country contemporary design. Born from a collaboration between the award-winning Geschke Group Architecture and Sendero Custom Homes, the residence spans nearly 5,500 square feet of refined living space where every detail has been meticulously curated. The experience begins at the 6x10 custom steel pivot door. Inside, wide-plank oak flooring and soaring ceilings lead to a wall of steel doors framing a resort-quality oasis. The gourmet kitchen is a culinary showstopper with dual quartz waterfall islands, a Thermador and Sub-Zero appliance suite and custom walnut cabinetry. A prep pantry features a Miele coffee station and a secondary dishwasher for effortless hosting. Wine enthusiasts will gravitate toward the climate-controlled glass wine room, a stunning focal point for any collection. The floor plan offers incredible versatility, including two dedicated home offices–one of which doubles as a fifth bedroom with a custom installed murphy bed. The primary wing is a private retreat overlooking the pool, highlighted by a designer wood feature wall and a spa-inspired ensuite with walnut vanities and a large custom closet. A well appointed guest suite is tucked away on the opposite side of the main level. The upper level hosts two ensuite bedrooms and a lounge with a full wet bar. Transitioning outdoors is seamless via motorized Rainier screens. The backyard, designed by Athena Pools, features an outdoor kitchen with a pizza oven, Kamado grill, ice maker and more. Integrated infrared heaters, a wood-burning fireplace and a firepit area ensure year-round enjoyment under the Texas stars. Practical luxury abounds, from the air-conditioned four-car garage with EV charging to the whole-home Generac generator. Located in a low-tax area, this estate offers a private community feel just minutes from Lake Travis and world class golf.
Signal Hill is one of the smaller, quieter neighborhoods in southwest Austin's 78748 zip code, the kind of place where neighbors actually wave from their driveways and most homes have been owned by the same families for years. Built primarily across two phases in the 1990s and early 2000s, Signal Hill sits at a price point that has become rare in Austin - a median around $425,000 puts it well below most of the city's established neighborhoods, which makes it one of the more accessible entry points into Austin ISD school zones.
Signal Hill sits in southwest Austin near the intersection of Slaughter Lane and Manchaca Road, with quick access to MoPac and I-35 for downtown commutes that run about 20 minutes outside of rush hour. South Austin's commercial corridor along Slaughter Lane handles weekly errands - H-E-B, restaurants, and shopping all within five minutes. The neighborhood backs up to wooded land that gives it a more rural feel than its proximity to major roadways would suggest.
The housing stock is straightforward Texas suburban - traditional and ranch-style homes built mostly between 1995 and 2005, with brick and stone facades, two- and three-car garages, and the kind of practical layouts that hold their value because they work for families. Lots range from 0.15 acres in the older sections to about 0.5 acres in the larger phase, with most homes between 1,800 and 3,200 square feet. Pricing typically falls between $375,000 and $525,000, with some larger lots and updated homes pushing higher.
Signal Hill is served by Austin ISD. Baranoff Elementary handles the elementary years and has a steady reputation for solid academics and engaged parent involvement. Bailey Middle School serves the middle school years, and most students continue to Akins High School. The schools are close enough that walking and biking are realistic options for elementary kids, which adds to the neighborhood character.
The lifestyle here is straightforward suburban with strong access to outdoor space. The Slaughter Creek Trail runs nearby for runners and cyclists. South Austin's restaurant scene along Slaughter and Manchaca handles casual dining and date nights. Onion Creek Metropolitan Park is a short drive south for hiking and disc golf. And the proximity to MoPac means Lady Bird Lake, Zilker, and downtown are all within reach for weekend plans.
Signal Hill works for families and first-time buyers who want Austin ISD schools without paying central Austin prices. It is more affordable than Circle C Ranch to the west and has more established trees and lot sizes than the newer Hays CISD developments further south. The tradeoff is that Signal Hill is small - inventory turns over slowly because owners tend to stay - so when something does come on the market, it usually moves fast. For buyers who can be patient and act decisively, this is one of the better-value pockets in southwest Austin.
School District: Lake Travis ISD
View Signal Hill neighborhood guide- Property Type
- Residential
- Year Built
- 2021
- Lot Size
- 1.22 acres
- Price / Sq Ft
- $699
- HOA
- $140/mo
- Garage
- 4 spaces
- Pool
- Yes
Listing information last updated August 8, 2026.
Listed by Compass RE Texas, LLC
MLS# 8282250 • Closed
IDX inquiries: Keenan Group at Compass · (512) 415-7653
Properties displayed may be listed or sold by various participants in the MLS.
Highlights
Facts & Features
Interior
- Bar
- Bookcases
- Breakfast Bar
- Built-in Features
- Ceiling Fan(s)
- Cathedral Ceiling(s)
- Coffered Ceiling(s)
- Ceiling-High
- Tray Ceiling(s)
- Ceiling-Vaulted
- Chandelier
- Quartz Counters
- Double Vanity
- Dry Bar
- Eat-in Kitchen
- Entrance Foyer
- High Speed Internet
- In-Law Floorplan
- Interior Steps
- Kitchen Island
- Low Flow Plumbing Fixtures
- Multiple Dining Areas
- Multiple Living Areas
- Murphy Bed
- Open Floorplan
- Pantry
- Primary Bedroom on Main
- Recessed Lighting
- Smart Home
- Smart Thermostat
- Soaking Tub
- Storage
- Study
- Home Office
- Walk-In Closet(s)
- Water
- Sense Fixture(s)
- Wet Bar
- Wired for Data
- Wired for Sound
- Bar Fridge
- Built-In Gas Oven
- Built-In Gas Range
- Built-In Refrigerator
- Convection Oven
- Dishwasher
- Disposal
- Exhaust Fan
- Gas Range
- Ice Maker
- Induction Cooktop
- Microwave
- Double Oven
- RNGHD
- Refrigerator
- Self Cleaning Oven
- Stainless Steel Appliance(s)
- Vented Exhaust Fan
- Warming Drawer
- Water Heater
- Water Purifier Owned
- Water Softener Owned
- Wine Cooler
- Wine Refrigerator
- No Carpet
- Tile
- Wood
- Heating
- Central,Natural Gas,Zoned
- Cooling
- Ceiling Fan(s),Central Air,Dual,Multi Units,Zoned
- Fireplaces
- 2
Exterior & Lot
- Barbecue
- Uncovered Courtyard
- Electric Car Plug-in
- Gutters Full
- Lighting
- No Exterior Steps
- Outdoor Grill
- Private Yard
- Masonry – All Sides
- Wood Siding
- Stone
- Stucco
- Back Yard
- Corner Lot
- Front Yard
- Landscaped
- Level
- Native Plants
- Sprinkler - Automatic
- Trees-Medium (20 Ft - 40 Ft)
- Views
- Back Yard
- Perimeter
- Wrought Iron
- Slab
- Covered
- Enclosed
- Patio
- Rear Porch
- Screened
- Roof
- Metal
- Lot Size
- 1.22 Acres
- Additional Parking
- Attached
- Door-Multi
- Driveway
- Electric Vehicle Charging Station(s)
- Enclosed
- Garage
- Garage Door Opener
- Garage Faces Side
- Heated Garage
- Inside Entrance
- Kitchen Level
- Lighted
- Oversized
- Storage
- Tandem
- Workshop in Garage
- Garage Spaces
- 4
- Pool
- Yes
Financial
- HOA Fee
- $140 / mo
- Original List Price
- $3,799,000
- Price per Sq Ft
- $699
Utilities
- Cable Connected
- Electricity Connected
- High Speed Internet
- Natural Gas Connected
- Sewer Connected
- Underground Utilities
- Water Connected
- Water Source
- Public
- Sewer
- Aerobic Septic
Explore this area
Price & Listing History
Pending with current price, original ask, and market time.
- Current list
- $3,799,000
- Original list
- $3,799,000
- Price movement
- No verified reduction
- Listed / DOM
- Jul 17, 2026
Tax Record
Public record data from county appraisal records. Market value can differ from assessed value.
- Assessed Value
- $2,985,085
- Assessment Year
- 2025
- Year Built
- 2021
- Parcel ID
- 000000907529
| Year | Taxes | Total Assessment | Land | Additions |
|---|---|---|---|---|
2025+21.8% | — | $2,985,085 | — | — |
2024+92.5% | — | $2,450,000 | $628,953 | $2,102,508 |
2023+1006.5% | — | $1,272,517 | $790,010 | $1,659,990 |
2021 | — | $115,000 | $145,848 | — |
Virtual Tour
Zoned Schools & District Context
Lake Travis
Bee Cave Middle School
Lake Pointe Elementary
Zoned assignments come from the property school fields available to us. District context schools are shown only when an assigned tier is missing. Contact the school district directly to verify current boundaries and enrollment eligibility.
Excluded from this estimate: property taxes, home insurance, and HOA dues. Each requires verified amount, cadence or unit, source, and as-of details.
20% ($760K)
Adjustable assumption - not a lending recommendation.
$3,799,000
Luxury property intelligence
Keenan Market Position
A sourced read on Signal Hill pricing, timing, and property scale. No automated valuation claim.
List price
$3,799,000
Price per sqft
$699/sqft
Vs. Neighborhood guide reference price
+19.2%
$3.2M · Signal Hill neighborhood guide · reference price
Days on market
Not available
Original to current
No verified reduction
$3.8M original
Active inventory context
0 listings
Price Position in Signal Hill
Listed 19% above the Signal Hill neighborhood guide reference price. Signal Hill neighborhood guide · reference price.
Source: Public records and Keenan Group review as of Aug 21, 2026.
Request Private Market AnalysisConnect 5601 Sombria Ct to the Austin Market
Signal Hill Neighborhood Guide
Lifestyle, schools, market context, and homes in Signal Hill
Signal Hill Homes for Sale
Active listings and buyer search context in Signal Hill
78738 ZIP Guide
ZIP-level neighborhoods, schools, lifestyle, and Austin market context
Lake Travis ISD Schools
District guide, nearby schools, and homes by attendance area
Austin Home Valuation
Private Austin CMA, TCAD context, and pricing strategy
Seller Resources
Pricing, prep, launch timing, and Compass marketing strategy
Keenan Group Results
#1 ABOR Team 2024 with $1B+ career sales volume