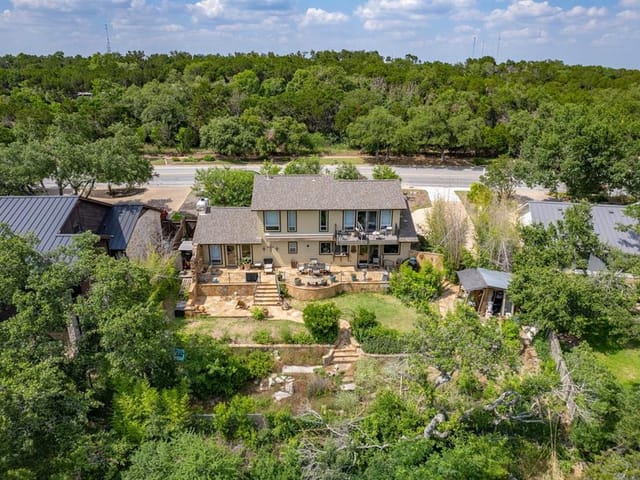
4 bed, 4 bath, 3,827 sqft on 0.44 acres in Lost Creek. Austin, TX 78746. $3,325,990. Eanes ISD.
About This Home
Welcome to 6308 Eanes Homestead Rd in The Overlook at Westlake, featuring the Crestline Elevation B—a refined modern hill country residence in one of Austin’s most sought-after gated communities within Eanes ISD. This to-be-built home offers a rare opportunity for buyers to personalize interior finish selections and create a space tailored to their style, all within a thoughtfully designed floor plan spanning approximately 3,827 square feet with 4 bedrooms and 4.5 bathrooms. The main level is anchored by an expansive open-concept living space filled with natural light, seamlessly connecting the living room, dining area, and chef’s kitchen. The kitchen is outfitted with premium Wolf and Sub-Zero appliances, custom cabinetry, an oversized island, and a functional butler’s pantry—ideal for both everyday living and entertaining. The primary suite on the main floor provides a private retreat with a spa-inspired bath featuring a soaking tub, frameless glass shower, and designer finishes. A dedicated study, generous storage, and a covered outdoor living area complete the first floor. Upstairs, additional bedrooms with en-suite baths are complemented by a spacious loft/game room, offering flexible living space for media, work, or play. Throughout the home, elevated standard features include wide-plank hardwood flooring, smooth wall finishes, solid-core doors, and carefully curated fixtures. Energy-efficient construction includes spray foam insulation, tankless water heating, and smart home pre-wiring for modern convenience. The exterior showcases a timeless blend of stone, stucco, and wood, paired with professionally designed landscaping and a three-car garage. Located just minutes from downtown Austin, The Overlook at Westlake offers privacy, convenience, and access to top-rated schools in a premier gated setting.
The entrance to 6308 Eanes Homestead Rd sits at the edge of Lost Creek, a gated community in Austin's 78746 zip code within Eanes ISD, where the home's position on 0.4399 acres provides genuine separation from the street and neighboring properties. This newly completed Crestline residence spans 3,827 square feet across four bedrooms, four full baths, and one half bath, built in 2026 with the kind of technical precision that determines long-term durability - spray foam insulation, radiant barriers, tankless water heating, and concrete construction with masonry on all sides are the elements that age quietly rather than announce themselves.
The main floor holds the primary bedroom, which matters for those who value convenience without walking stairs at night. The open floor plan connects the living spaces, kitchen, and dining area through sight lines and natural light rather than theatrical drama. Wolf and Sub-Zero appliances, quartz counters, a kitchen island, butler's pantry, and double ovens handle the practical requirements of cooking and entertaining at scale. Walk-in closets, built-in storage, and a dedicated study are incorporated without feeling cramped. The primary bath includes a soaking tub and frameless glass shower - functional luxury that works daily, not just for show. Radiant floor heating and a smart thermostat regulate comfort without visible mechanical systems.
The second level contains three additional bedrooms with ensuite baths and a loft space that functions as a secondary living zone, game room, or office depending on changing needs. ICAT recessed lighting throughout maintains visual order while supplying practical illumination. The home is pre-wired for data and sound systems, accommodating future upgrades without retrofit disruption.
Exterior finishes in stone, stucco, and wood require intentional maintenance but handle Central Texas weather without compromise. Full gutters, landscape lighting, and a three-car garage address the practical infrastructure that supports daily life. Forest Trail Elementary, Hill Country Middle, and Westlake High School serve the Eanes ISD boundary. Eanes Homestead Road provides direct access toward both downtown Austin and the tech corridors along MoPac and Parmer Lane.
The property listed at $3.33 million values at $869 per square foot in a community where privacy and structural integrity matter more than trends.
The numbers behind this insight
- Offered at
- $3,325,990
- Listed
- May 6, 2026
- Asking price per sq ft
- $869
Lost Creek market
- Homes sold
- 26
- Median sale price
- $1,440,000
- Median price per sq ft
- $512
- Median days on market
- 22
- Homes for sale now
- 9
- Months of supply
- 4.2
Keenan Luxury Market Index: $3M-$5M single-family homes across the Austin area sold at a median $732 per sq ft over the trailing 12 months (178 sales), as of November 3, 2026.
Lost Creek is the neighborhood where Forest Trail Elementary parents have been walking their kids to school along the same shaded sidewalks for over 40 years, and many of them grew up doing the exact same thing. That kind of generational continuity is rare in Austin, a city that has reinvented itself several times during Lost Creek's existence. The neighborhood has held steady through all of it.
Lost Creek sits between Loop 360 and Barton Creek, just south of Bee Caves Road in West Austin. Downtown is a straight 15-minute shot east on Bee Caves Road to MoPac. The Barton Creek Square area is about eight minutes east, and Bee Cave's commercial district is five minutes west. The location threads a needle that is hard to find elsewhere. You are close enough to everything urban but surrounded by enough topography and tree cover that the city feels distant.
Housing spans about four decades, with most original homes built between the late 1970s and early 1990s. Texas Traditional architecture accounts for roughly 35 percent, with brick and stone exteriors and pitched rooflines. Ranch-style homes make up about 25 percent, and Mediterranean and Hill Country Contemporary each represent about 15 percent. Lot sizes range from a third of an acre to over an acre, with mature oak and pecan canopy throughout. Pricing runs from the high $700s for smaller unrenovated homes to over $3 million for updated estates on premium lots. The median transaction for a four-bedroom in good condition falls between $1.2 million and $1.8 million.
Eanes ISD is the anchor. Forest Trail Elementary serves Lost Creek directly and carries a decades-long reputation as one of the strongest elementary campuses in Central Texas. Students feed into Hill Country Middle and Westlake High, which competes at the highest levels in academics and UIL activities. Westlake's college placement record is among the best in the state. The Eanes tax base funds facilities and staffing ratios that most districts cannot match.
Mornings start with joggers heading to the Barton Creek Greenbelt, accessible from multiple trailheads nearby. Lost Creek Trail connects to Sculpture Falls, one of the most popular swimming holes on Barton Creek. Twin Falls is another favorite via a moderate hike from the eastern edge. The country club anchors social life with golf, tennis, swimming, and a dining room that serves as informal community gathering spot. County Line on the Hill is a longtime barbecue institution at the neighborhood's edge. Laurel Restaurant brings refined American cooking. The Grove on West 6th is a quick drive for patio dining. Lee's Kitchen handles casual weeknight meals, and Bob's Steak and Chop House covers the steakhouse occasions.
Lost Creek sits between higher-profile neighbors and benefits from the comparison. Rob Roy and Westlake Highlands to the east carry higher prices and more visible luxury signaling. Bee Cave's newer master-planned communities to the west offer updated homes but lack the tree cover and character. Lost Creek offers Eanes ISD at a lower entry point than Barton Creek or Rob Roy, with more personality than production communities further west.
Lost Creek is right for families who prioritize Eanes ISD, greenbelt access, and a mature tree-covered setting over new construction and resort amenities. The daily rhythm is school drop-off, trail run, work, evening walk, repeat. If you want a neighborhood where kids walk to elementary school and you can hike to a swimming hole the same morning, Lost Creek makes that possible. It is not trying to impress anyone, which is precisely what makes it impressive to the people who understand what they are looking at.
School District: Eanes ISD
View Lost Creek neighborhood guide- Property Type
- Residential
- Year Built
- 2026
- Lot Size
- 0.44 acres
- Price / Sq Ft
- $869
- HOA
- $250/mo
- Garage
- 3 spaces
Listing information last updated October 19, 2026.
Listed by Outlaw Realty
MLS# 3337705 • Active
IDX inquiries: Keenan Group at Compass · (512) 415-7653
Highlights
Facts & Features
Interior
- Bar
- Breakfast Bar
- Built-in Features
- Ceiling Fan(s)
- Cathedral Ceiling(s)
- Ceiling-High
- Ceiling-Vaulted
- Chandelier
- Quartz Counters
- Double Vanity
- Entrance Foyer
- In-Law Floorplan
- Kitchen Island
- Multiple Living Areas
- Open Floorplan
- Pantry
- Primary Bedroom on Main
- Recessed Lighting
- Smart Thermostat
- Storage
- Walk-In Closet(s)
- Wired for Data
- Wired for Sound
- Bar Fridge
- Built-In Gas Range
- Dishwasher
- Disposal
- ENERGY STAR Qualified Appliances
- Gas Range
- Microwave
- Double Oven
- RNGHD
- Refrigerator
- Free-Standing Refrigerator
- Self Cleaning Oven
- Stainless Steel Appliance(s)
- Vented Exhaust Fan
- Water Heater
- Tankless Water Heater
- Wine Refrigerator
- Tile
- Wood
- Heating
- Central,ENERGY STAR Qualified Equipment,Fireplace(s),Natural Gas
- Cooling
- Ceiling Fan(s),Central Air,ENERGY STAR Qualified Equipment,Exhaust Fan
- Fireplaces
- 1
Exterior & Lot
- Gutters Full
- Lighting
- Pest Tubes in Walls
- Concrete
- Frame
- Glass
- ICAT Recessed Lighting
- Spray Foam Insulation
- Masonry – All Sides
- Radiant Barrier
- Stone
- Stucco
- Back Yard
- Curbs
- Few Trees
- Front Yard
- Landscaped
- Back Yard
- Gate
- Wrought Iron
- Slab
- Covered
- Patio
- Roof
- Metal
- Lot Size
- 0.44 Acres
- Attached
- Door-Multi
- Door-Single
- Driveway
- Garage
- Garage Door Opener
- Garage Faces Front
- Garage Spaces
- 3
Financial
- HOA Fee
- $250 / mo
- Original List Price
- $3,325,990
- Price per Sq Ft
- $869
Utilities
- Cable Available
- Electricity Connected
- Natural Gas Connected
- Phone Available
- Sewer Connected
- Underground Utilities
- Water Connected
- Water Source
- Public
- Sewer
- Public Sewer
Transaction History
1 record on file
Every recorded listing, sale, and lease at 6308 Eanes Homestead RD, whoever represented it.
- ActiveListed 2026Current price: $3,325,990Original list: $3,325,990MLS 3337705
- Listed · May 6, 2026$3,325,990
Prices shown are list prices. Closed sale prices are available to registered clients in accordance with ACTRIS rules.
Explore this area
Price & Listing History
Listed with current price, original ask, and market time.
- Current list
- $3,325,990
- Original list
- $3,325,990
- Price movement
- No verified reduction
- Listed / DOM
- May 6, 2026 · 182 days
Tax Record
Public record data from county appraisal records. Market value can differ from assessed value.
- Assessed Value
- $45
- Assessment Year
- 2025
- Parcel ID
- 000000978810
| Year | Taxes | Total Assessment | Land | Additions |
|---|---|---|---|---|
2025 | — | $45 | — | — |
Zoned Schools
Westlake
Hill Country
Forest Trail
Zoned assignments come from the property school fields available to us. District context schools are shown only when an assigned tier is missing. Contact the school district directly to verify current boundaries and enrollment eligibility.
Excluded from this estimate: property taxes and home insurance. Each requires verified amount, cadence or unit, source, and as-of details.
HOA source: MLS Grid / Unlock MLS, as of 2026-10-19T20:53:32.711+00:00; normalized from monthly dues.
Illustrative down payment
20% ($665K)
Adjustable assumption - not a lending recommendation.
Home price
$3,325,990
Loan details
Luxury property intelligence
Keenan Market Position
A sourced read on Lost Creek pricing, timing, and property scale. No automated valuation claim.
List price
$3,325,990
Price per sqft
$869/sqft
Vs. Neighborhood guide reference price
+131.0%
$1.4M · Lost Creek neighborhood guide · reference price
Days on market
182 days
Original to current
No verified reduction
$3.3M original
Active inventory context
9 listings
Price Position in Lost Creek
Listed 131% above the Lost Creek neighborhood guide reference price. Lost Creek neighborhood guide · reference price.
Source: MLS Grid / Unlock MLS and Keenan Group review as of Oct 19, 2026.
Request Private Market AnalysisConnect 6308 Eanes Homestead Rd to the Austin Market
Lost Creek Neighborhood Guide
Lifestyle, schools, market context, and homes in Lost Creek
Lost Creek Homes for Sale
Active listings and buyer search context in Lost Creek
78746 ZIP Guide
ZIP-level neighborhoods, schools, lifestyle, and Austin market context
Eanes ISD Schools
District guide, nearby schools, and homes by attendance area
Austin Home Valuation
Private Austin CMA, TCAD context, and pricing strategy
Seller Resources
Pricing, prep, launch timing, and Compass marketing strategy
Keenan Group Results
#1 ABOR Team 2024 with $1B+ career sales volume