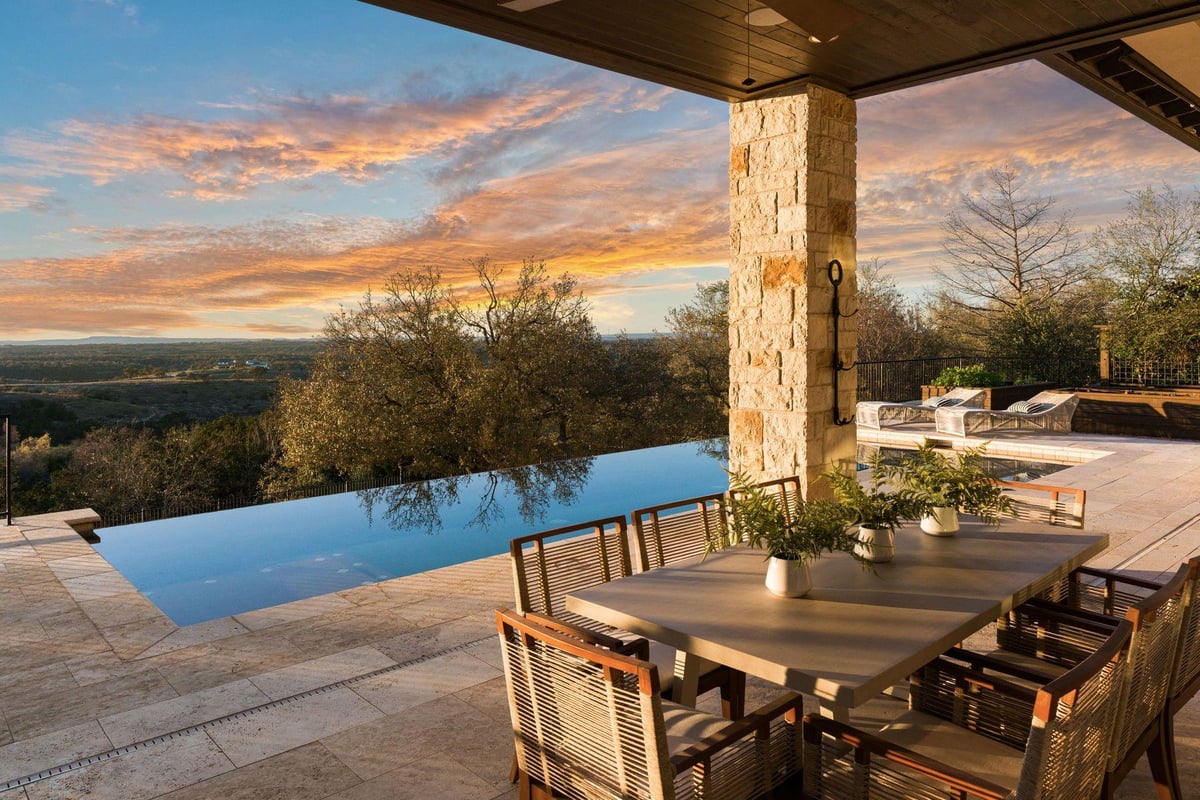


4 bed, 4 bath, 5,107 sqft on 1.31 acres in Belvedere. Austin, TX 78738. $2,599,950. Lake Travis ISD.
About This Home
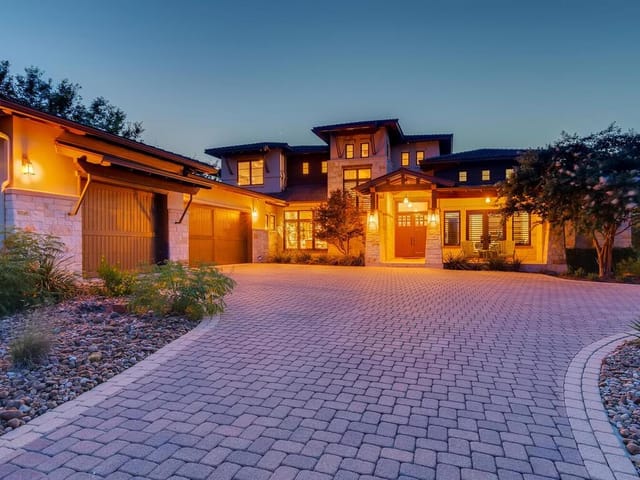
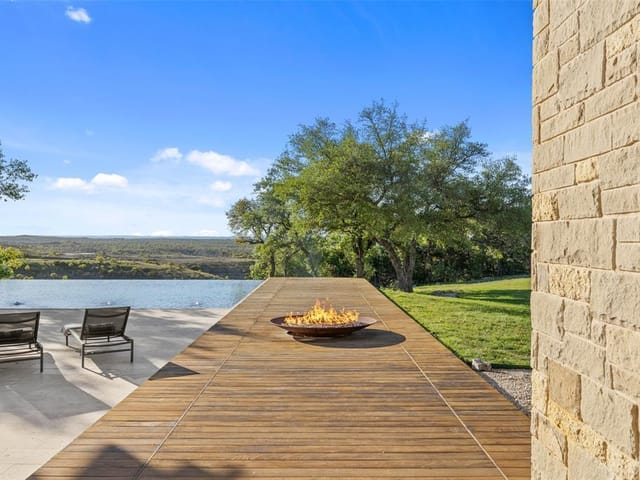
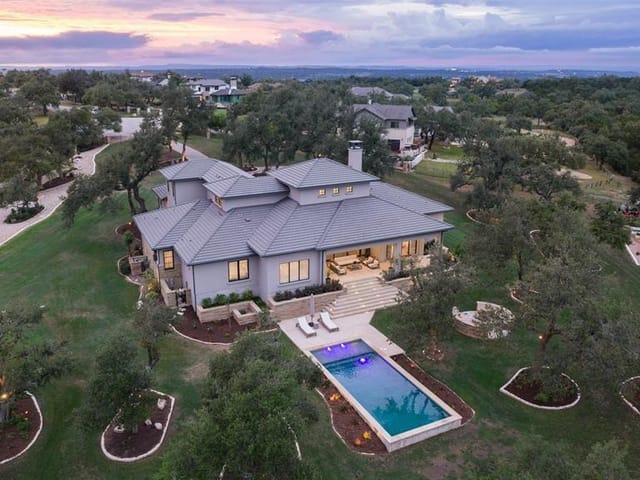
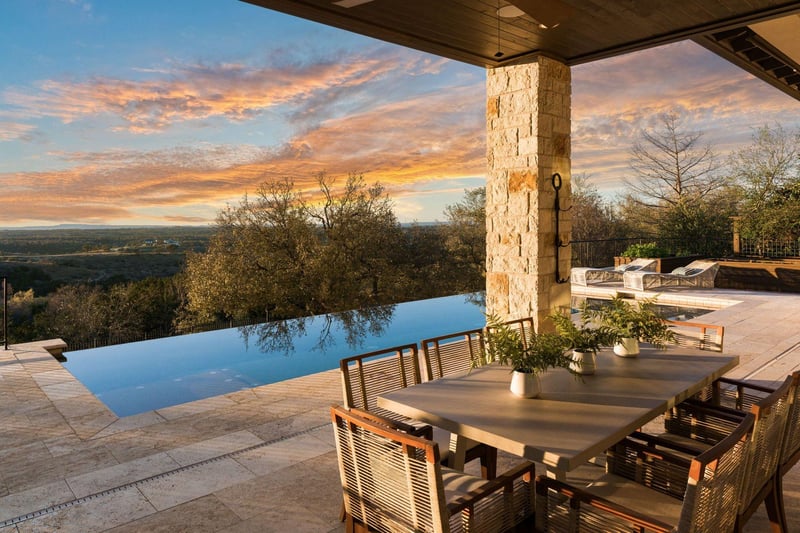
If you've been waiting for the right opportunity in Belvedere, this is it. Now strategically priced to deliver one of the best values in the community, this exceptional estate offers the combination of luxury, breathtaking Hill Country views, and thoughtful amenities that are rarely available at this price point. Imagine waking each morning to endless Texas Hill Country vistas and ending every day with unforgettable sunsets from the comfort of your own backyard. Designed with timeless architecture and refined finishes, the thoughtful floor plan seamlessly blends grand entertaining with comfortable everyday living. Soaring ceilings and walls of windows flood the home with natural light while framing the surrounding landscape. The chef's kitchen is open to the expansive living room and features Wolf appliances and soapstone countertops. The main level offers a private owner's retreat with breathtaking views, a spa inspired bath with an oversized dual-head walk in shower, and an expansive custom closet. An adjoining flex room provides endless possibilities for a fitness studio, nursery, or private sitting room. A secondary ensuite bedroom and dedicated office complete the first floor, while upstairs offers two additional ensuite bedrooms and a generous game room or media retreat. Outdoors, the covered patio with a stone fireplace overlooks an infinity edge pool with sweeping views. An outdoor kitchen, raised garden beds, mature oak trees, and a bocce ball court create an exceptional setting for entertaining. Modern amenities further distinguish the property, including an oversized three-car garage with room for a vehicle lift, Tesla charging station, solar panels with backup batteries, surround sound, customizable Lifx smart lighting, and a private wellness retreat featuring a seven-person sauna and cold plunge.
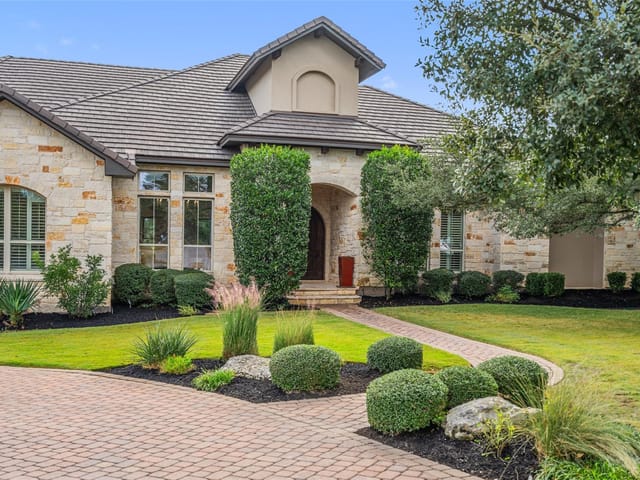
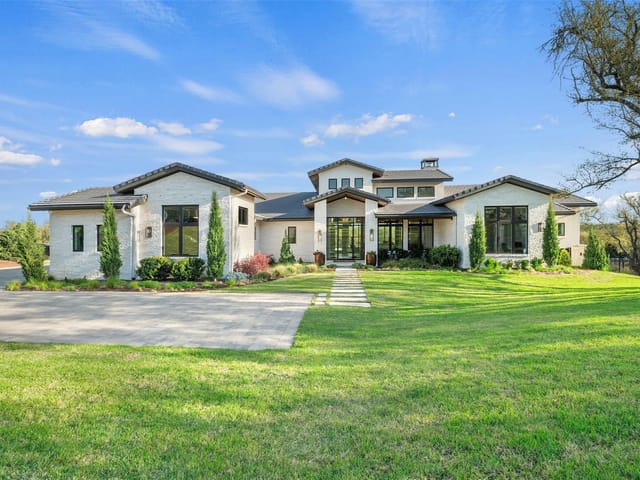
At 7724 Lynchburg Dr in the gated community of Belvedere Phase 1, this 5,107 square foot Craftsman-style home sits on 1.306 acres with unobstructed Hill Country views that define the entire living experience. Built in 2013, the architecture prioritizes the relationship between interior space and landscape. The design strategy centers on transparency and light, with expansive rear windows positioned to frame the horizon from nearly every main living area. This isn't accidental-it's the organizing principle of the floor plan.
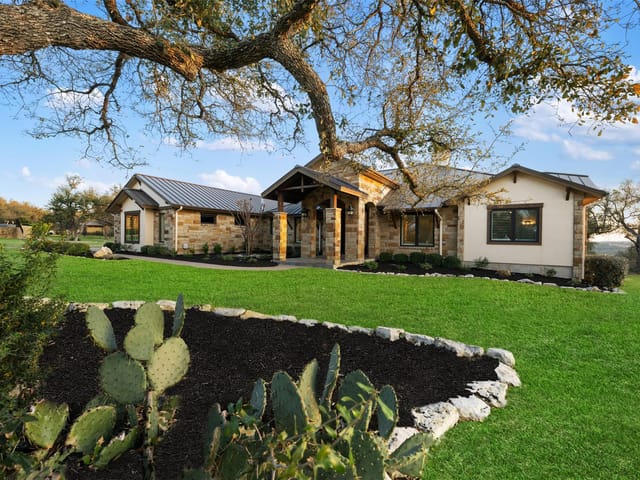
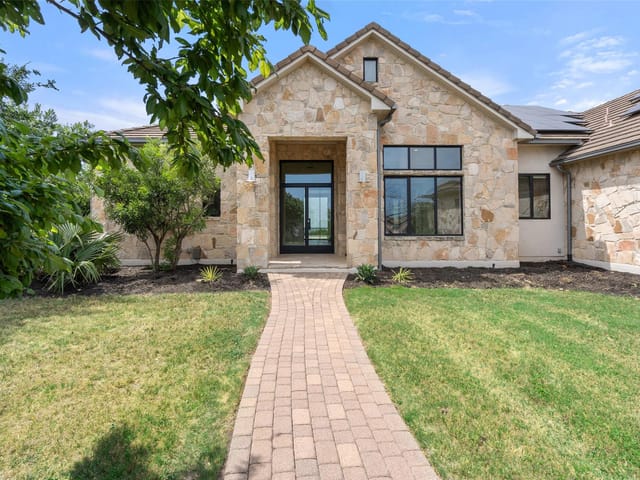
The material palette speaks to intentional restraint. Soapstone countertops and tile work ground the kitchen spaces rather than compete with the views. Slate tile backsplash, concrete flooring, and wood surfaces maintain visual continuity without distraction. Stone veneer and stucco on the exterior connect the home to its Hill Country context. The result is a palette that recedes, allowing the landscape to remain the focal point. The kitchen itself flows directly into a breakfast nook and living room, with a dedicated coffee and beverage bar anchoring the space functionally without fragmenting it visually.
What distinguishes this property is the integration of wellness and unconventional living spaces. A private guest suite with ensuite bath occupies main level real estate typically reserved for formal entertaining. The primary suite adjoins a flex space designed for fitness, reading, or other pursuits. A dedicated home office with its own entrance serves working professionals. Upstairs, two additional bedrooms and baths connect to a generous bonus room, while a wellness nook houses a seven-person sauna and cold plunge.
The outdoor spaces are extensions of this design philosophy. A covered patio with stone fireplace, pool with dramatic waterfall edge, outdoor kitchen, and bocce court beneath mature oak trees create layered gathering opportunities. Raised garden beds and automatic sprinklers indicate thoughtful landscape management. The three-car garage includes Tesla charging infrastructure, and solar panels with backup batteries offset approximately fifty percent of energy consumption.
Lake Travis ISD schools serve the property, with Bee Cave Elementary, Lake Travis Middle, and Lake Travis High School educating the district. The Belvedere location positions residents minutes from Domain, the Oasis golf course, and Lakeway dining establishments. For tech professionals, commutes to major Austin employers remain reasonable from this northwestern position.
This home delivers for buyers who understand that distinctive architecture isn't about statement-making-it's about how daily life unfolds across the spaces you inhabit.
The numbers behind this insight
- Offered at
- $2,599,950
- Listed
- March 19, 2026
- Price changes
- 2, down 13.2% from $2,995,000
- Asking price per sq ft
- $509
Belvedere market
- Homes sold
- 10
- Median sale price
- $2,125,330
- Median price per sq ft
- $469
- Median days on market
- 34
- Homes for sale now
- 6
- Months of supply
- 7.2
Keenan Luxury Market Index: $2M-$3M single-family homes across the Austin area sold at a median $601 per sq ft over the trailing 12 months (383 sales), as of October 21, 2026.
Belvedere is one of the most thoughtfully designed gated communities in the Bee Cave area, built around the idea that luxury should include both privacy and shared community space. The neighborhood was developed in seven phases between 2005 and 2020, with strict architectural guidelines that have kept the visual character consistent - Hill Country Modern and Mediterranean homes anchored on generous lots, native limestone exteriors, and views that rotate between Hill Country, canyon, and oak-canopied creek bottoms depending on lot position.
Belvedere sits west of Austin along Hamilton Pool Road, about thirty minutes from downtown via Highway 71 to MoPac. The Hill Country Galleria is ten minutes east with restaurants, a movie theater, and the Whole Foods that handles weekly grocery runs. Bee Cave Central Park is adjacent for sports leagues and concerts. Hamilton Pool Preserve and Reimer's Ranch are short drives west for swimming holes, hiking, and the kind of weekend afternoons that make Hill Country living what it is. The community itself spans roughly 800 acres, with about 80 acres set aside as nature preserve and trail system.
Lot sizes run from a quarter acre in the cottage sections to over an acre on the upper ridgelines and creek lots. Homes range from about 3,000 to 7,500 square feet. Texas Hill Country Modern accounts for roughly 45% of inventory, with stone, steel, and large windows oriented toward views. Mediterranean homes from the earlier phases make up about 30%, with stucco facades and tile roofs. Transitional and Custom Contemporary builds round out the rest. Pricing typically starts in the low $1.2 millions for cottage section homes, runs $1.5 to $2.5 million for the main inventory, and pushes past $4 million for full estates on premium lots with view corridors.
Belvedere feeds into Lake Travis ISD, which has invested heavily in facilities and academic programming. Most students attend Bee Cave Elementary, Bee Cave Middle School, and Lake Travis High School. The high school has won multiple state football championships, but the real strength is in broad college-prep academics and extensive extracurricular offerings. Several private school options are within a fifteen-minute drive, including Hill Country Christian School and Westlake Hills Presbyterian School.
Community amenities are unusually robust for a residential development. The Belvedere clubhouse anchors the social calendar with member events. The lazy river and pool complex draws families through the long Texas summers. Stocked fishing ponds, sport courts, a junior Olympic pool, and miles of soft-surface trails fill out the recreation infrastructure. The 80-acre nature preserve includes a creek bottom and protected oak savanna where residents see deer, foxes, and the occasional armadillo on morning walks.
Belvedere works for buyers who want gated security and resort-level amenities without sacrificing acreage or natural setting. It is more affordable than the ultra-luxury tier of Spanish Oaks and Barton Creek to the east, and offers more community infrastructure than the scattered estate sections of West Lake Hills. For families committed to Lake Travis ISD who want a community where the kids can bike to the pool and parents have a clubhouse worth using, Belvedere is one of the strongest options in the Bee Cave area.
School District: Lake Travis ISD
View Belvedere neighborhood guide- Property Type
- Residential
- Year Built
- 2013
- Lot Size
- 1.31 acres
- Price / Sq Ft
- $509
- Garage
- 3 spaces
- Pool
- Yes
Listing information last updated October 21, 2026.
Listed by Kuper Sotheby's Int'l Realty
MLS# 3654133 • Active
IDX inquiries: Keenan Group at Compass · (512) 415-7653
Highlights
Facts & Features
Interior
- Bookcases
- Breakfast Bar
- Built-in Features
- Ceiling Fan(s)
- Ceiling-High
- Stone Counters
- Eat-in Kitchen
- In-Law Floorplan
- Interior Steps
- Kitchen Island
- Multiple Dining Areas
- Multiple Living Areas
- Pantry
- Primary Bedroom on Main
- Recessed Lighting
- Study
- Home Office
- Walk-In Closet(s)
- Wet Bar
- Wired for Sound
- Built-In Oven(s)
- Built-In Refrigerator
- Convection Oven
- Dishwasher
- Disposal
- Exhaust Fan
- Gas Cooktop
- Microwave
- Double Oven
- Refrigerator
- Stainless Steel Appliance(s)
- Tankless Water Heater
- Water Softener Owned
- Concrete
- No Carpet
- Tile
- Wood
- Heating
- Central
- Cooling
- Central Air,Dual,Zoned
- Fireplaces
- 2
Exterior & Lot
- Balcony
- Electric Car Plug-in
- Exterior Steps
- Garden
- Gutters Full
- Outdoor Grill
- Private Yard
- Masonry – All Sides
- Stone Veneer
- Stucco
- Cul-De-Sac
- Front Yard
- Sprinkler - Automatic
- Trees-Large (Over 40 Ft)
- Many Trees
- Trees-Medium (20 Ft - 40 Ft)
- Views
- Fenced
- Wrought Iron
- Slab
- Covered
- Front Porch
- Patio
- Rear Porch
- Roof
- Concrete
- Lot Size
- 1.31 Acres
- Driveway
- Electric Vehicle Charging Station(s)
- Garage
- Garage Faces Side
- Oversized
- Garage Spaces
- 3
- Pool
- Yes
Financial
- Original List Price
- $2,995,000
- Price per Sq Ft
- $509
Utilities
- Electricity Available
- Propane
- Underground Utilities
- Water Available
- Water Source
- MUD
- Sewer
- Septic Tank
Transaction History
4 records on file
Every recorded listing, sale, and lease at 7724 Lynchburg DR, whoever represented it.
- ActiveListed 2026Current price: $2,599,950Original list: $2,995,000MLS 3654133
- Listed · March 19, 2026$2,995,000
- Price changed · May 11, 2026$2,845,000
- Price changed · September 3, 2026$2,599,950
- SoldSeptember 24, 2021Listed at: $2,999,999MLS 9509127
- ExpiredListed 2017Current price: $1,449,500Original list: $1,590,000MLS 2850175
- SoldSeptember 7, 2011Listed at: $279,900MLS 7968596
Prices shown are list prices. Closed sale prices are available to registered clients in accordance with ACTRIS rules.
Explore this area
Price & Listing History
Listed with current price, original ask, and market time.
- Current list
- $2,599,950
- Original list
- $2,995,000
- Price movement
- $395.1K reduction
- Listed / DOM
- Mar 19, 2026 · 217 days
Tax Record
Public record data from county appraisal records. Market value can differ from assessed value.
- Assessed Value
- $2,343,682
- Assessment Year
- 2025
- Year Built
- 2013
- Parcel ID
- 000000729657
| Year | Taxes | Total Assessment | Land | Additions |
|---|---|---|---|---|
2025-9.3% | — | $2,343,682 | — | — |
2024-1.6% | — | $2,582,673 | $718,300 | $1,609,521 |
2023+52.4% | — | $2,624,584 | $718,300 | $1,864,373 |
2022 | — | $1,722,366 | $372,210 | $2,252,374 |
Virtual Tour
Zoned Schools & District Context
Lake Travis
Bee Cave Middle School
Lake Pointe Elementary
Zoned assignments come from the property school fields available to us. District context schools are shown only when an assigned tier is missing. Contact the school district directly to verify current boundaries and enrollment eligibility.
20% ($520K)
Adjustable assumption - not a lending recommendation.
$2,599,950
Luxury property intelligence
Keenan Market Position
A sourced read on Belvedere pricing, timing, and property scale. No automated valuation claim.
List price
$2,599,950
Price per sqft
$509/sqft
Vs. Neighborhood guide reference price
+22.3%
$2.1M · Belvedere neighborhood guide · reference price
Days on market
217 days
Original to current
$395.1K reduction
$3M original
Active inventory context
6 listings
Price Position in Belvedere
Listed 22% above the Belvedere neighborhood guide reference price. Belvedere neighborhood guide · reference price.
Source: MLS Grid / Unlock MLS and Keenan Group review as of Oct 21, 2026.
Request Private Market AnalysisConnect 7724 Lynchburg Dr to the Austin Market
Belvedere Neighborhood Guide
Lifestyle, schools, market context, and homes in Belvedere
Belvedere Homes for Sale
Active listings and buyer search context in Belvedere
78738 ZIP Guide
ZIP-level neighborhoods, schools, lifestyle, and Austin market context
Lake Travis ISD Schools
District guide, nearby schools, and homes by attendance area
Austin Home Valuation
Private Austin CMA, TCAD context, and pricing strategy
Seller Resources
Pricing, prep, launch timing, and Compass marketing strategy
Keenan Group Results
#1 ABOR Team 2024 with $1B+ career sales volume