This property is no longer actively listed. We can help you find similar homes currently for sale, notify you if this property relists, or explore off-market opportunities in the area.
Why you're seeing this property: Unlike major portals that hide off-market listings, we maintain the most comprehensive Austin property database. View market history, neighborhood data, and discover similar homes currently for sale. #1 Austin Realtor Team 2024.
5 bed, 5 bath, 4,401 sqft on 0.27 acres in Barton Hills. Austin, TX 78704. Last listed at $3,799,000, sold February 4, 2026. Austin ISD.
About This Home
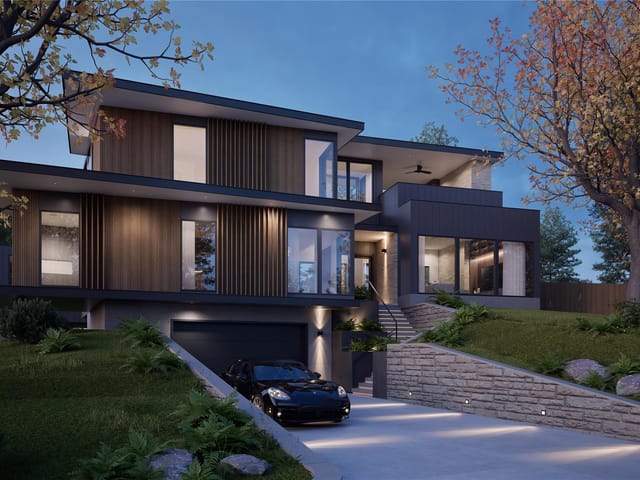
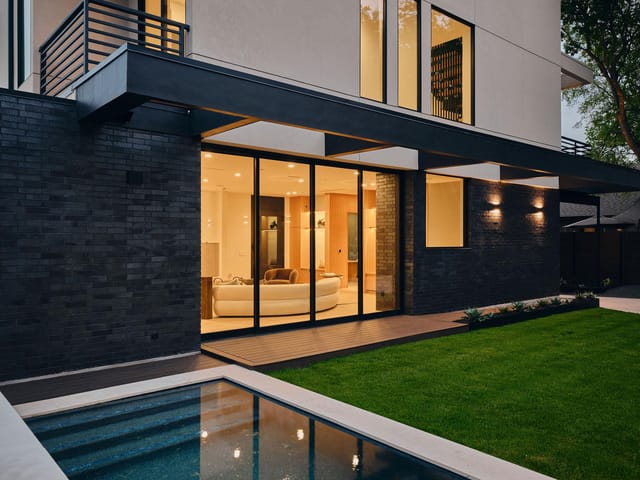
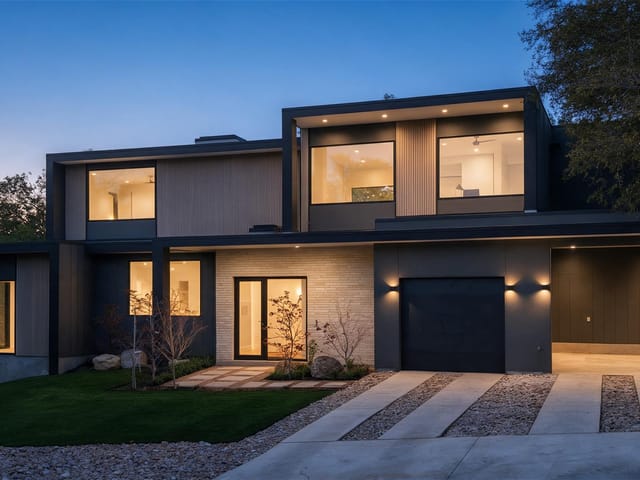
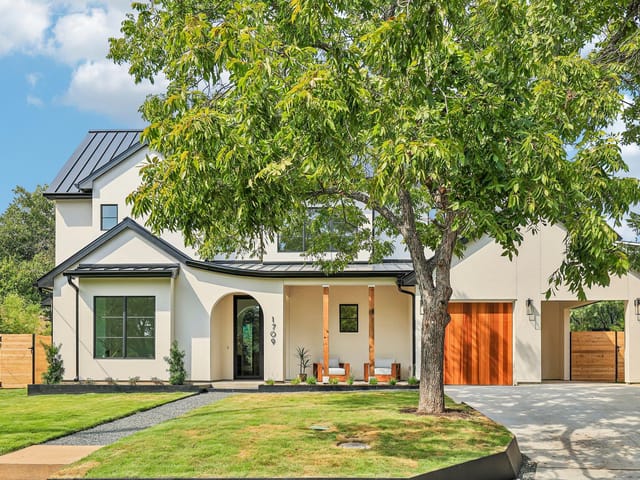
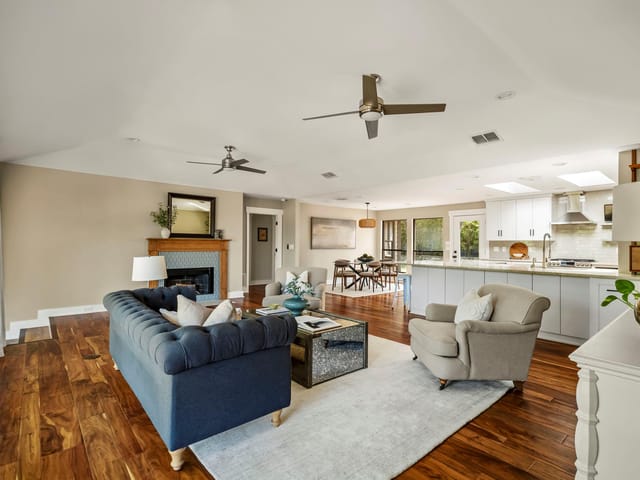
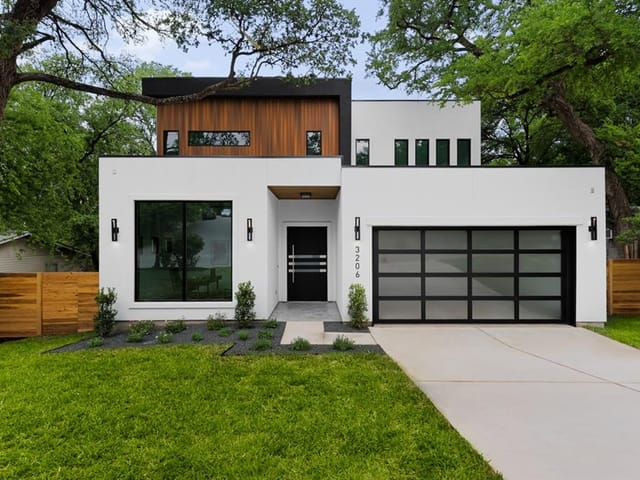
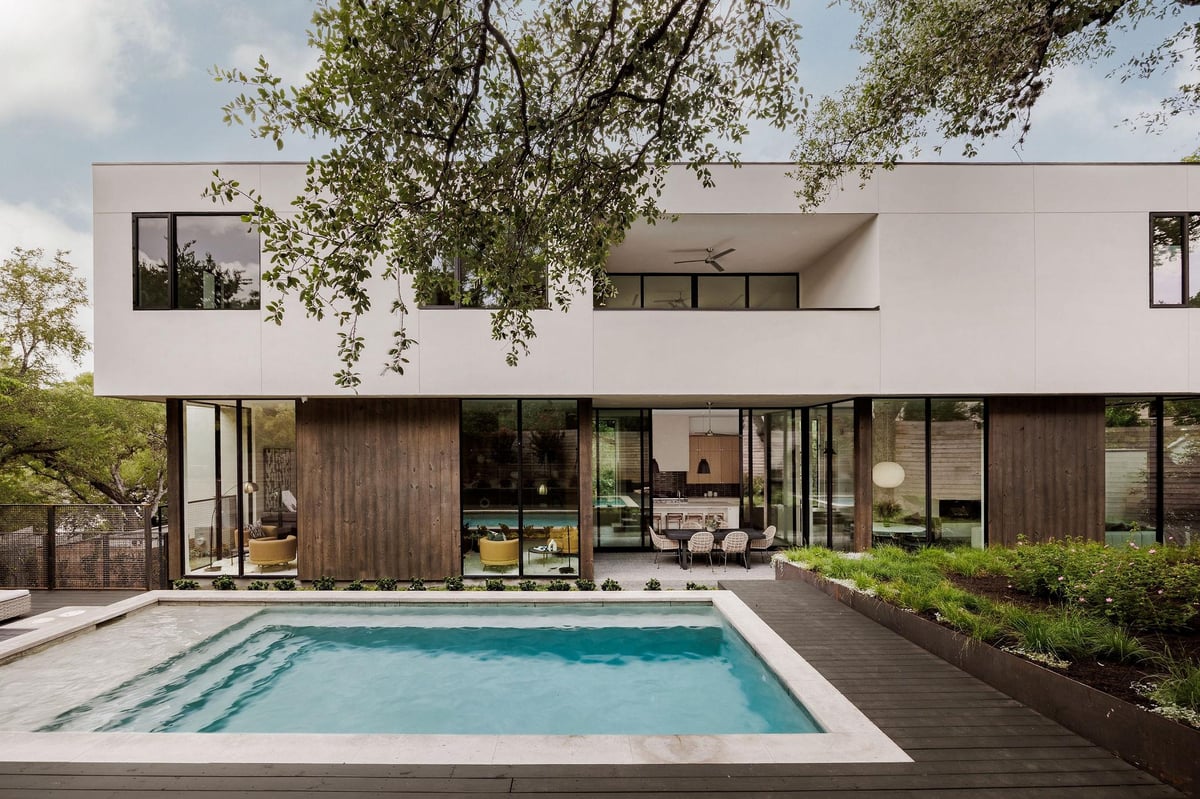
Welcome to the Belmond of Barton Hills— where architecture & atmosphere gracefully converge. Situated on one of the most coveted streets in Barton Hills, this newly completed residence extends an invitation to a life of quiet sophistication, set beneath a canopy of heritage live oaks on a large .27 of an acre lot. This home is Designed by FAB Architecture & offers an expansive 4,401 square feet of meticulously curated interiors. Each of the five bedrooms have five ensuite baths & two half baths for guests. The lush grounds, adorned with annual & evergreen plants, evoke the romance of a private garden estate. Imagine a stunning pool & yard that feels like your own personal Hotel St. Cecilia, inviting moments of serene contemplation & relaxation. You are greeted with an impressive 12-foot, Western Steel and glass pivot door. The main level offers twelve ft. ceilings, wide-plank European white oak floors, Level 5 smooth drywall, alongside plastered accents including the fireplace & the primary bath. The kitchen embodies elemental luxury, with rift white oak cabinetry, Taj Mahal countertops & hand-fired clay tiles. Sub-Zero & Wolf appliances. This space flows effortlessly into a welcoming family room anchored by an oversized elegant fireplace. Upstairs, the primary suite offers a personal sanctuary. The Primary bath offers Calacatta Gold marble floors & countertops. Venetian plastered walls in the en suite bath frame a soaking tub, generous shower, and dual vanities, echoing the serenity of a world-class spa. Modern comforts abound yet remain subtle: a private elevator, 8-foot solid white oak doors, prewired for sound with outdoor speakers & dual HVAC units seamlessly integrated through linear mud-in diffusers. The exterior, with Integral Stucco and Western oversized windows & doors, exudes quiet confidence—a contemporary form softened by timeless detail. This is more than a home; it's a destination for those who navigate the world with style, presence & ease.
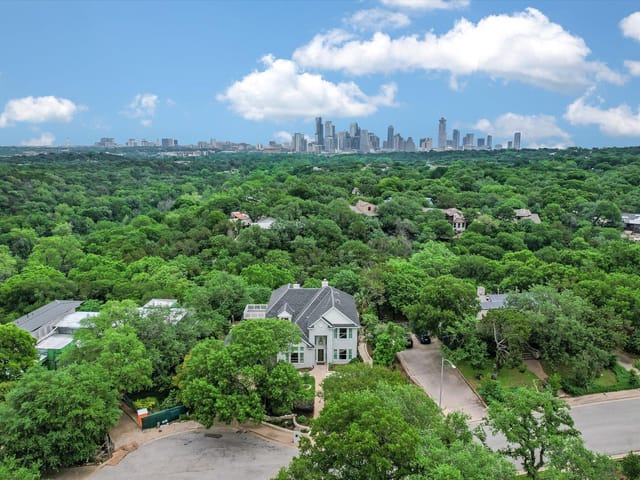
Barton Hills is South Austin's Greenbelt neighborhood in 78704, where the Gus Fruh trailhead sits on a residential street and Barton Springs Pool is a five-minute bike ride. Median home price $1.49M. Austin ISD schools, 10 minutes to downtown, direct access to the Barton Creek Greenbelt and Zilker Park.
The housing stock is mostly 1950s-70s ranch homes on generous lots (8,000-12,000 sq ft) with mature live oak and pecan canopy. The terrain is hilly and the streets wind without sidewalks — everyone walks in the road and waves. Some original homes have been updated; others are teardown candidates for new builds. Active listings typically number 5-10 at any given time.
South Lamar corridor runs along the eastern edge — Uchi, Odd Duck, Loro, Matt's El Rancho, and the Alamo Drafthouse at Lamar Union are all within a mile. Zilker Park (351 acres) is the front yard. The Barton Hills Neighborhood Association actively protects the environmental features that make this location work — the springs, the Greenbelt, and the creek.
What defines Barton Hills: trail access from your front door, spring-fed swimming, James Beard Award-winning food a mile away, and a 10-minute downtown commute. The tradeoff is hilly terrain, no HOA-maintained common areas, and older housing stock that may need significant updating.
School District: Austin ISD
View Barton Hills neighborhood guide- Property Type
- Residential
- Year Built
- 2025
- Lot Size
- 0.27 acres
- Price / Sq Ft
- $863
- Garage
- 2 spaces
- Pool
- Yes
Listing information last updated February 5, 2026.
Listed by Compass RE Texas, LLC
MLS# 1239209 • Closed
IDX inquiries: Keenan Group at Compass · (512) 415-7653
Properties displayed may be listed or sold by various participants in the MLS.
Highlights
Facts & Features
Interior
- Bookcases
- Ceiling Fan(s)
- Ceiling-High
- Stone Counters
- Double Vanity
- Elevator
- Kitchen Island
- Walk-In Closet(s)
- Wired for Data
- Wired for Sound
- Built-In Freezer
- Dishwasher
- Disposal
- Gas Range
- Stone
- Terrazzo
- Tile
- Wood
- Heating
- Central
- Cooling
- Central Air
- Fireplaces
- 1
Exterior & Lot
- Frame
- Plaster
- Wood Siding
- Stucco
- Back Yard
- Front Yard
- Sprinkler - Automatic
- Trees-Large (Over 40 Ft)
- Back Yard
- Front Yard
- Full
- Wood
- Wrought Iron
- Slab
- Covered
- Deck
- Front Porch
- Patio
- Rear Porch
- Terrace
- Roof
- Membrane
- Lot Size
- 0.27 Acres
- Attached
- Garage
- Garage Door Opener
- Garage Spaces
- 2
- Pool
- Yes
Financial
- Original List Price
- $3,799,000
- Price per Sq Ft
- $863
Utilities
- Water Source
- Public
- Sewer
- Public Sewer
Transaction History
4 records on file
Every recorded listing, sale, and lease at 1701 Bartoncliff DR, whoever represented it.
- SoldFebruary 4, 2026Listed at: $3,799,000MLS 1239209
- ExpiredListed 2025Current price: $4,375,000Original list: $4,375,000MLS 9893112
- ExpiredListed 2025Current price: $4,099,500Original list: $4,250,000MLS 1801710
- ExpiredListed 2025Current price: $3,899,000Original list: $3,999,000MLS 1551566
- Price changed · December 17, 2025$3,899,000
Prices shown are list prices. Closed sale prices are available to registered clients in accordance with ACTRIS rules.
Explore this area
Price & Listing History
Listing timeline with current price, original ask, and market time.
- Current list
- $3,799,000
- Original list
- $3,799,000
- Price movement
- No verified reduction
- Listed / DOM
- Jan 15, 2026
Tax Record
Public record data from county appraisal records. Market value can differ from assessed value.
- Assessed Value
- $2,824,268
- Assessment Year
- 2025
- Year Built
- 2022
- Parcel ID
- 000000104294
| Year | Taxes | Total Assessment | Land | Additions |
|---|---|---|---|---|
2025+23.4% | — | $2,824,268 | $652,800 | — |
2024+438.3% | — | $2,287,857 | $900,000 | $2,225,099 |
2021 | — | $425,000 | $425,000 | — |
Zoned Schools
Austin
O Henry
Barton Hills
Zoned assignments come from the property school fields available to us. District context schools are shown only when an assigned tier is missing. Contact the school district directly to verify current boundaries and enrollment eligibility.
Excluded from this estimate: property taxes, home insurance, and HOA dues. Each requires verified amount, cadence or unit, source, and as-of details.
20% ($760K)
Adjustable assumption - not a lending recommendation.
$3,799,000
Luxury property intelligence
Keenan Market Position
A sourced read on Barton Hills pricing, timing, and property scale. No automated valuation claim.
List price
$3,799,000
Price per sqft
$863/sqft
Vs. Neighborhood guide reference price
+140.6%
$1.6M · Barton Hills neighborhood guide · reference price
Days on market
Not available
Original to current
No verified reduction
$3.8M original
Active inventory context
10 listings
Price Position in Barton Hills
Listed 141% above the Barton Hills neighborhood guide reference price. Barton Hills neighborhood guide · reference price.
Source: MLS Grid / Unlock MLS and Keenan Group review as of Jun 5, 2026.
Request Private Market AnalysisConnect 1701 Bartoncliff Dr to the Austin Market
Barton Hills Neighborhood Guide
Lifestyle, schools, market context, and homes in Barton Hills
Barton Hills Homes for Sale
Active listings and buyer search context in Barton Hills
78704 ZIP Guide
ZIP-level neighborhoods, schools, lifestyle, and Austin market context
Austin ISD Schools
District guide, nearby schools, and homes by attendance area
Austin Home Valuation
Private Austin CMA, TCAD context, and pricing strategy
Seller Resources
Pricing, prep, launch timing, and Compass marketing strategy
Keenan Group Results
#1 ABOR Team 2024 with $1B+ career sales volume